
2 BHK Apartment - 890 sq. ft. (Saleable)
Asking price
Price:₹ 53.40 Lac


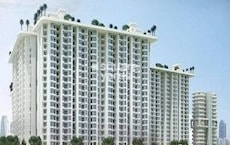
Value Meadows Vista is situated in Raj Nagar Extension, Ghaziabad, offering a blend of modern living and convenience. Developed by Value Infra, it features 2, 3 BHK Flats designed for comfortable living. This development boasts 391 residential units, providing a variety of choices for potential homeowners.
With Gymnasium, Swimming Pool, Power Backup, 24*7 Water Supply, 24 x 7 Security, CCTV / Video Surveillance, Party Hall, Clubhouse, Large Green Area, residents can enjoy a balanced lifestyle. The project's location is enhanced by its connectivity, with NH 58 Delhi Haridwar ensuring easy access to key areas. The locality has a livability index of 4.1, reflecting a favorable environment. The pincode for this location is 201003. It is slated for possession by Mar 2029, promising a timely transition to your new home.

 Video
₹53.40 Lac - 99.00 Lac
₹6,000 Per Sq. Ft.
Value Meadows Vista, developed by Value Infra, is located at Raj Nagar Extension Ghaziabad. This residential project offers 2, 3 BHK Flats and features a total of 391. The development spans across 3.65 Acres and is set to New Launch.
The homes here range from 890 Sq.Ft. to 1650 Sq.Ft., catering to various family sizes. Residents can enjoy Gymnasium, Swimming Pool, Power Backup, 24*7 Water Supply, 24 x 7 Security, CCTV / Video Surveillance, Party Hall, Clubhouse, Large Green Area. The project's RERA number is UPRERAPRJ659256, ensuring transparency and accountability. It is close to MPS Public School, Sanjay Nagar Sector 23, Vardhaan Multispeclist Hospital, Raj Nagar Extension, Vvip Style Mall, Raj Nagar Extension and provides easy access to L C Public School, Greenland Public School, St Lawrence Green Field Convent School, MPS Public School, S P Girls School and Bank of India Duhai, Nainital Bank, State Bank of India, Corporation Bank, Canara Bank. The locality is ranked 42 and has a lifestyle index of 4.1.
Value Meadows Vista offers thoughtfully designed homes with 2, 3 BHK Flats. Potential residents can explore diverse layouts within 1. The units include 2 BHK Apartment with 890 Sq. Ft., priced at ₹ 53.40 Lac.
Additionally, there is 2 BHK Apartment, offering 990 Sq. Ft., available for ₹ 59.40 Lac. These spaces are designed to maximize comfort and functionality. The Oil Bound Distemper, Vitrified Tiles, RCC Frame Structure are designed to suit modern living, with 890 Sq.Ft. catering to varied family needs. The project launched on Mar 2026.
Value Meadows Vista offers 2, 3 BHK Flats with prices starting from ₹ 53.40 Lac. The pricing extends up to ₹ 99.00 Lac, catering to diverse budget considerations. For those interested in the per square foot cost, it is approximately ₹ 6,000 Per Sq. Ft..
The 2 BHK: ₹ 53.40 Lac, 3 BHK: ₹ 76.20 Lac provides a detailed breakdown of costs for each configuration. Offering 4 different configurations, the available units include 2 BHK Apartment at 890 Sq. Ft. with a price of ₹ 53.40 Lac, and 2 BHK Apartment at 990 Sq. Ft. priced at ₹ 59.40 Lac.
The average asking price in the locality is ₹ 6,900 /Sq.Ft., while the average rental price overall is ₹ 17 /Sq.Ft.. The micromarket average asking price is ₹ 8,550 /Sq.Ft.. These rates are influenced by the locality's lifestyle index of 4.1.


1 Sales Transactions Registered in Value Meadows Vista From Nov 25 to Oct 26 at Avg. Price ₹ 3.5 k/Sq.Ft.
No Square Yards registrations available for this project yet.
Value Meadows Vista offers 2, 3 BHK Flats with prices starting from ₹ 53.40 Lac. The pricing extends up to ₹ 99.00 Lac, catering to diverse budget considerations. For those interested in the per square foot cost, it is approximately ₹ 6,000 Per Sq. Ft..
The 2 BHK: ₹ 53.40 Lac, 3 BHK: ₹ 76.20 Lac provides a detailed breakdown of costs for each configuration. Offering 4 different configurations, the available units include 2 BHK Apartment at 890 Sq. Ft. with a price of ₹ 53.40 Lac, and 2 BHK Apartment at 990 Sq. Ft. priced at ₹ 59.40 Lac.
The average asking price in the locality is ₹ 6,900 /Sq.Ft., while the average rental price overall is ₹ 17 /Sq.Ft.. The micromarket average asking price is ₹ 8,550 /Sq.Ft.. These rates are influenced by the locality's lifestyle index of 4.1.
Value Meadows Vista's average asking price is stable quarter-on-quarter, compared with Raj Nagar Extension.
Value Meadows Vista avg. price is ₹ 4.8 k/Sq.Ft. compared to Raj Nagar Extension at ₹ 6.9 k/Sq.Ft.
Monthly Rent in Raj Nagar Extension ranges from ₹ 14.7 K to ₹ 34 K with options available for STUDIO,1,2,3,4 BHK units
Get the latest price and market updates for Value Meadows Vista.
A total of 1 residential transactions has been registered so far for Value Meadows Vista, amounting to ₹ 32 L till October 2026.
During Q2'2026, average property prices for Value Meadows Vista moved from ₹ 4,750/sqft to ₹ 4,800/sqft, reflecting a 1.05% rise.
The Ghaziabad Municipal Corporation (GMC) has launched infrastructure projects worth ₹227 crore, with implementation planned across all 100 wards by March 2026. The allocation includes funds for urban beautification (₹6 crore), solid waste management (₹32 crore), and air quality improvement (₹30 crore).
Indirapuram officially became the sixth municipal zone of the Ghaziabad Municipal Corporation (GMC) in April 2026, following its handover from the Ghaziabad Development Authority (GDA). The GDA committed ₹185 crore to the GMC for upgrading civic facilities.
The Union Cabinet has approved two major railway multitracking projects worth ₹24,815 crore, which will add approximately 601 km to the railway network. One of these projects, the Ghaziabad–Sitapur 3rd and 4th line (403 km), will improve connectivity across industrial centers including Ghaziabad, Moradabad, and Bareilly.
During Q1'2026, average property prices for Value Meadows Vista moved from ₹ 4,300/sqft to ₹ 4,750/sqft, reflecting a 10.47% rise.
The redevelopment of Ghaziabad railway station, started in January 2023 with a 30-month timeline, has missed deadline with only 40% of the work completed. The project aims to transform the station into a modern three-storey complex with new foot overbridges, escalators, a skywalk, multi-level parking, and dedicated lanes for e-buses. The delay is attributed to the complexity of construction on a busy trunk line.
1 Sales Transactions Registered in Value Meadows Vista From Nov 25 to Oct 26 at Avg. Price ₹ 3.5 k/Sq.Ft.
Transaction Period Nov 25 to Oct 26
Explore the master plan, project photos and walkthrough videos of Value Meadows Vista to understand the overall layout, tower placement, amenities, landscaped spaces and key highlights before making your buying decision.

Living here means you can enjoy a quiet lifestyle where daily shopping and social activities are just a short walk from your front door. Working professionals will appreciate the straightforward commute to neighboring cities, while families can let their children play safely in the central open areas. This project stands out because it successfully combines highway connectivity with a peaceful, self-contained neighborhood setting.
Download master plan & walkthrough video of Value Meadows Vista to explore layout and virtual tour in Raj Nagar Extension, Ghaziabad.
Residents at Value Meadows Vista can enjoy a host of amenities designed to enhance their lifestyle, including Gymnasium, Swimming Pool, Power Backup, 24*7 Water Supply, 24 x 7 Security, CCTV / Video Surveillance, Party Hall, Clubhouse, Large Green Area. A key focus is placed on creating a vibrant community, with spaces designed for social interaction and recreation. The locality also boasts a lifestyle index of 4.1.
The developer, Value Infra, brings 12 years of experience to this project. Residents also have easy access to essential services with L C Public School, Greenland Public School, St Lawrence Green Field Convent School, MPS Public School, S P Girls School and Bank of India Duhai, Nainital Bank, State Bank of India, Corporation Bank, Canara Bank located nearby. This ensures a convenient and fulfilling living experience for all homeowners. With 2, 3 BHK Flats to choose from, there is a perfect home for every family.
Value Meadows Vista is situated in Raj Nagar Extension, Ghaziabad, offering a blend of convenience and connectivity. The location boasts a connectivity index of 4.0, ensuring ease of travel. With NH 58 Delhi Haridwar nearby, residents benefit from smooth commutes to key destinations.
This Residential development is close to MPS Public School, Sanjay Nagar Sector 23, Vardhaan Multispeclist Hospital, Raj Nagar Extension, Vvip Style Mall, Raj Nagar Extension and L C Public School, Greenland Public School, St Lawrence Green Field Convent School, MPS Public School, S P Girls School, enhancing its appeal for families. The area's established social infrastructure, combined with its accessibility, makes it a desirable residential choice. The micromarket of Ghaziabad City adds to the location's value, presenting a well-rounded living experience.

Trust & Verification
Value Meadows Vista is currently New Launch, with the expected Mar 2029. The project is registered with UPRERAPRJ659256, ensuring transparency and compliance.
This development ensures that all construction activities align with regulatory standards. The development was launched on Mar 2026.
Meadows Vista
Rera Url:

Raj Nagar Extension, Ghaziabad

Raj Nagar Extension, Ghaziabad

Raj Nagar Extension, Ghaziabad
Read the reviews about Value Meadows Vista located at Raj Nagar Extension Ghaziabad and see what residents and real estate experts have to say about the project.
I am a satisfied resident of the society Quite and calm environment
Share your genuine review and help other buyers make an informed decision.

Value Meadows Vista is brought to you by Value Infra, a name synonymous with quality and innovation. The developer brings 12 years of experience to the real estate sector, demonstrated by 5 completed projects.
They focus on creating spaces that enhance lifestyles and build communities. The builder's commitment to excellence is reflected in every aspect of their projects, from design to execution. This company strives to exceed expectations and deliver homes that stand the test of time. Their residential portfolio showcases dedication to customer satisfaction and architectural brilliance.

Raj Nagar Extension, Ghaziabad
2,3 BHK
₹ 70.00 Lac to 1.60 Cr
Raj Nagar Extension, Ghaziabad
1,2,3 BHK
₹ 43.65 Lac to 77.14 Lac

Raj Nagar Extension, Ghaziabad
1,2,3,4 BHK
₹ 62.90 Lac to 2.25 Cr

Sikrod, Ghaziabad
2,3 BHK
₹ 89.17 Lac to 1.38 Cr

Raj Nagar Extension, Ghaziabad
2,3 BHK
₹ 56.40 Lac to 77.55 Lac

Raj Nagar Extension, Ghaziabad
1,2,3 BHK
₹ 37.11 Lac to 74.90 Lac

Raj Nagar Extension, Ghaziabad
2 BHK
₹ 65.79 Lac to 85.56 Lac

Raj Nagar Extension, Ghaziabad
2,3 BHK
₹ 96.90 Lac to 1.35 Cr

Raj Nagar Extension, Ghaziabad
1,2 BHK
₹ 48.51 Lac to 66.01 Lac

Raj Nagar Extension, Ghaziabad
3,4 BHK
₹ 1.13 Cr to 2.14 Cr

Siddharth Vihar, Ghaziabad
3 BHK Apartment
₹ 2.45 Cr

Noor Nagar, Ghaziabad
Retail Shop
Price On Request

Nehru Nagar II, Ghaziabad
Retail Shop
₹ 36.48 Lac to 4.47 Cr

Siddharth Vihar, Ghaziabad
3, 4 BHK Apartment
₹ 2.27 Cr to 3.59 Cr

Raj Nagar, Ghaziabad
Price On Request

Siddharth Vihar, Ghaziabad
2, 3 BHK Apartment
₹ 79.38 Lac to 1.00 Cr

Raj Nagar, Ghaziabad
2 BHK Apartment
Price On Request

Vasundhara Sector 4, Ghaziabad
1 BHK Apartment
₹ 27.50 Lac to 39.05 Lac

Nandgram, Ghaziabad
Price On Request
Loni Industrial Area, Ghaziabad
2 BHK Apartment
Price On Request
Richalpuri, Ghaziabad
1 BHK Apartment
Price On Request
Madhopura, Ghaziabad
1 BHK Apartment
Price On Request

Morta, Ghaziabad
Plot
Price On Request
Naya Ganj, Ghaziabad
Price On Request
Explore resale and rental listings currently available in Value Meadows Vista, Ghaziabad.

Raj Nagar Extension, Ghaziabad
₹ 49 L
Raj Nagar Extension, Ghaziabad
₹ 53 L

Raj Nagar Extension, Ghaziabad
₹ 53 L 
Raj Nagar Extension, Ghaziabad
₹ 53 L

Raj Nagar Extension, Ghaziabad
₹ 46 L

Raj Nagar Extension, Ghaziabad
₹ 62 L

Raj Nagar Extension, Ghaziabad
₹ 65 L Guru Kirpa Estates
Real Estate Consultant
Jaklabs Homes
Guru Kirpa Estates
K2 Properties
This website is only for the purpose of providing information regarding real estate projects in different geographies. Any information which is being provided on this website is not an advertisement or a solicitation. The company has not verified the information and the compliances of the projects. Further, the company has not checked the RERA* registration status of the real estate projects listed herein. The company does not make any representation in regards to the compliances done against these projects. Please note that you should make yourself aware about the RERA* registration status of the listed real estate projects.
*Real Estate (Regulation & Development) Act, 2016.





