
1 BHK Apartment - 740 sq. ft. (Saleable)
Asking price
Price:₹ 62.90 Lac


₹62.90 Lac - 2.25 Cr
₹8,500 Per Sq. Ft.
Estimated Rent: ₹15.8K – ₹30.3K/month


Square Yards experts are actively closing deals


2 Sales Transactions Registered in KW Srishti From Nov 25 to Oct 26 at Avg. Price ₹ 5.1 k/Sq.Ft.
No Square Yards registrations available for this project yet.
KW Srishti's average asking price is rising quarter-on-quarter, compared with Raj Nagar Extension.
KW Srishti avg. price is ₹ 7.2 k/Sq.Ft. compared to Raj Nagar Extension at ₹ 6.9 k/Sq.Ft.
Monthly Rent in KW Srishti ranges from ₹ 15.8 K to ₹ 30.3 K with options available for 1,2,3 BHK units
Get the latest price and market updates for KW Srishti.
A total of 2 residential transactions has been registered so far for KW Srishti, amounting to ₹ 2 Cr till October 2026.
Rent in KW Srishti ranges from ₹ 16 K to ₹ 35 K with options available for 1 BHK, 2 BHK, 3 BHK, 4 BHK.
During Q3'2026, average property prices for KW Srishti moved from ₹ 7,200/sqft to ₹ 7,250/sqft, reflecting a 0.69% rise.
During Q2'2026, average property prices for KW Srishti moved from ₹ 7,050/sqft to ₹ 7,200/sqft, reflecting a 2.13% rise.
The Ghaziabad Municipal Corporation (GMC) has launched infrastructure projects worth ₹227 crore, with implementation planned across all 100 wards by March 2026. The allocation includes funds for urban beautification (₹6 crore), solid waste management (₹32 crore), and air quality improvement (₹30 crore).
Indirapuram officially became the sixth municipal zone of the Ghaziabad Municipal Corporation (GMC) in April 2026, following its handover from the Ghaziabad Development Authority (GDA). The GDA committed ₹185 crore to the GMC for upgrading civic facilities.
The Union Cabinet has approved two major railway multitracking projects worth ₹24,815 crore, which will add approximately 601 km to the railway network. One of these projects, the Ghaziabad–Sitapur 3rd and 4th line (403 km), will improve connectivity across industrial centers including Ghaziabad, Moradabad, and Bareilly.
During Q1'2026, average property prices for KW Srishti moved from ₹ 6,700/sqft to ₹ 7,050/sqft, reflecting a 5.22% rise.
The redevelopment of Ghaziabad railway station, started in January 2023 with a 30-month timeline, has missed deadline with only 40% of the work completed. The project aims to transform the station into a modern three-storey complex with new foot overbridges, escalators, a skywalk, multi-level parking, and dedicated lanes for e-buses. The delay is attributed to the complexity of construction on a busy trunk line.
2 Sales Transactions Registered in KW Srishti From Nov 25 to Oct 26 at Avg. Price ₹ 5.1 k/Sq.Ft.
Transaction Period Nov 25 to Oct 26
Explore resale and rental listings currently available in KW Srishti, Ghaziabad.

Raj Nagar Extension, Ghaziabad
₹ 94 L
Raj Nagar Extension, Ghaziabad
₹ 75 L
Raj Nagar Extension, Ghaziabad
₹ 6.8 L

Raj Nagar Extension, Ghaziabad
₹ 65 L
Raj Nagar Extension, Ghaziabad
₹ 94 L
Raj Nagar Extension, Ghaziabad
₹ 1.8 Cr

Raj Nagar Extension, Ghaziabad
₹ 1.15 Cr
Raj Nagar Extension, Ghaziabad
₹ 1.08 Cr 
Raj Nagar Extension, Ghaziabad
₹ 1.3 Cr
Raj Nagar Extension, Ghaziabad
₹ 99 L
Raj Nagar Extension, Ghaziabad
₹ 25,500

Raj Nagar Extension, Ghaziabad
₹ 25,000

Raj Nagar Extension, Ghaziabad
₹ 22,000

Raj Nagar Extension, Ghaziabad
₹ 26,000
Raj Nagar Extension, Ghaziabad
₹ 20,000 
Raj Nagar Extension, Ghaziabad
₹ 19,000

Raj Nagar Extension, Ghaziabad
₹ 25,000

Raj Nagar Extension, Ghaziabad
₹ 40,000Ghaziabad
Luxury Realtors
Shahji Propmart
Shri Bala Ji Assocates
Real Estate Consultant
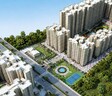
Explore the master plan, project photos and walkthrough videos of KW Srishti to understand the overall layout, tower placement, amenities, landscaped spaces and key highlights before making your buying decision.

Living at KW Srishti offers a community experience where daily needs and leisure activities are easily met. Families will appreciate the dedicated school and this amenity options, making daily routines simpler and more efficient. This project stands out for its integration of essential community facilities within a green and open environment.
Download brochure & master plan of KW Srishti to explore floor plans and layout details in Raj Nagar Extension, Ghaziabad.

Estimate commute from your office or kid's school to KW Srishti.

Please select the starting point to calculate the travel time.
Trust & Verification

Raj Nagar Extension, Ghaziabad

Raj Nagar Extension, Ghaziabad

Raj Nagar Extension, Ghaziabad
Compare multiple homes side-by-side and find the option that best fits your budget, lifestyle, and needs.

Full Cost Clarity
Compare sale price or rent, applicable charges, and key ownership/rental expenses.
Amenities & Features
Compare amenities, furnishing, configuration, and property features side-by-side.
Best Pick Recommendation
Get an expert-recommended option based on your selected preferences.
Builder / Seller Details
Review key trust signals like builder profile, seller details, and project history.
Read the reviews about KW Srishti located at Raj Nagar Extension Ghaziabad and see what residents and real estate experts have to say about the project.
KW Sisti Society in Rajnagar Extension Ghaziabad is well planned residential project that offers good living environment with essential amenities. The layout is thoughtfully designed and the society maintains cleanliness greenery throughout campus. The internal roads are wide and security measures provide sense of safety for residents and visitors. The society location in Rajnagar Extension is convenient for commuter it has easy access to major roads and local transport links making travel to Ghaziabad, Noida, and Delhi relatively smooth. Daily necessities including shops, schools, clinics, and public transport are available within short distance, which makes everyday life comfortable.


Raj Nagar Extension, Ghaziabad
2,3,4 BHK
₹ 80.18 Lac to 1.66 Cr

Raj Nagar Extension, Ghaziabad
3,4 BHK
₹ 1.52 Cr to 2.67 Cr

Raj Nagar Extension, Ghaziabad
2 BHK
₹ 65.79 Lac to 85.56 Lac

Raj Nagar Extension, Ghaziabad
2,3,4 BHK
₹ 64.88 Lac to 1.63 Cr

Raj Nagar Extension, Ghaziabad
2,3 BHK
₹ 96.90 Lac to 1.35 Cr

Raj Nagar Extension, Ghaziabad
2,3,4 BHK
₹ 87.75 Lac to 2.24 Cr

Raj Nagar Extension, Ghaziabad
3,4 BHK
₹ 1.11 Cr to 1.32 Cr

Raj Nagar Extension, Ghaziabad
2,3 BHK
₹ 65.79 Lac to 89.88 Lac

Raj Nagar Extension, Ghaziabad
2,3,4,5 BHK
₹ 73.39 Lac to 3.85 Cr

Morti, Ghaziabad
3,4 BHK
₹ 38.80 Lac to 2.19 Cr

Siddharth Vihar, Ghaziabad
3 BHK Apartment
₹ 2.45 Cr

Noor Nagar, Ghaziabad
Retail Shop
Price On Request

Nehru Nagar II, Ghaziabad
Retail Shop
₹ 36.48 Lac to 4.47 Cr

Siddharth Vihar, Ghaziabad
3, 4 BHK Apartment
₹ 2.27 Cr to 3.59 Cr

Raj Nagar, Ghaziabad
Price On Request

Siddharth Vihar, Ghaziabad
2, 3 BHK Apartment
₹ 79.38 Lac to 1.00 Cr

Raj Nagar, Ghaziabad
2 BHK Apartment
Price On Request

Vasundhara Sector 4, Ghaziabad
1 BHK Apartment
₹ 27.50 Lac to 39.05 Lac

Nandgram, Ghaziabad
Price On Request
Loni Industrial Area, Ghaziabad
2 BHK Apartment
Price On Request
Richalpuri, Ghaziabad
1 BHK Apartment
Price On Request
Madhopura, Ghaziabad
1 BHK Apartment
Price On Request

Morta, Ghaziabad
Plot
Price On Request
Naya Ganj, Ghaziabad
Price On Request
Yes, KW Srishti has received its Occupancy Certificate, confirming that the project is legally approved for residential use.
Residents of KW Srishti can enjoy amenities such as Gymnasium, Swimming Pool, Power Backup, Treated Water Supply, 24 x 7 Security, CCTV / Video Surveillance, Reading Room/Library, Sauna, Large Green Area, designed for comfort and a modern lifestyle.
Yes, KW Srishti is a Ready to Move residential project, allowing buyers to take possession immediately without any construction wait.
The average asking price in Raj Nagar Extension is ₹ 6,900 /Sq.Ft., while the micromarket average asking price is ₹ 8,550 /Sq.Ft..
Apartment prices at KW Srishti start from ₹ 62.90 Lac and go up to ₹ 2.25 Cr, with an average price of ₹ 8,500 Per Sq. Ft. per sq ft.
This website is only for the purpose of providing information regarding real estate projects in different geographies. Any information which is being provided on this website is not an advertisement or a solicitation. The company has not verified the information and the compliances of the projects. Further, the company has not checked the RERA* registration status of the real estate projects listed herein. The company does not make any representation in regards to the compliances done against these projects. Please note that you should make yourself aware about the RERA* registration status of the listed real estate projects.
*Real Estate (Regulation & Development) Act, 2016.


