
Raj Nagar Extension, Ghaziabad
₹ 62 L- Ready to Move
- 852 Sq.Ft. (Saleable Area)


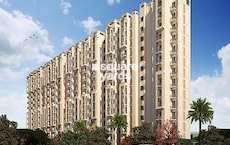
Nilaya Greens is located at Raj Nagar Extension Ghaziabad. The first thing that stands out is the raised podium at the centre of the community. Residential towers rise around this level instead of facing directly onto the internal roads. Walk a little further and gardens, activity spaces, and open areas begin appearing across the podium. Raj Nagar Extension forms the surrounding neighbourhood. Residential communities continue across this part of Ghaziabad, while NH 58, schools, hospitals, and everyday shopping remain close to the project. Daily travel usually follows the nearby highway and connecting roads.
The project includes 1, 2, 3 BHK homes. One staircase leads towards the podium. Another path circles the residential towers before opening into landscaped spaces above. The view changes once you move away from the road level and into the heart of the community. The development is currently listed as Ready to Move. Residential units are available from 628 Sq.Ft. to 1110 Sq.Ft., and the project is registered under RERA number UPRERAPRJ7496.

 +10 Photos
 Video
Video
₹43.65 Lac - 77.14 Lac
₹6,950 Per Sq. Ft.
Estimated Rent: ₹12K – ₹17.3K/month
The community does not reveal itself from the entrance alone. The residential towers stand around the outer edge, while the raised podium sits further inside. Walk towards the centre, and the surroundings begin to change. Gardens, open spaces, and activity areas gradually replace the road-facing view. A few steps further and the podium becomes easier to notice. Children play in one section. Another corner opens towards landscaped spaces before the next residential tower comes into view. The experience changes naturally as you move across the community instead of repeating the same setting.
Raj Nagar Extension stretches beyond the project in every direction. Apartment buildings line much of the surrounding area. Schools, neighbourhood shops, and everyday services appear between them. Around the busier hours, vehicles continue moving towards NH 58 before the inner roads begin to slow down again. The project includes 1, 2, 3 BHK homes. Beyond the first row of towers, the raised podium becomes the center of the community. Gardens and activity spaces spread across this level, while the residential buildings rise around it instead of opening straight onto the surrounding roads.
Buyers can choose homes between 628 Sq.Ft. and 1110 Sq.Ft.. Current records list the project as Ready to Move. The registered RERA number is UPRERAPRJ7496.
Every residential community leaves a different impression. At Nilaya Greens, that impression begins after you move beyond the entrance. The raised podium becomes the centre of daily life, while the residential towers stand around it instead of lining the roadside. Walk across the podium, and the surroundings keep changing from one corner to the next.
The podium sits above the road level and connects different parts of the project. Gardens, activity spaces, and open areas unfold across this level before the next tower comes into view.
The project includes 1, 2, 3 BHK homes. Buyers can choose from different apartment layouts based on their household requirements.
NH 58 remains one of the regular routes used from this part of Raj Nagar Extension. Schools, hospitals, and neighbourhood markets are already part of the surrounding area.
Leave the outer road behind, and the atmosphere begins to change. Lawns, landscaped sections, and activity spaces replace the roadside surroundings once you reach the podium level.
The full layout is not visible from a single point. Walk a little further and another section appears. One corner opens towards the gardens. Another reveals a different group of towers. The community builds its character step by step rather than all at once.
View the latest price list for Nilaya Greens.
*Prices are indicative and subject to applicable charges and project terms.
Nilaya Greens's average asking price is rising quarter-on-quarter, compared with Raj Nagar Extension.
Nilaya Greens avg. price is ₹ 7 k/Sq.Ft. compared to Raj Nagar Extension at ₹ 6.9 k/Sq.Ft.
Monthly Rent in Nilaya Greens ranges from ₹ 12 K to ₹ 17.3 K with options available for 1,2,3 BHK units
Get the latest price and market updates for Nilaya Greens.
A total of 12 residential transactions has been registered so far for Nilaya Greens, amounting to ₹ 3 Cr till October 2026.
Rent in Nilaya Greens ranges from ₹ 12 K to ₹ 17 K with options available for 1 BHK, 2 BHK, 3 BHK.
During Q2'2026, average property prices for Nilaya Greens moved from ₹ 6,750/sqft to ₹ 6,950/sqft, reflecting a 2.96% rise.
The Ghaziabad Municipal Corporation (GMC) has launched infrastructure projects worth ₹227 crore, with implementation planned across all 100 wards by March 2026. The allocation includes funds for urban beautification (₹6 crore), solid waste management (₹32 crore), and air quality improvement (₹30 crore).
Indirapuram officially became the sixth municipal zone of the Ghaziabad Municipal Corporation (GMC) in April 2026, following its handover from the Ghaziabad Development Authority (GDA). The GDA committed ₹185 crore to the GMC for upgrading civic facilities.
The Union Cabinet has approved two major railway multitracking projects worth ₹24,815 crore, which will add approximately 601 km to the railway network. One of these projects, the Ghaziabad–Sitapur 3rd and 4th line (403 km), will improve connectivity across industrial centers including Ghaziabad, Moradabad, and Bareilly.
During Q1'2026, average property prices for Nilaya Greens moved from ₹ 6,350/sqft to ₹ 6,750/sqft, reflecting a 6.30% rise.
The redevelopment of Ghaziabad railway station, started in January 2023 with a 30-month timeline, has missed deadline with only 40% of the work completed. The project aims to transform the station into a modern three-storey complex with new foot overbridges, escalators, a skywalk, multi-level parking, and dedicated lanes for e-buses. The delay is attributed to the complexity of construction on a busy trunk line.
NILAYA GREENS, developed by NILAYA INFRA PRIVATE LIMITED, officially launched on 31-May-2017 and expected to complete by 30-May-2022. Registered under RERA No. UPRERAPRJ7496. The project comprises 12 towers with total area of 9.46 Acre.
12 Sales Transactions Registered in Nilaya Greens From Nov 25 to Oct 26 at Avg. Price ₹ 4.2 k/Sq.Ft.
Transaction Period Nov 25 to Oct 26
12 Sales Transactions Registered in Nilaya Greens From Nov 25 to Oct 26 at Avg. Price ₹ 4.2 k/Sq.Ft.
The apartment layouts at Nilaya Greens follow the way the community has been arranged. Homes are spread across multiple residential towers, while the raised podium remains the shared space between them. Looking at the floor plans together makes it easier to notice how each home is planned before comparing the sizes alone. Some layouts bring the living room closer to the entrance. Others place the bedrooms towards the quieter side of the apartment. Balcony positions also change from one configuration to another, giving each layout its own character.
Beyond the apartment, the surroundings continue the same pattern. The podium links different residential towers, while gardens and activity spaces appear as you move across the community. The transition from one building to another feels gradual instead of direct.
The project offers apartment layouts designed for different family requirements:
Unit sizes from 628 Sq.Ft. to 1110 Sq.Ft.
Homes available in 1, 2, 3 BHK configurations
A floor plan explains more than room dimensions. It helps show how the apartment is arranged, how the spaces connect, and how one layout differs from another before you step inside.
The floor plans at Nilaya Greens follow the same rhythm as the community itself. Residential towers stand around the raised podium, so the apartment layouts vary across different buildings instead of repeating one standard arrangement. Looking through the plans, those differences become easier to spot.
The living and dining areas form the main part of most layouts. Bedrooms and other rooms extend from this space, creating a familiar flow through the apartment.
Balconies are included across different apartment configurations. Depending on the tower and floor plan, they overlook landscaped areas, internal spaces, or other parts of the community.
The layouts place bedrooms away from the main living area in most configurations. The apartment naturally shifts from family spaces to quieter rooms without abrupt transitions.
As the apartment size changes, the room arrangement changes with it. Additional rooms, wider living areas, and different balcony positions appear across the available configurations.
Step out of the apartment, and the route changes again. A pathway climbs towards the podium. Gardens appear on one side, while another residential tower comes into view across the open space. The shared areas become part of everyday movement through the project.
The total area tells only part of the story. A floor plan shows how the home is arranged, where the rooms connect, and how everyday movement may feel once the apartment is furnished. Looking at the layout often answers questions that numbers alone cannot.
Two apartments can have similar sizes and still feel different because of the way the rooms are arranged.
Room placement
Living and dining arrangement
Balcony access
Bedroom privacy
Kitchen location
Internal movement
Furniture planning
Storage spaces
Small details often become visible only after looking at the plan. The position of one room can change how the entire apartment works.
Common area design
Private room layout
Balcony position
Entry points
Passage layout
Space distribution
Every apartment type follows its own arrangement. Viewing the plans side by side makes those differences easier to recognize.
Room arrangement
Living area size
Bedroom layout
Balcony variations
Overall flow
Family suitability
The project may suit your location preferences. The floor plan helps decide which apartment matches the way you expect to live.
Daily usability
Space planning
Long-term comfort
Functional layout
Family requirements
Practical design

Price:₹ 43.65 Lac

Price:₹ 59.21 Lac

Price:₹ 64.43 Lac

Price:₹ 77.14 Lac

Price:₹ 69.64 Lac
Explore resale and rental listings currently available in Nilaya Greens, Ghaziabad.
Raj Nagar Extension, Ghaziabad
₹ 62 L 
Raj Nagar Extension, Ghaziabad
₹ 60 L

Raj Nagar Extension, Ghaziabad
₹ 62 L 
Raj Nagar Extension, Ghaziabad
₹ 60 L 
Raj Nagar Extension, Ghaziabad
₹ 62 L 
Raj Nagar Extension, Ghaziabad
₹ 69 L
Raj Nagar Extension, Ghaziabad
₹ 12,000
Raj Nagar Extension, Ghaziabad
₹ 16,000
Raj Nagar Extension, Ghaziabad
₹ 15,000

Raj Nagar Extension, Ghaziabad
₹ 15,000 
Raj Nagar Extension, Ghaziabad
₹ 16,000 
Raj Nagar Extension, Ghaziabad
₹ 15,000

Raj Nagar Extension, Ghaziabad
₹ 18,000 
Raj Nagar Extension, Ghaziabad
₹ 23,000 
Raj Nagar Extension, Ghaziabad
₹ 18,000
Explore the master plan, project photos and walkthrough videos of Nilaya Greens to understand the overall layout, tower placement, amenities, landscaped spaces and key highlights before making your buying decision.

Living at this area offers a balanced lifestyle where convenience meets comfort, surrounded by thoughtful amenities. Families and professionals will appreciate the on site school and local this amenity options, alongside excellent road connectivity for easier daily routines. This project stands out for its commitment to green living and a low density environment, providing a peaceful yet connected home.
Download brochure, master plan & walkthrough video of Nilaya Greens to explore floor plans, layout, and complete project details in Raj Nagar Extension, Ghaziabad.


The shared spaces at Nilaya Greens begin to appear after you move above the road level. The raised podium changes the surroundings completely. Gardens replace the driveway. Walking paths open between landscaped areas, while recreation spaces are spread across different parts of the podium instead of staying in one corner.
Some residents start their day here. Others arrive after work when the community becomes more active.
Swimming Pool
Gymnasium
Jogging Track
Outdoor Fitness Area
Sports Courts
The clubhouse is one part of the podium rather than a separate building. Nearby spaces support indoor recreation and community gatherings.
Clubhouse
Multipurpose Hall
Indoor Games
Activity Rooms
Community Hall
Dedicated areas allow children to play away from the movement around the entrance. These spaces become livelier during evenings and weekends.
Children's Play Area
Kids Activity Zone
Family Recreation Spaces
The podium changes the view as soon as you reach it. One side opens towards lawns. Another leads to landscaped gardens before the next residential tower appears.
Landscaped Gardens
Podium Greens
Walking Paths
Seating Areas
Open Community Spaces
Not every shared space is built for recreation. Some simply become part of the daily routine for residents.
Visitor Areas
Common Activity Spaces
Convenience Areas
Raj Nagar Extension continues beyond the project in every direction. Apartment buildings line many of the surrounding roads. Small shops open early in the day, while schools and neighbourhood services remain part of the everyday streetscape. The area stays active without feeling dominated by commercial activity. Leave the project, and the routes begin to separate. One carries traffic towards NH 58. Another continues deeper into Raj Nagar Extension. Daily journeys vary depending on where people work, study, or shop, so the roads remain busy at different times of the day.
Several important destinations are located within convenient reach of Nilaya Greens:
Landmark/Location | Distance |
DPS Rajnagar | 4.2 km |
Canara Bank | 1.9 km |
Eastern Peripheral Expressway Toll Plaza | 10.3 km |
Vardan Multispeciality Hospital | 5.2 km |
Drizzling Land | 2.9 km |
Different roads around the project support daily travel across Ghaziabad and nearby NCR locations.
NH 58 Delhi Haridwar, Hapur Road Old NH 24
NH 58
Major city roads
Daily commuting routes
Schools and healthcare facilities are already part of the surrounding neighbourhood. Families living here do not have to travel far for everyday needs.
Greenland Public School, St Lawrence Green Field Convent School, L C Public School, MPS Public School, S P Girls School
Healthcare centres
Educational institutions
Family services
Daily shopping remains part of the nearby neighbourhood. Local markets, supermarkets, banks, and convenience stores continue to serve the surrounding residential communities.
Bank of India Duhai, Nainital Bank, Corporation Bank, State Bank of India, Bank Of Baroda
Shopping destinations
Convenience stores
The roads are busiest during the morning as people head towards work and school. By afternoon, the pace becomes slower. Evening brings residents back to neighborhood markets and local streets, giving the area a different character from the start of the day.

Estimate commute from your office or kid's school to Nilaya Greens.


Please select the starting point to calculate the travel time.
Trust & Verification
Project details are rarely checked in the same order. Most buyers begin with the location, apartment layouts, or the surroundings. Registration information usually comes into focus later, once the shortlist becomes smaller and the comparison turns more detailed. The project is registered under UPRERAPRJ7496. Current project status is Ready to Move. Possession is scheduled for Aug 2024.
These are some of the details buyers often review while checking the project's registration information.
Project registration details
Construction status
Possession timeline
Project disclosures
Regulatory records
The table below presents the key registration details for Nilaya Greens:
Detail | Information |
Project Name | Nilaya Greens |
RERA Number | UPRERAPRJ7496 |
Possession Status | Ready to Move |
Possession Date | Aug 2024 |
Project Location | Raj Nagar Extension, Ghaziabad |
The registration number stays unchanged throughout the project. The attention it receives is what changes. Early visits are usually spent exploring the homes and shared spaces. Closer to the final decision, the official project details often become part of the last round of comparisons.
Nilaya Greens
Rera Url:

Raj Nagar Extension, Ghaziabad

Raj Nagar Extension, Ghaziabad

Raj Nagar Extension, Ghaziabad
Compare multiple homes side-by-side and find the option that best fits your budget, lifestyle, and needs.

Full Cost Clarity
Compare sale price or rent, applicable charges, and key ownership/rental expenses.
Amenities & Features
Compare amenities, furnishing, configuration, and property features side-by-side.
Best Pick Recommendation
Get an expert-recommended option based on your selected preferences.
Builder / Seller Details
Review key trust signals like builder profile, seller details, and project history.
Read the reviews about Nilaya Greens located at Raj Nagar Extension Ghaziabad and see what residents and real estate experts have to say about the project.
Very well located and built


Raj Nagar Extension, Ghaziabad
2,3 BHK
₹ 63.84 Lac to 89.78 Lac

Raj Nagar Extension, Ghaziabad
1,2,3 BHK
₹ 42.89 Lac to 87.45 Lac

Raj Nagar Extension, Ghaziabad
2 BHK
₹ 65.79 Lac to 85.56 Lac

Raj Nagar Extension, Ghaziabad
1,2,3 BHK
₹ 44.22 Lac to 74.91 Lac

Raj Nagar Extension, Ghaziabad
2,3,4 BHK
₹ 64.88 Lac to 1.63 Cr

Raj Nagar Extension, Ghaziabad
1,2 BHK
₹ 48.51 Lac to 66.01 Lac
Raj Nagar Extension, Ghaziabad
1,2,3 BHK
₹ 41.09 Lac to 70.31 Lac

Raj Nagar Extension, Ghaziabad
2,3 BHK
₹ 68.16 Lac to 94.76 Lac

Raj Nagar Extension, Ghaziabad
2,3 BHK
₹ 65.79 Lac to 89.88 Lac

Raj Nagar Extension, Ghaziabad
2,3,4,5 BHK
₹ 73.39 Lac to 3.85 Cr

Raj Nagar, Ghaziabad
Price On Request

Siddharth Vihar, Ghaziabad
2, 3 BHK Apartment
₹ 79.38 Lac to 1.00 Cr

Raj Nagar, Ghaziabad
2 BHK Apartment
Price On Request

Vasundhara Sector 4, Ghaziabad
1 BHK Apartment
₹ 27.50 Lac to 39.05 Lac

Siddharth Vihar, Ghaziabad
2, 3, 4 BHK Apartment
Price On Request

Mohan Nagar, Ghaziabad
Price On Request

Morti, Ghaziabad
3, 4 BHK Studio, Apartment
₹ 38.80 Lac to 2.12 Cr

Vasundhara Sector 1, Ghaziabad
2 BHK Apartment
Price On Request

Morta, Ghaziabad
4, 5 BHK Villa
₹ 1.00 Cr to 1.65 Cr

Rajendra Nagar, Ghaziabad
1 BHK Apartment
Price On Request
Nilaya Greens is surrounded by several notable residential developments in Ghaziabad City such as MGI Gharaunda, Eureka Diya Green City, Varun Heights and many more at New Projects in Ghaziabad
Nilaya Greens is located in Raj Nagar Extension, Ghaziabad. The project is part of Raj Nagar Extension, a growing residential area with convenient access to NH 58, schools, hospitals, and everyday shopping destinations.
The project includes 1, 2, 3 BHK homes. Buyers can choose from different apartment layouts based on their space requirements and household size.
The current project status is listed as Ready to Move. Possession is expected by Aug 2024.
Homes at Nilaya Greens are available between ₹ 43.65 Lac and ₹ 77.14 Lac. The final price varies according to the apartment type and unit size.
The community is built around a raised podium instead of placing all activity spaces at road level. Walk towards the centre, and gardens, open spaces, and recreation areas begin to appear between the residential towers.
Residents have access to landscaped gardens, a clubhouse, sports facilities, children's play areas, walking paths, and community spaces arranged across the podium level.
The podium separates the shared spaces from the roads around the community. Walk up to this level and the surroundings change from driveways to gardens, activity areas, and open spaces that connect different residential towers.
Homes are available from 628 Sq.Ft. to 1110 Sq.Ft.. Different apartment configurations are offered within this size range.
The project is registered under RERA number UPRERAPRJ7496.
Schools, hospitals, neighbourhood markets, supermarkets, banks, and daily convenience stores are already established around Raj Nagar Extension. NH 58 also remains close to the project for regular travel.
Apartment communities occupy much of the locality, while schools, healthcare centres, neighbourhood shops, and local markets continue along the surrounding roads. The area stays active through the day without feeling dominated by commercial activity.
The journey changes after the entrance. A staircase or access route leads towards the podium, where gardens and shared spaces replace the roadside setting. Continue walking and another residential tower appears beyond the landscaped areas, giving the community a different view at each stage.
This website is only for the purpose of providing information regarding real estate projects in different geographies. Any information which is being provided on this website is not an advertisement or a solicitation. The company has not verified the information and the compliances of the projects. Further, the company has not checked the RERA* registration status of the real estate projects listed herein. The company does not make any representation in regards to the compliances done against these projects. Please note that you should make yourself aware about the RERA* registration status of the listed real estate projects.
*Real Estate (Regulation & Development) Act, 2016.


