
2 BHK Apartment - 726 sq. ft. (Carpet Area)
Asking price
Price:₹ 1.03 Cr


 +6 Photos
 Video
Video
₹89.25 Lac - 1.90 Cr
₹8,750 Per Sq. Ft.
Estimated Rent: ₹22.2K – ₹38K/month


Square Yards experts are actively closing deals
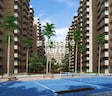
Gaurs Cascades, a premier residential project located in the iconic Raj Nagar Extension, offers a luxurious living experience that is unparalleled in the region. Strategically situated on the NH 58DelhiHaridwar and Meerut Bypass Road, this project provides an effortless connectivity to the city s major landmarks.
At Gaurs Cascades, you can indulge in a life of unparalleled comfort and sophistication. The project boasts of state-of-the-art amenities, which include a well-equipped gymnasium, reliable power backup, and more. Furthermore, the apartments come with top-notch specifications, designed to ensure maximum comfort and style. Choose from 2, 3, and 4 BHK apartments, each offering a unique blend of space, elegance, and functionality.
Whether you are a young professional, a family, or an individual looking for a comfortable abode, Gaurs Cascades has something for everyone. With its prime location, world-class amenities, and luxurious specifications, this project is poised to set new standards in the real estate market. Explore the world of possibilities at Gaurs Cascades and experience the epitome of modern living.
Available Unit OptionsThe following table outlines the available unit options at Gaurs Cascades:
| Unit Type | Area (Sq. Ft.) | Price (Rs.) |
| 2 BHK Apartment | 1020 | 31.62 Lac |
| 2 BHK Apartment | 1180 | 36.58 Lac |
| 2 BHK Apartment | 1190 | 36.89 Lac |
| 3 BHK Apartment | 1530 | 47.43 Lac |
| 3 BHK Apartment | 1585 | 49.13 Lac |
| 3 BHK Apartment | 1750 | 54.25 Lac |
| 4 BHK Apartment | 2100 | 65.10 Lac |
| 4 BHK Apartment | 2175 | 67.42 Lac |
We have total 52 options available in Gaurus Cascades for resale and rental, In resale we have 35 properties available ranging from 2 BHK - 4 BHK having sizes from 75.00 L - 2.00 CR
For rent you can check 17 properties having options for 2 BHK - 3 BHK with price ranging from 11,000 - 23,000.
| Listing Type | Total Listings | Unit Type Range | Price Range |
| Resale | 35 | 2 BHK - 4 BHK | 75.00 L - 2.00 CR |
| Rental | 17 | 2 BHK - 3 BHK | 11,000 - 23,000 |
In the latest government-registered transactions, a discernible trend has emerged in the real estate market. Over the past three months, the rental rate has stabilized at 11.27 with a current rate of 5,931, indicating a consistent demand for residential properties. Furthermore, only one government-registered sales transaction was recorded during this period, with a gross sales value of 7,000,000. However, when looking at the six-month aggregation, the rental rate remains unchanged at 11.27, while the current rate continues to be 5,931. More significantly, four government-registered sales transactions took place, with a total gross sales value of 2 Cr. Lastly, analyzing the past year s transactions reveals a substantial increase in activity, with 16 government-registered sales transactions recorded, resulting in a collective gross sales value of 9 Cr, providing valuable insights into the area s real estate market dynamics.


6 Sales Transactions Registered in Gaurs Cascades From Nov 25 to Oct 26 at Avg. Price ₹ 6.3 k/Sq.Ft.
No Square Yards registrations available for this project yet.
Gaurs Cascades's average asking price is stable quarter-on-quarter, compared with Raj Nagar Extension.
Gaurs Cascades avg. price is ₹ 8.7 k/Sq.Ft. compared to Raj Nagar Extension at ₹ 6.9 k/Sq.Ft.
Monthly Rent in Gaurs Cascades ranges from ₹ 22.2 K to ₹ 38 K with options available for 2,3,4 BHK units
Get the latest price and market updates for Gaurs Cascades.
A total of 6 residential transactions has been registered so far for Gaurs Cascades, amounting to ₹ 6 Cr till October 2026.
Rent in Gaurs Cascades ranges from ₹ 20 K to ₹ 34 K with options available for 2 BHK, 3 BHK, 4 BHK.
During Q2'2026, average property prices for Gaurs Cascades moved from ₹ 8,250/sqft to ₹ 8,750/sqft, reflecting a 6.06% rise.
The Ghaziabad Municipal Corporation (GMC) has launched infrastructure projects worth ₹227 crore, with implementation planned across all 100 wards by March 2026. The allocation includes funds for urban beautification (₹6 crore), solid waste management (₹32 crore), and air quality improvement (₹30 crore).
Indirapuram officially became the sixth municipal zone of the Ghaziabad Municipal Corporation (GMC) in April 2026, following its handover from the Ghaziabad Development Authority (GDA). The GDA committed ₹185 crore to the GMC for upgrading civic facilities.
The Union Cabinet has approved two major railway multitracking projects worth ₹24,815 crore, which will add approximately 601 km to the railway network. One of these projects, the Ghaziabad–Sitapur 3rd and 4th line (403 km), will improve connectivity across industrial centers including Ghaziabad, Moradabad, and Bareilly.
The redevelopment of Ghaziabad railway station, started in January 2023 with a 30-month timeline, has missed deadline with only 40% of the work completed. The project aims to transform the station into a modern three-storey complex with new foot overbridges, escalators, a skywalk, multi-level parking, and dedicated lanes for e-buses. The delay is attributed to the complexity of construction on a busy trunk line.
6 Sales Transactions Registered in Gaurs Cascades From Nov 25 to Oct 26 at Avg. Price ₹ 6.3 k/Sq.Ft.
Transaction Period Nov 25 to Oct 26
Explore resale and rental listings currently available in Gaurs Cascades, Ghaziabad.

Raj Nagar Extension, Ghaziabad
₹ 85 L
Raj Nagar Extension, Ghaziabad
₹ 1.18 Cr
Raj Nagar Extension, Ghaziabad
₹ 1.5 Cr
Raj Nagar Extension, Ghaziabad
₹ 1.5 Cr
Raj Nagar Extension, Ghaziabad
₹ 1.28 Cr
Raj Nagar Extension, Ghaziabad
₹ 1.3 Cr

Raj Nagar Extension, Ghaziabad
₹ 1.9 Cr
Raj Nagar Extension, Ghaziabad
₹ 2 Cr

Raj Nagar Extension, Ghaziabad
₹ 2.5 Cr 
Raj Nagar Extension, Ghaziabad
₹ 2.29 Cr
Raj Nagar Extension, Ghaziabad
₹ 17,000

Raj Nagar Extension, Ghaziabad
₹ 22,000
Raj Nagar Extension, Ghaziabad
₹ 22,000
Raj Nagar Extension, Ghaziabad
₹ 27,500
Raj Nagar Extension, Ghaziabad
₹ 26,000

Raj Nagar Extension, Ghaziabad
₹ 40,000
Raj Nagar Extension, Ghaziabad
₹ 24,000
Raj Nagar Extension, Ghaziabad
₹ 26,000 
Raj Nagar Extension, Ghaziabad
₹ 30,000 
Raj Nagar Extension, Ghaziabad
₹ 42,000Ghaziabad
Ghaziabad
Jsr Associates
Shiva Property
Ghaziabad
Explore the master plan, project photos and walkthrough videos of Gaurs Cascades to understand the overall layout, tower placement, amenities, landscaped spaces and key highlights before making your buying decision.

This project delivers a home life centered around extensive green spaces and a wide array of recreational and social amenities. Families and individuals seeking a balanced outdoor and community-focused lifestyle will find their daily lives enhanced by the dedicated facilities. Its focus on open areas and community infrastructure makes it a compelling choice for those prioritizing space and social engagement in the region.
Download master plan & walkthrough video of Gaurs Cascades to explore layout and virtual tour in Raj Nagar Extension, Ghaziabad.


Estimate commute from your office or kid's school to Gaurs Cascades.

Please select the starting point to calculate the travel time.
Trust & Verification

Raj Nagar Extension, Ghaziabad

Raj Nagar Extension, Ghaziabad

Raj Nagar Extension, Ghaziabad
Compare multiple homes side-by-side and find the option that best fits your budget, lifestyle, and needs.

Full Cost Clarity
Compare sale price or rent, applicable charges, and key ownership/rental expenses.
Amenities & Features
Compare amenities, furnishing, configuration, and property features side-by-side.
Best Pick Recommendation
Get an expert-recommended option based on your selected preferences.
Builder / Seller Details
Review key trust signals like builder profile, seller details, and project history.
Read the reviews about Gaurs Cascades located at Raj Nagar Extension Ghaziabad and see what residents and real estate experts have to say about the project.
The Amanetties of the society and the society itself is very good overall I have a great experience living here with my family , it's a well maintained well ventilated and spacious society.

Founded by Mr B.L. Gaur on the twin values of timely delivery and quality, the Gaurs Group Developer is a known builder in the Delhi NCR region. Since the company started in 1995, the famous Gaurs Group company has established itself as a synonym for reliability and trust in the real estate industry. As one of the chief realty developers in the country, the Gaurs Group is a marquee for some of the world-class residential, retail and commercial projects in the areas of UP and Delhi NCR. As a professional and highly-skilled real estate company, the Gaurs Group Builder focuses on working hard to achieve incredible success and growth in the real estate industry. They adhere to the top-most standards when it comes to quality and professionalism. Apart from real estate, the services of Gaurs Group Builder are divided into multiple verticles that involve retail, education, hotels, sports, media, contracting, finance and energy. The vision of the company is to serve the needs of its customers by integrating future demands, and that too by imparting a human face to ultra-futuristic technologies. Moreover, the Gaurs Group Company focuses on promoting teamwork and innovation. The developers are constantly delivering real estate projects on time and with committed specifications. With over 25 years of experience, the Gaurs Group Developer has 100000+ happy customers, 51000000+ sq. ft areas developed and 44 projects delivered.

Ajantapuram, Ghaziabad
1 BHK Apartment
₹ 38.00 Lac to 38.29 Lac

Sector 3 Wave City, Ghaziabad
4 BHK Apartment
₹ 2.54 Cr to 5.75 Cr

Bhopura, Ghaziabad
Retail Shop
₹ 52.68 Lac to 67.98 Lac

Vaibhav Khand, Ghaziabad
Retail Shop
Price On Request

Raj Nagar, Ghaziabad
Price On Request

Raj Nagar, Ghaziabad
2 BHK Apartment
Price On Request

Shalimar Garden, Ghaziabad
Price On Request

Vaishali Sector 9, Ghaziabad
Price On Request

Govindpuram, Ghaziabad
Retail Shop
Price On Request

Indrapuram, Ghaziabad
2, 3, 4 BHK Apartment
₹ 1.26 Cr to 2.47 Cr

Vaishali Sector 2, Ghaziabad
2 BHK Apartment
Price On Request

Vaishali Sector 2, Ghaziabad
2 BHK Apartment
Price On Request

Shalimar Garden, Ghaziabad
1, 2, 3 BHK Apartment
Price On Request
Vaibhav Khand, Ghaziabad
Retail Shop
Price On Request
Raj Nagar, Ghaziabad
Price On Request
Raj Nagar, Ghaziabad
2 BHK Apartment
Price On Request
Shalimar Garden, Ghaziabad
Price On Request
Vaishali Sector 9, Ghaziabad
Price On Request
Govindpuram, Ghaziabad
Retail Shop
Price On Request
Indrapuram, Ghaziabad
2, 3, 4 BHK Apartment
₹ 1.26 Cr to 2.47 Cr
Vaishali Sector 2, Ghaziabad
2 BHK Apartment
Price On Request
Vaishali Sector 2, Ghaziabad
2 BHK Apartment
Price On Request
Shalimar Garden, Ghaziabad
1, 2, 3 BHK Apartment
Price On Request

Raj Nagar Extension, Ghaziabad
1,2,3,4 BHK
₹ 62.90 Lac to 2.25 Cr

Raj Nagar Extension, Ghaziabad
2,3 BHK
₹ 70.00 Lac to 1.60 Cr

Raj Nagar Extension, Ghaziabad
2,3,4 BHK
₹ 84.80 Lac to 2.28 Cr

Sikrod, Ghaziabad
2,3 BHK
₹ 89.17 Lac to 1.38 Cr

Raj Nagar Extension, Ghaziabad
2,3 BHK
₹ 53.40 Lac to 99.00 Lac

Raj Nagar Extension, Ghaziabad
1,2 BHK
₹ 48.51 Lac to 66.01 Lac

Raj Nagar Extension, Ghaziabad
3,4 BHK
₹ 1.48 Cr to 2.29 Cr

Raj Nagar Extension, Ghaziabad
3,4 BHK
₹ 1.13 Cr to 2.14 Cr

Morta, Ghaziabad
3,4 BHK
₹ 1.17 Cr to 1.96 Cr

Raj Nagar Extension, Ghaziabad
2,3 BHK
₹ 56.00 Lac to 1.57 Cr

Siddharth Vihar, Ghaziabad
3 BHK Apartment
₹ 2.45 Cr

Noor Nagar, Ghaziabad
Retail Shop
Price On Request

Nehru Nagar II, Ghaziabad
Retail Shop
₹ 36.48 Lac to 4.47 Cr

Siddharth Vihar, Ghaziabad
3, 4 BHK Apartment
₹ 2.27 Cr to 3.59 Cr

Siddharth Vihar, Ghaziabad
2, 3 BHK Apartment
₹ 79.38 Lac to 1.00 Cr

Vasundhara Sector 4, Ghaziabad
1 BHK Apartment
₹ 27.50 Lac to 39.05 Lac

Nandgram, Ghaziabad
Price On Request
Loni Industrial Area, Ghaziabad
2 BHK Apartment
Price On Request
Richalpuri, Ghaziabad
1 BHK Apartment
Price On Request
Madhopura, Ghaziabad
1 BHK Apartment
Price On Request

Morta, Ghaziabad
Plot
Price On Request
Naya Ganj, Ghaziabad
Price On Request
2 BHK Apartment, with a carpet area of 1020 Sq. Ft.
Some of the amenities available in this project include power backup, 24 x 7 security, sauna, rain water harvesting, and a gymnasium.
Gaurs, a reputed real estate developer with a total of 84 projects, is the developer of this project.
The project is ready to move, which means the construction is complete, and the units are available for immediate occupation.
The price range for units in this project is approximately 31.62 Lac to 67.42 Lac, depending on the unit size and type.
This website is only for the purpose of providing information regarding real estate projects in different geographies. Any information which is being provided on this website is not an advertisement or a solicitation. The company has not verified the information and the compliances of the projects. Further, the company has not checked the RERA* registration status of the real estate projects listed herein. The company does not make any representation in regards to the compliances done against these projects. Please note that you should make yourself aware about the RERA* registration status of the listed real estate projects.
*Real Estate (Regulation & Development) Act, 2016.


