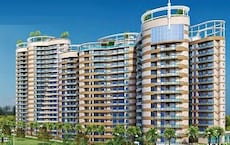
Lal Kuan, Ghaziabad
₹ 30.01 L- Ready to Move
- 630 Sq.Ft. (Built-up Area)


Rise Organic Ghar is a ready-to-move apartment community by Rise in Lal Kuan, Ghaziabad, with 1, 2, 3 BHK apartments of 630 Sq.Ft. to 1340 Sq.Ft. and prices from ₹ 44.10 Lac. A spa, an amphitheater, a swimming pool with a kids' pool, and a clubhouse with a party lawn set it apart, and the project is RERA registered. NH 24 is about 1 km away, and Lal Kuan's average asking price of ₹ 5,350 /Sq.Ft. is the local benchmark. Rise has delivered 8 projects, and the homes suit end users and investors looking at the NH 24 corridor.

 +13 Photos
 Video
Video
₹44.10 Lac - 93.80 Lac
₹7,000 Per Sq. Ft.
Estimated Rent: ₹16.5K – ₹27K/month
Rise Organic Ghar is a ready-to-move residential community by Rise in Lal Kuan, Ghaziabad, with 538 homes across 2.23 Acres in 1, 2, 3 BHK configurations. NH 24 is about 1 km away, and a clubhouse, an amphitheater, and a swimming pool sit inside the community.
View the latest price list for Rise Organic Ghar.
*Prices are indicative and subject to applicable charges and project terms.
Rise Organic Ghar's average asking price is cooling quarter-on-quarter, compared with Lal Kuan.
Rise Organic Ghar avg. price is ₹ 6.3 k/Sq.Ft. compared to Lal Kuan at ₹ 5.3 k/Sq.Ft.
Monthly Rent in Rise Organic Ghar ranges from ₹ 16.5 K to ₹ 27 K with options available for 2,3 BHK units
Get the latest price and market updates for Rise Organic Ghar.
Rent in Rise Organic Ghar ranges from ₹ 17 K to ₹ 27 K with options available for 2 BHK, 3 BHK, 4 BHK.
The Ghaziabad Municipal Corporation (GMC) has launched infrastructure projects worth ₹227 crore, with implementation planned across all 100 wards by March 2026. The allocation includes funds for urban beautification (₹6 crore), solid waste management (₹32 crore), and air quality improvement (₹30 crore).
Indirapuram officially became the sixth municipal zone of the Ghaziabad Municipal Corporation (GMC) in April 2026, following its handover from the Ghaziabad Development Authority (GDA). The GDA committed ₹185 crore to the GMC for upgrading civic facilities.
The Union Cabinet has approved two major railway multitracking projects worth ₹24,815 crore, which will add approximately 601 km to the railway network. One of these projects, the Ghaziabad–Sitapur 3rd and 4th line (403 km), will improve connectivity across industrial centers including Ghaziabad, Moradabad, and Bareilly.
The redevelopment of Ghaziabad railway station, started in January 2023 with a 30-month timeline, has missed deadline with only 40% of the work completed. The project aims to transform the station into a modern three-storey complex with new foot overbridges, escalators, a skywalk, multi-level parking, and dedicated lanes for e-buses. The delay is attributed to the complexity of construction on a busy trunk line.
RISE ORGANIC GHAR PHASE 1, developed by RISE PROJECTS PVT LTD, officially launched on 01-Feb-2016 and expected to complete by 30-Jun-2021. Registered under RERA No. UPRERAPRJ4403. The project comprises 5 towers and offers 538 residential units, including OTHER, 1 BHK, 2 BHK, 3 BHK, with unit sizes ranging from 301 to 710 Square feet across a total area of 2.23 Acre.
Rise Organic Ghar offers 1, 2, 3 BHK apartments from 630 Sq.Ft. to 1340 Sq.Ft., with prices from ₹ 44.10 Lac to ₹ 93.80 Lac at about ₹ 7,000 Per Sq. Ft. per sq. ft. Each unit has a floor plan and an estimated EMI on the project page.
| Configuration | Carpet Area | Price |
|---|---|---|
| 1 BHK Apartment | 630 Sq. Ft. | ₹ 44.10 Lac |
| 2 BHK Apartment | 805 Sq. Ft. | ₹ 56.35 Lac |
| 2 BHK Apartment | 845 Sq. Ft. | ₹ 59.15 Lac |
| 2 BHK Apartment | 950 Sq. Ft. | ₹ 66.50 Lac |
| 2 BHK Apartment | 1125 Sq. Ft. | ₹ 78.75 Lac |
| 3 BHK Apartment | 1340 Sq. Ft. | ₹ 93.80 Lac |
Prices are indicative and exclude additional charges.
The 1 BHK Apartment at 630 Sq. Ft. is the entry apartment at ₹ 44.10 Lac, the lowest listed ticket size in the project.
The 2 BHK Apartment at 805 Sq. Ft. keeps the ticket size modest, and NH 24 at about 1 km helps with tenant reach for Delhi-bound commuters.
Yes. The 2 BHK options, from 805 Sq. Ft. up to 1125 Sq. Ft., give a family separate bedrooms, with a kids' pool, play areas, and a school 0.60 km away close at hand.
The 3 BHK Apartment at 1340 Sq. Ft. is the largest on offer at ₹ 93.80 Lac, suited to a buyer who wants extra room for guests or a multi-generation household.

Price:₹ 44.10 Lac

Price:₹ 56.35 Lac

Price:₹ 59.15 Lac

Price:₹ 66.50 Lac

Price:₹ 78.75 Lac

Price:₹ 93.80 Lac
Explore resale and rental listings currently available in Rise Organic Ghar, Ghaziabad.
Lal Kuan, Ghaziabad
₹ 30.01 L
Lal Kuan, Ghaziabad
₹ 30 L
Lal Kuan, Ghaziabad
₹ 35 L

Lal Kuan, Ghaziabad
₹ 57 L
Lal Kuan, Ghaziabad
₹ 70.35 L
Lal Kuan, Ghaziabad
₹ 60 L

Lal Kuan, Ghaziabad
₹ 72 L

Lal Kuan, Ghaziabad
₹ 58 L 
Lal Kuan, Ghaziabad
₹ 84 L 
Lal Kuan, Ghaziabad
₹ 35,000
Lal Kuan, Ghaziabad
₹ 16,500

Lal Kuan, Ghaziabad
₹ 20,000
Lal Kuan, Ghaziabad
₹ 24,000 Noida
Noida
Noida
Noida
Noida
Explore the master plan, project photos and walkthrough videos of Rise Organic Ghar to understand the overall layout, tower placement, amenities, landscaped spaces and key highlights before making your buying decision.

Living here offers a lifestyle where green surroundings and community facilities are part of daily life. Families will find convenience with a proposed school and this amenity spaces nearby, making daily routines simpler. The emphasis on open spaces and integrated amenities creates a comfortable environment for residents seeking a balanced home life.
Download brochure, master plan & walkthrough video of Rise Organic Ghar to explore floor plans, layout, and complete project details in Lal Kuan, Ghaziabad.

Rise Organic Ghar's amenities cover sports, convenience, safety, leisure, and environment categories, with 7 more listed on the project page.
The mix leans towards families and first-time owners.
Rise Organic Ghar location puts it in Lal Kuan, Ghaziabad, about 1 km from NH 24 Delhi-Lucknow. Hapur Road, the old NH 24 stretch, is about 6 km away.
| Road | Distance |
|---|---|
| NH 24 Delhi Lucknow | 1 km |
| Hapur Road (Old NH 24) | 6 km |
| Landmark | Distance |
|---|---|
| Oral Care Dental Clinic | 0.33 km |
| New Green Field School | 0.60 km |
| Anand Hospital and Chhiddha Singh Yadav Trauma Centre | 1.01 km |
| Jindal Public School | 1.0 km |
| Government Hospital Bamheta | 1.1 km |
| IMS Ghaziabad | 1.65 km |
| Landmark | Distance |
|---|---|
| B-FIT Gym (Zumba) | 0.37 km |
| Shri 1008 Paraswanath Digamber Jain Mandir | 1.76 km |
| Metro Wholesale | 2.14 km |
| Nav Jyoti Park | 2.9 km |
| Bazar India | 3.55 km |
| KFC | 3.64 km |
Beyond this, Manipal Hospital Ghaziabad, Ansal Plaza, and Dabur Chowk are the larger reference points for healthcare, shopping, and directions in the area.
Location Insight: A school, a clinic, a gym, and two hospitals within about 1.1 km, with NH 24 about 1 km away, make daily errands and highway trips straightforward from this part of Lal Kuan.

Estimate commute from your office or kid's school to Rise Organic Ghar.


Please select the starting point to calculate the travel time.
Average Asking Price in Lal Kuan
Based on active listings and recent trends

Based on demand, livability, and activity
Know More About Lal Kuan
No Reviews exist for Lal Kuan
Be the first to review this localityTrust & Verification
Rise Organic Ghar is registered with UP RERA, and the registration can be checked on the official portal.
| Parameter | Details |
|---|---|
| UP RERA Number | UPRERAPRJ4403 |
| Regulatory Authority | Uttar Pradesh RERA (UP RERA) |
| Registered Developer | Rise |
| Square Yards RERA Registration | UPRERAAGT10119 |
| Verification Portal | up-rera.in |
Confirm the final figure with the sub-registrar's office before registration.
Rise Organic Ghar Phase 1
Rera Url:

Lal Kuan, Ghaziabad

Sain Vihar, Ghaziabad

Sain Vihar, Ghaziabad
Compare multiple homes side-by-side and find the option that best fits your budget, lifestyle, and needs.

Full Cost Clarity
Compare sale price or rent, applicable charges, and key ownership/rental expenses.
Amenities & Features
Compare amenities, furnishing, configuration, and property features side-by-side.
Best Pick Recommendation
Get an expert-recommended option based on your selected preferences.
Builder / Seller Details
Review key trust signals like builder profile, seller details, and project history.

Rise is a leading name when it comes to contemporary real estate. It is known for focusing on three core aspects of living at all its ventures, namely Work, Play & Stay. It has developed several landmark ventures in the NCR, particularly in cities like Faridabad and Ghaziabad. It aims at breaking conventional structures by offering unmatched lifestyles to residents. Vaibhav Jain, a noted architect, spearheads the organization and has several pioneering structures to his credit. Comfort fused with luxury is a major motto in tandem with top notch customer fulfillment. Major Rise projects include Organic Ghar, Sky Bungalows across prime zones such as Lal Kuan, NH-24 (Ghaziabad), Sector 41, Suraj Kund (Faridabad), etc. Customer service is prompt and responsive while architectural excellence is a hallmark. All structures are awe inspiring and differentiated from conventional counterparts. Premium amenities are also offered at every project.

Avantika Extension, Ghaziabad
2,3 BHK
₹ 50.40 Lac to 72.80 Lac

Lal Kuan, Ghaziabad
2 BHK
₹ 53.34 Lac to 66.36 Lac
Shahpur Bamheta, Ghaziabad
1,2,3 BHK
₹ 53.57 Lac to 94.42 Lac
Wave City, Ghaziabad
2,3 BHK
₹ 76.98 Lac to 1.58 Cr
Pandav Nagar, Ghaziabad
2,3,4,5 BHK
₹ 91.37 Lac to 2.04 Cr

NH 24, Ghaziabad
2,3 BHK
₹ 69.75 Lac to 1.24 Cr

Sain Vihar, Ghaziabad
2,3 BHK
₹ 74.55 Lac to 1.29 Cr

Shahpur Bamheta, Ghaziabad
1,2 BHK
₹ 34.99 Lac to 50.24 Lac
NH 24, Ghaziabad
2,3 BHK
₹ 1.28 Cr

Sain Vihar, Ghaziabad
2,3 BHK
₹ 77.76 Lac to 1.12 Cr

Sector 1 Wave City, Ghaziabad
3, 4 BHK Apartment
₹ 2.18 Cr to 2.89 Cr

Wave City, Ghaziabad
Retail Shop
₹ 56.16 Lac to 4.82 Cr

NH 24, Ghaziabad
3, 4 BHK Apartment
₹ 1.97 Cr to 3.14 Cr

NH 24, Ghaziabad
3 BHK Apartment
₹ 1.54 Cr to 1.72 Cr

NH 24, Ghaziabad
Studio, Retail Shop
₹ 65.00 Lac to 1.08 Cr

Wave City, Ghaziabad
3, 4, 5 BHK Apartment
₹ 2.71 Cr to 5.86 Cr

Wave City, Ghaziabad
3 BHK Apartment
₹ 1.50 Cr to 1.94 Cr

Sector 1 Wave City, Ghaziabad
1 BHK Apartment
₹ 6.25 Lac

Sector 1 Wave City, Ghaziabad
3, 4 BHK Apartment
₹ 2.04 Cr to 3.06 Cr

Sector 3 Wave City, Ghaziabad
4 BHK Apartment
₹ 2.54 Cr to 5.75 Cr

Dundahera, Ghaziabad
2, 3, 4, 5 BHK Apartment, Penthouse
₹ 72.00 Lac to 2.75 Cr

Dundahera, Ghaziabad
Retail Shop
₹ 48.00 Lac to 1.55 Cr

Mahurali, Ghaziabad
3 BHK Apartment
₹ 2.15 Cr

Crossing Republic, Ghaziabad
Retail Shop, Office Space
₹ 60.00 Lac to 1.14 Cr

Sector 2 Wave City, Ghaziabad
Retail Shop
₹ 80.00 Lac to 1.15 Cr

Nehru Nagar III, Ghaziabad
Retail Shop
₹ 75.08 Lac to 1.24 Cr

Mahurali, Ghaziabad
3, 4 BHK Apartment
₹ 1.64 Cr to 3.27 Cr

Shahpur Bamheta, Ghaziabad
4 BHK Apartment
₹ 2.93 Cr to 3.61 Cr

Sector 1 Wave City, Ghaziabad
3, 4 BHK Apartment
₹ 1.85 Cr to 2.96 Cr

Sain Vihar, Ghaziabad
2, 3 BHK Apartment
₹ 29.40 Lac to 52.36 Lac

NH 24, Ghaziabad
Retail Shop
₹ 1.30 Cr to 1.43 Cr

Shastri Nagar, Ghaziabad
2, 3 BHK Apartment
₹ 25.00 Lac to 40.00 Lac

Sain Vihar, Ghaziabad
3 BHK Apartment
₹ 84.00 Lac

Shahpur Bamheta, Ghaziabad
1 BHK Studio, Apartment
Price On Request

Sain Vihar, Ghaziabad
Price On Request

NH 24, Ghaziabad
2, 3 BHK Apartment
₹ 44.62 Lac to 67.55 Lac
Rise Organic Ghar is a ready-to-move residential project.
It is located in Lal Kuan, Ghaziabad, strategically positioned near NH-24 (Delhi–Lucknow Highway) and Hapur Road for strong connectivity.
The project offers 1 BHK and 2 BHK apartments in Ghaziabad, designed for affordable and modern urban living.
The pricing at Rise Organic Ghar ranges from ₹ 44.10 Lac to ₹ 93.80 Lac, with an average price of ₹ 7,000 Per Sq. Ft.. As per available configurations (1, 2, 3 BHK), detailed pricing includes:1 BHK Apartment – 630 Sq. Ft. – ₹ 44.10 Lac2 BHK Apartment – 805 Sq. Ft. – ₹ 56.35 Lac2 BHK Apartment – 845 Sq. Ft. – ₹ 59.15 Lac2 BHK Apartment – 950 Sq. Ft. – ₹ 66.50 Lac
Yes, Rise Organic Ghar is RERA-registered, ensuring transparency and compliance with regulations. The official RERA registration number is UPRERAPRJ4403, which can be verified on the respective state RERA portal for detailed project information.
Rise Organic Ghar is currently marked as Ready to Move, with an expected possession date of Jun 2025. This timeline aligns with the developer’s commitments and regulatory filings.
Rise Organic Ghar is strategically located near major landmarks such as Manipal Hospital Ghaziabad, Mahurali, Ansal Plaza, Dabur Chowk.
Rise Organic Ghar is surrounded by several notable residential developments in Ghaziabad City such as Ashiana Le Residency, SR Dwarka City, Mahagun Mahagunpuram II and many more at New Projects in Lal Kuan, Ghaziabad
This website is only for the purpose of providing information regarding real estate projects in different geographies. Any information which is being provided on this website is not an advertisement or a solicitation. The company has not verified the information and the compliances of the projects. Further, the company has not checked the RERA* registration status of the real estate projects listed herein. The company does not make any representation in regards to the compliances done against these projects. Please note that you should make yourself aware about the RERA* registration status of the listed real estate projects.
*Real Estate (Regulation & Development) Act, 2016.