
Shahpur Bamheta, Ghaziabad
₹ 67 L- Ready to Move
- 950 Sq.Ft. (Built-up Area)


 +10 Photos
 Video
Video
₹53.57 Lac - 94.42 Lac
₹6,842 Per Sq. Ft.
Estimated Rent: ₹15.3K/month
Introducing Aditya City Apartments, a prestigious residential project located in Bamheta, nestled amidst the convenient connectivity of NH 24DelhiLucknow, one of the major highways in the region. This RERA-approved project (UPRERAPRJ1498, UPRERAPRJ2115) promises to be a haven for those seeking a serene and luxurious living experience. With a plethora of world-class amenities, including a fully-equipped gym and reliable power backup, the residents can indulge in a range of recreational and convenience-oriented activities.
Designed with elegance and functionality in mind, the apartments at Aditya City Apartments boast of modern specifications, such as master bedroom walls painted with acrylic emulsion. With a range of units available, including 1 BHK, 2 BHK, and 3 BHK apartments, each one is meticulously crafted to provide a sense of space and comfort. From the meticulously manicured gardens to the thoughtfully designed interior spaces, every aspect of the project is designed to provide a serene and luxurious living experience.
Whether you re a family seeking a safe and secure living environment or an individual looking for a modern retreat, Aditya City Apartments has something for everyone. With its strategic location, world-class amenities, and modern specifications, this project is poised to become the ultimate address for luxury living in the region. Make the smart choice and invest in Aditya City Apartments today!
Available Unit OptionsThe following table outlines the available unit options at Aditya City Apartments:
| Unit Type | Area (Sq. Ft.) | Price (Rs.) |
| 1 BHK Apartment | 783 | 50.11 Lac |
| 2 BHK Apartment | 880 | 56.32 Lac |
| 2 BHK Apartment | 900 | 57.60 Lac |
| 2 BHK Apartment | 924 | 59.14 Lac |
| 2 BHK Apartment | 925 | 59.20 Lac |
| 2 BHK Apartment | 881 | 56.38 Lac |
| 3 BHK Apartment | 1125 | 72.00 Lac |
| 3 BHK Apartment | 1205 | 77.12 Lac |
| 3 BHK Apartment | 1340 | 85.76 Lac |
| 3 BHK Apartment | 1380 | 88.32 Lac |
| 3 BHK Apartment | 1100 | 70.40 Lac |
This upcoming residential project is surrounded by several notable landmarks, offering a convenient and comfortable lifestyle to its residents. These landmarks provide easy access to essential amenities, services, and entertainment options, making this project an attractive choice for those seeking a perfect blend of convenience and luxury.
We have total 92 options available in Aditya City Apartments for resale and rental, In resale we have 50 properties available ranging from 2 BHK - 3 BHK having sizes from 36.00 L - 80.00 L
For rent you can check 42 properties having options for 2 BHK - 3 BHK with price ranging from 12,500.
| Listing Type | Total Listings | Unit Type Range | Price Range |
| Resale | 50 | 2 BHK - 3 BHK | 36.00 L - 80.00 L |
| Rental | 42 | 2 BHK - 3 BHK | 12,500 |
The real estate market has witnessed significant activity in recent times, with the government registering 8 transactions over the past three months, amounting to a gross sales value of 3 Cr. This marks a price movement of - 14 compared to the previous quarter. When looking at the bigger picture, the past six months have seen 54 transactions totalling 21 Cr, with a price movement of + 286. Meanwhile, the year-over-year data reveals a staggering 131 transactions valued at 48 Cr, resulting in a price movement of + 793. These numbers provide valuable insights into the market s dynamics, with the current rate standing at 6,522.
View the latest price list for Aditya City Apartments.
*Prices are indicative and subject to applicable charges and project terms.
Aditya City Apartments's average asking price is rising quarter-on-quarter, compared with Shahpur Bamheta.
Aditya City Apartments avg. price is ₹ 7 k/Sq.Ft. compared to Shahpur Bamheta at ₹ 6.3 k/Sq.Ft.
Monthly Rent in Aditya City Apartments start from ₹ 15.3 K with options available for 2 BHK units
Get the latest price and market updates for Aditya City Apartments.
A total of 43 residential transactions has been registered so far for Aditya City Apartments, amounting to ₹ 21 Cr till October 2026.
Rent in Aditya City Apartments ranges from ₹ 12 K to ₹ 51 K with options available for Studio, 1 BHK, 2 BHK, 3 BHK.
The Noida Authority has sanctioned a Rs 500 crore project for a new 29 km, four-lane expressway along the Yamuna-Harnandi(Hindon) riverbed. This bypass is designed to alleviate the daily gridlock on the Noida-Greater Noida Expressway, which currently handles over 10 lakh vehicles daily. The project is expected to benefit approximately 5 lakh residents.
During Q2'2026, average property prices for Aditya City Apartments moved from ₹ 6,400/sqft to ₹ 7,000/sqft, reflecting a 9.38% rise.
The Ghaziabad Municipal Corporation (GMC) has launched infrastructure projects worth ₹227 crore, with implementation planned across all 100 wards by March 2026. The allocation includes funds for urban beautification (₹6 crore), solid waste management (₹32 crore), and air quality improvement (₹30 crore).
Indirapuram officially became the sixth municipal zone of the Ghaziabad Municipal Corporation (GMC) in April 2026, following its handover from the Ghaziabad Development Authority (GDA). The GDA committed ₹185 crore to the GMC for upgrading civic facilities.
A tender has been issued for the widening of the road connecting Greater Noida West to NH-91(Kanpur - Ghaziabad Hiighway), a project expected to ease traffic congestion and improve connectivity. The upgrade to a four-lane road aims to make travel smoother between the sectors and the highway, potentially easing existing bottlenecks.
The Union Cabinet has approved two major railway multitracking projects worth ₹24,815 crore, which will add approximately 601 km to the railway network. One of these projects, the Ghaziabad–Sitapur 3rd and 4th line (403 km), will improve connectivity across industrial centers including Ghaziabad, Moradabad, and Bareilly.
The redevelopment of Ghaziabad railway station, started in January 2023 with a 30-month timeline, has missed deadline with only 40% of the work completed. The project aims to transform the station into a modern three-storey complex with new foot overbridges, escalators, a skywalk, multi-level parking, and dedicated lanes for e-buses. The delay is attributed to the complexity of construction on a busy trunk line.
A new Phase, Tower/Building Name: CITY APARTMENTS PHASE-2, launched under RERA No. UPRERAPRJ1498. with targeted completion by 20-Sep-2018.
43 Sales Transactions Registered in Aditya City Apartments From Nov 25 to Oct 26 at Avg. Price ₹ 4.3 k/Sq.Ft.
Transaction Period Nov 25 to Oct 26
43 Sales Transactions Registered in Aditya City Apartments From Nov 25 to Oct 26 at Avg. Price ₹ 4.3 k/Sq.Ft.

Price:₹ 53.57 Lac

Price:₹ 60.20 Lac
Price:₹ 61.57 Lac

Price:₹ 63.22 Lac
Price:₹ 63.28 Lac

Price:₹ 60.27 Lac

Price:₹ 76.97 Lac

Price:₹ 82.45 Lac

Price:₹ 91.68 Lac

Price:₹ 94.42 Lac

Price:₹ 75.26 Lac
Explore resale and rental listings currently available in Aditya City Apartments, Ghaziabad.
Shahpur Bamheta, Ghaziabad
₹ 67 L
Shahpur Bamheta, Ghaziabad
₹ 64 L

Shahpur Bamheta, Ghaziabad
₹ 64 L

Shahpur Bamheta, Ghaziabad
₹ 63 L 
Shahpur Bamheta, Ghaziabad
₹ 62.5 L

Shahpur Bamheta, Ghaziabad
₹ 79 L
Shahpur Bamheta, Ghaziabad
₹ 80 L
Shahpur Bamheta, Ghaziabad
₹ 87 L
Shahpur Bamheta, Ghaziabad
₹ 15,000
Shahpur Bamheta, Ghaziabad
₹ 17,000
Shahpur Bamheta, Ghaziabad
₹ 16,000
Shahpur Bamheta, Ghaziabad
₹ 15,000Explore the master plan, project photos and walkthrough videos of Aditya City Apartments to understand the overall layout, tower placement, amenities, landscaped spaces and key highlights before making your buying decision.


This project delivers a spacious home life with ample room for relaxation and community engagement. Families will benefit most from the dedicated play areas and extensive green spaces, ensuring a safe and engaging environment for children. Its thoughtful layout with distinct housing types makes it a versatile choice in the Ghaziabad market.
Living here means enjoying a home surrounded by natural beauty and a strong sense of community. Families will appreciate the dedicated play areas and this amenity, while everyone benefits from the extensive green spaces and recreational options. This project offers a lifestyle focused on comfort and active engagement within a well-planned environment.
Download brochure, master plan & walkthrough video of Aditya City Apartments to explore floor plans, layout, and complete project details in Shahpur Bamheta, Ghaziabad.


Estimate commute from your office or kid's school to Aditya City Apartments.


Please select the starting point to calculate the travel time.
Average Asking Price in Shahpur Bamheta
Based on active listings and recent trends

Based on demand, livability, and activity
Know More About Shahpur Bamheta
No Reviews exist for Shahpur Bamheta
Be the first to review this localityTrust & Verification
City Apartments Phase-2
Rera Url:
City Apartments Phase-3
Rera Url:

Shahpur Bamheta, Ghaziabad

Wave City, Ghaziabad

Lal Kuan, Ghaziabad
Compare multiple homes side-by-side and find the option that best fits your budget, lifestyle, and needs.

Full Cost Clarity
Compare sale price or rent, applicable charges, and key ownership/rental expenses.
Amenities & Features
Compare amenities, furnishing, configuration, and property features side-by-side.
Best Pick Recommendation
Get an expert-recommended option based on your selected preferences.
Builder / Seller Details
Review key trust signals like builder profile, seller details, and project history.

Aditya Developers was founded as the Agarwal Associates Group. The company was one of the oldest real estate entities to bet on the rapid growth of the industry in India. The company has developed several landmark projects over the years. The portfolio of Aditya properties encompasses multiple residential projects including apartment complexes and townships along with office complexes and shopping malls. The company has also played a huge role in the transformation of the Delhi-NCR region. The company was founded by the Late B.B. Agarwal who was one of the earliest industry pioneers to envision the potential of the Delhi-NCR market. The company has built several commercial and residential projects over the years and has also developed several shopping centres, commercial complexes and educational and institutional structures. The tally of delivered Aditya projects has crossed 50 and the company is geared up to embark on the development of integrated townships with recognition from the Government of Uttar Pradesh. The company has been one of the pioneers when it comes to premium realty development in Delhi-NCR. Why Aditya? The company believes in core values like integrity, honesty, quality and value for money. The company has a skilled team of professionals helming its projects. The company also adheres to good business practices and stringent quality standards. The company aims at offering unmatched customer satisfaction above all else. The company is known for its futuristic vision and usage of the latest technologies for development. The company thrives on innovation and creativity in addition to optimized processes for boosting productivity and adding greater value to projects. The company believes in a philosophy of Committed to fulfill commitments and this guides its resolve to offer uncompromising quality and affordability to customers coupled with unmatched customer delight and best practices. The company also emphasizes hugely on design and aesthetics at its projects and complies with all applicable statutory and legal obligations. The company is also committed to environment friendliness at all its projects. Major Projects The company has delivered several landmark projects over the years and some of these are given below: Gracious Floors- This landmark project is located at Ghaziabad and offers a clean and green environment to residents. The project is well connected to Delhi and Noida alike and comes with lush natural greenery and open spaces galore. All homes are Vaastu compliant at this project and adhere to international standards. The project also comes with several parks and playgrounds in addition to primary and nursery schools for children, water bodies, jogging tracks, gymnasiums, sports centres, spas, food courts, clubs and convention centres Willow 162- This luxurious project spreads over 185 acres and is a premium integrated township that comprises of 111 units. The project offers independent 3 BHK homes and has been designed by globally renowned architects and offers apartments, independent floors and villas. Key amenities include shopping arcades, food courts, multiplexes, recreational centres and club houses along with a jogging track and abundant natural greeneryWhite Cottage- This premium project offers top class amenities including a well equipped gymnasium, steam and sauna room, juice room and sports corridor with facilities for all popular sports

Koyal Enclave, Ghaziabad
Plot, Commercial Plots
₹ 5.40 Cr to 6.13 Cr

NH 24, Ghaziabad
3 BHK Apartment
₹ 1.54 Cr to 1.72 Cr

Shahpur Bamheta, Ghaziabad
Retail Shop
₹ 85.50 Lac to 95.00 Lac

Sector 2 Wave City, Ghaziabad
Retail Shop
₹ 80.00 Lac to 1.15 Cr

Vaibhav Khand, Ghaziabad
Retail Shop
Price On Request

Shahpur Bamheta, Ghaziabad
1 BHK Studio, Apartment
Price On Request

Shahpur Bamheta, Ghaziabad
1 BHK Studio, Apartment
Price On Request

Lal Kuan, Ghaziabad
Retail Shop
Price On Request

Shahpur Bamheta, Ghaziabad
1, 2, 3 BHK Apartment
₹ 58.33 Lac to 96.78 Lac

Shahpur Bamheta, Ghaziabad
1, 2, 3 BHK Apartment
₹ 31.88 Lac to 91.08 Lac

Chipiyana Buzurg, Ghaziabad
Price On Request

Mahurali, Ghaziabad
Commercial Plots
₹ 1.23 Cr

Indrapuram, Ghaziabad
Price On Request
Chander Nagar, Ghaziabad
Price On Request
Vaibhav Khand, Ghaziabad
Retail Shop
Price On Request
Shahpur Bamheta, Ghaziabad
1 BHK Studio, Apartment
Price On Request
Shahpur Bamheta, Ghaziabad
1 BHK Studio, Apartment
Price On Request
Lal Kuan, Ghaziabad
Retail Shop
Price On Request
Shahpur Bamheta, Ghaziabad
1, 2, 3 BHK Apartment
₹ 58.33 Lac to 96.78 Lac
Shahpur Bamheta, Ghaziabad
1, 2, 3 BHK Apartment
₹ 31.88 Lac to 91.08 Lac
Chipiyana Buzurg, Ghaziabad
Price On Request
Mahurali, Ghaziabad
Commercial Plots
₹ 1.23 Cr
Indrapuram, Ghaziabad
Price On Request
Chander Nagar, Ghaziabad
Price On Request
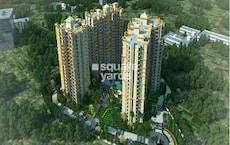
Delhi Meerut Expressway, Ghaziabad
2,3,4 BHK
₹ 60.00 Lac to 1.16 Cr

Avantika Extension, Ghaziabad
2,3 BHK
₹ 50.40 Lac to 72.80 Lac

Mahurali, Ghaziabad
2,3 BHK
₹ 65.00 Lac to 91.59 Lac
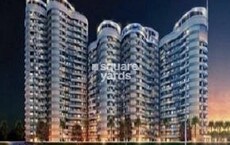
Lal Kuan, Ghaziabad
1,2,3 BHK
₹ 44.10 Lac to 93.80 Lac

Lal Kuan, Ghaziabad
2 BHK
₹ 53.34 Lac to 66.36 Lac
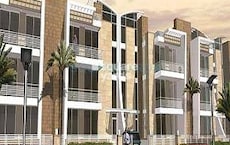
Wave City, Ghaziabad
2,3 BHK
₹ 54.49 Lac to 1.12 Cr

NH 24, Ghaziabad
2,3 BHK
₹ 69.75 Lac to 1.24 Cr
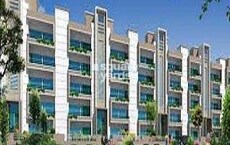
Wave City, Ghaziabad
2,3 BHK
₹ 77.85 Lac to 97.66 Lac

NH 24, Ghaziabad
2,3 BHK
₹ 56.20 Lac to 85.08 Lac

NH 24, Ghaziabad
2,3,4 BHK
₹ 78.38 Lac to 1.89 Cr

Sector 1 Wave City, Ghaziabad
3, 4 BHK Apartment
₹ 2.18 Cr to 2.89 Cr

NH 24, Ghaziabad
3, 4 BHK Apartment
₹ 1.97 Cr to 3.14 Cr

NH 24, Ghaziabad
Studio, Retail Shop
₹ 65.00 Lac to 1.08 Cr

Wave City, Ghaziabad
3 BHK Apartment
₹ 1.50 Cr to 1.94 Cr

Sector 1 Wave City, Ghaziabad
1 BHK Apartment
₹ 6.25 Lac

Sector 1 Wave City, Ghaziabad
3, 4 BHK Apartment
₹ 2.04 Cr to 3.06 Cr

Sector 3 Wave City, Ghaziabad
4 BHK Apartment
₹ 2.54 Cr to 5.75 Cr

Mahurali, Ghaziabad
3 BHK Apartment
₹ 2.15 Cr

Dundahera, Ghaziabad
2, 3, 4, 5 BHK Apartment, Penthouse
₹ 72.00 Lac to 2.75 Cr

Dundahera, Ghaziabad
Retail Shop
₹ 48.00 Lac to 1.55 Cr

Wave City, Ghaziabad
3, 4, 5 BHK Apartment
₹ 2.71 Cr to 5.86 Cr

Wave City, Ghaziabad
Retail Shop
₹ 56.16 Lac to 4.82 Cr

Mahurali, Ghaziabad
3, 4 BHK Apartment
₹ 1.71 Cr to 2.32 Cr

Crossing Republic, Ghaziabad
Retail Shop, Office Space
₹ 60.00 Lac to 1.14 Cr

Nehru Nagar III, Ghaziabad
Retail Shop
₹ 75.08 Lac to 1.24 Cr

Lal Kuan, Ghaziabad
2, 3, 4 BHK Apartment
₹ 45.00 Lac to 92.88 Lac

Sain Vihar, Ghaziabad
2, 3 BHK Apartment
₹ 75.60 Lac to 1.35 Cr

NH 24, Ghaziabad
Retail Shop
₹ 1.30 Cr to 1.43 Cr

Shastri Nagar, Ghaziabad
2, 3 BHK Apartment
₹ 25.00 Lac to 40.00 Lac

Sain Vihar, Ghaziabad
2, 3 BHK Apartment
₹ 77.76 Lac to 1.12 Cr

Sain Vihar, Ghaziabad
3 BHK Apartment
₹ 84.00 Lac

Chipiyana Buzurg, Ghaziabad
2 BHK Apartment, Plot
Price On Request
The project offers a range of amenities, including a gymnasium, power backup, 24x7 security, party hall, and rainwater harvesting.
The project offers 1 BHK, 2 BHK, and 3 BHK apartments, with areas ranging from 783 sq. ft. to 1380 sq. ft., and prices starting from 50.11 lac.
Aditya City Apartments is developed by Aditya Builders And Developers, a reputed real estate developer with a portfolio of 35 projects.
The project is located near NH 24, which connects Delhi and Lucknow, and is expected to benefit from the future growth potential of the region.
The payment terms for Aditya City Apartments are available upon request, and interested buyers can contact the developer for more information.
Aditya City Apartments is ready to move, offering immediate possession to buyers.
This website is only for the purpose of providing information regarding real estate projects in different geographies. Any information which is being provided on this website is not an advertisement or a solicitation. The company has not verified the information and the compliances of the projects. Further, the company has not checked the RERA* registration status of the real estate projects listed herein. The company does not make any representation in regards to the compliances done against these projects. Please note that you should make yourself aware about the RERA* registration status of the listed real estate projects.
*Real Estate (Regulation & Development) Act, 2016.


