Convenience

- Power Backup
- Restaurant
- High speed escalators
- 24*7 Water Supply
- Lift


 +7 Photos
 Video
Video
₹56.25 Lac - 72.50 Lac
₹25,000 Per Sq. Ft.
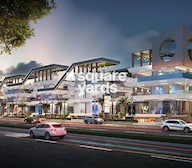
SKA Arcadia is a commercial shopping centre in the Wave City neighbourhood of Ghaziabad, Uttar Pradesh, India. It is a three-sided open plot featuring retail outlets, society stores, high-street businesses, and event rooms. SKA Arcadia is well-connected to the rest of the city by road and public transport. It is only a 10-minute drive from the proposed metro station and a 15-minute drive from Noida via the 14-lane NH 24. The property is also well-connected to the affluent neighbourhoods of Ghaziabad and Indirapuram.
SKA Arcadia Photos
Look at how spectacular this commercial shopping centre will appear in the photo gallery below.
SKA Arcadia Address
The address of the SKA Arcadia Society is - Wave City, Ghaziabad, UP - 201010.
SKA Arcadia Ghaziabad
SKA Arcadia, Ghaziabad, is situated near all significant parts of the city, making it an ideal choice for daily commuters.
SKA Arcadia Commercial Properties
The property types are available in SKA Arcadia Involve commercial spaces, like retail outlets, society shops, high-street shops, and banquets.
SKA Arcadia Shops
One can find several shops of different sizes and various carpet areas in SKA Arcadia, Wave City, Ghaziabad.
SKA Arcadia Price List
SKA Arcadia Comprises Commercial Spaces of varied sizes, which fall between the price of which can be known on request.
* Price is subject to change as per market conditions.
SKA Arcadia Builder
SKA Arcadia is being built and developed by SKA Developers.
SKA Arcadia Construction Status
The renowned SKA Arcadia Project in Ghaziabad is under construction as of now and will be available for possession soon.
SKA Arcadia Legal Com/ Issues
We at Square Yards are always ready to help you with any legal concerns concerning this project.
Buyers looking for high-quality commercial space in a desirable location will find SKA Arcadia an excellent investment option. The completion of the project is imminent, and both residents and businesses will well receive it once it is finished. Through both roads and public transport, SKA Arcadia is easily accessible from the rest of the city. SKA Arcadia features many amenities that make it an excellent location to live, like a sewage treatment plant, a power backup system, and a 24-hour security system. A swimming pool, a gym, and a running track are just a few of the features that make the project a terrific place to unwind.
View the latest price list for SKA Arcadia.
*Prices are indicative and subject to applicable charges and project terms.
Wave City's average asking price is rising quarter-on-quarter.
SKA Arcadia avg. price is ₹ 10 K/Sq.Ft. compared to Wave City at ₹ 8.3 k/Sq.Ft.
Monthly Rent in Wave City ranges from ₹ 14.5 K to ₹ 52.7 K with options available for 1,2,3,4 BHK units
Get the latest price and market updates for SKA Arcadia.
The Noida Authority has increased land acquisition rates for farmers by ₹1,135 per square meter, raising it from ₹5,324 to ₹6,459 per sqm. This decision is aimed at expediting land acquisition for the New Noida project and was part of a board meeting that also approved a new registry policy for properties. Farmers will receive a five percent 'abadi plot' in addition to the revised compensation.
The Ghaziabad Municipal Corporation (GMC) has launched infrastructure projects worth ₹227 crore, with implementation planned across all 100 wards by March 2026. The allocation includes funds for urban beautification (₹6 crore), solid waste management (₹32 crore), and air quality improvement (₹30 crore).
Indirapuram officially became the sixth municipal zone of the Ghaziabad Municipal Corporation (GMC) in April 2026, following its handover from the Ghaziabad Development Authority (GDA). The GDA committed ₹185 crore to the GMC for upgrading civic facilities.
The Union Cabinet has approved two major railway multitracking projects worth ₹24,815 crore, which will add approximately 601 km to the railway network. One of these projects, the Ghaziabad–Sitapur 3rd and 4th line (403 km), will improve connectivity across industrial centers including Ghaziabad, Moradabad, and Bareilly.
The redevelopment of Ghaziabad railway station, started in January 2023 with a 30-month timeline, has missed deadline with only 40% of the work completed. The project aims to transform the station into a modern three-storey complex with new foot overbridges, escalators, a skywalk, multi-level parking, and dedicated lanes for e-buses. The delay is attributed to the complexity of construction on a busy trunk line.
SKA ARCADIA, developed by KAMROOP PROMOTERS LLP, officially launched on 30-Nov-2022 and expected to complete by 30-Oct-2027. Registered under RERA No. UPRERAPRJ228610. The project comprises 1 towers and offers 722 residential units, including SHOP, OTHER, with unit sizes ranging from 65 to 463 Square feet across a total area of 1.94 Acre.

Price:₹ 56.25 Lac
Price:₹ 72.50 Lac
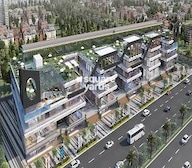
Explore the master plan, project photos and walkthrough videos of SKA Arcadia to understand the overall layout, tower placement, amenities, landscaped spaces and key highlights before making your buying decision.

This project delivers a highly functional commercial environment, designed for businesses seeking excellent connectivity and efficient operational spaces. Working professionals will find their daily commute simplified by its proximity to major roads and the upcoming metro. The development stands out in its location by offering a structured commercial setup within a growing urban center.
Download brochure, master plan & walkthrough video of SKA Arcadia to explore floor plans, layout, and complete project details in Wave City, Ghaziabad.

Estimate commute from your office or kid's school to SKA Arcadia.

Please select the starting point to calculate the travel time.
Trust & Verification
Ska Arcadia
Rera Url:

Wave City, Ghaziabad

Pratap Vihar, Ghaziabad

Crossing Republic, Ghaziabad
Compare multiple homes side-by-side and find the option that best fits your budget, lifestyle, and needs.

Full Cost Clarity
Compare sale price or rent, applicable charges, and key ownership/rental expenses.
Amenities & Features
Compare amenities, furnishing, configuration, and property features side-by-side.
Best Pick Recommendation
Get an expert-recommended option based on your selected preferences.
Builder / Seller Details
Review key trust signals like builder profile, seller details, and project history.
Read the reviews about SKA Arcadia located at Wave City Ghaziabad and see what residents and real estate experts have to say about the project.
SKA ARCADIA ek bahut hi acha commerical project hai
Very good project 👍😃 Customer soo happy to buy this project

SKA Group is a reputable real estate developer based in Greater Noida, Ghaziabad, and Noida. With a total of 4 projects under its belt, SKA Group is committed to delivering the best properties in Greater Noida. The company was founded in 2012 by Shri Sanjay Sharma and has since completed projects such as SKA Green Mansion in Greater Noida-West. SKA Realtech Pvt. Ltd. is the company behind these successful projects. The Director of SKA Group is Mr. Sanjay Sharma, a highly experienced professional with over four decades of experience in construction and engineering. He completed his B.Tech and M.Tech from Delhi College of Engineering, pursued an MBA from IIM Mumbai, and has worked in both the government and private sectors. Mr. L.N. Jha is also part of the team, bringing his expertise in finance and accounting to the table. He previously served as the CFO of Gaursons Group.SKA Group has ongoing projects such as SKA Arcadia, SKA Orion, and SKA Divya Towers, as well as completed projects including SKA MetroVille, SKA GreenArch, SKA Green Mansion, SKAR Digi Greens, GAUR Grandeur, and GAUR Global Village. With its focus on quality construction, on-time delivery, and customer satisfaction, SKA Group strives to be the best full-service real estate company in the NCR.

Nehru Nagar, Ghaziabad
₹ 82.90 Lac to 1.87 Cr

Swaran Jayanti Puram, Ghaziabad
₹ 30.26 Lac to 64.60 Lac

Swaran Jayanti Puram, Ghaziabad
₹ 33.00 Lac to 83.70 Lac

Raj Nagar Extension, Ghaziabad
₹ 59.96 Lac

Crossing Republic, Ghaziabad
₹ 60.00 Lac to 1.14 Cr

Raj Nagar Extension, Ghaziabad
₹ 48.00 Lac to 1.34 Cr

Wave City, Ghaziabad
₹ 49.20 Lac to 75.85 Lac

Dundahera, Ghaziabad
₹ 48.00 Lac to 1.55 Cr

Nehru Nagar III, Ghaziabad
₹ 75.08 Lac to 1.24 Cr

Sector 2 Wave City, Ghaziabad
₹ 80.00 Lac to 1.15 Cr

Sector 1 Wave City, Ghaziabad
3, 4 BHK Apartment
₹ 2.18 Cr to 2.89 Cr

Dasna, Ghaziabad
4 BHK Villa
₹ 3.00 Cr to 4.00 Cr

NH 24, Ghaziabad
3, 4 BHK Apartment
₹ 1.97 Cr to 3.14 Cr

NH 24, Ghaziabad
3 BHK Apartment
₹ 1.54 Cr to 1.72 Cr

NH 24, Ghaziabad
Studio, Retail Shop
₹ 65.00 Lac to 1.08 Cr

Sector 1 Wave City, Ghaziabad
1 BHK Apartment
₹ 6.25 Lac

Sector 1 Wave City, Ghaziabad
3, 4 BHK Apartment
₹ 2.04 Cr to 3.06 Cr

Sector 3 Wave City, Ghaziabad
4 BHK Apartment
₹ 2.54 Cr to 5.75 Cr

Mahurali, Ghaziabad
3 BHK Apartment
₹ 2.15 Cr

Meerut Road, Ghaziabad
3 BHK Apartment
₹ 1.56 Cr to 1.72 Cr

Mahurali, Ghaziabad
3, 4 BHK Apartment
₹ 1.64 Cr to 3.27 Cr

Shahpur Bamheta, Ghaziabad
4 BHK Apartment
₹ 2.93 Cr to 3.61 Cr

Shahpur Bamheta, Ghaziabad
Retail Shop
₹ 85.50 Lac to 95.00 Lac

Mahurali, Ghaziabad
3, 4 BHK Apartment
₹ 1.71 Cr to 2.32 Cr

Shahpur Bamheta, Ghaziabad
3, 4 BHK Apartment
₹ 1.56 Cr to 2.59 Cr

Lal Kuan, Ghaziabad
2, 3, 4 BHK Apartment
₹ 45.00 Lac to 92.88 Lac

Lal Kuan, Ghaziabad
2 BHK Apartment
₹ 46.20 Lac to 57.48 Lac

Avantika Extension, Ghaziabad
2, 3 BHK Apartment
₹ 50.40 Lac to 72.80 Lac

NH 24, Ghaziabad
Retail Shop
₹ 1.30 Cr to 1.43 Cr

Shastri Nagar, Ghaziabad
2, 3 BHK Apartment
₹ 25.00 Lac to 40.00 Lac

Mahurali, Ghaziabad
2, 3, 4 BHK Apartment
₹ 78.21 Lac to 1.82 Cr

Lal Kuan, Ghaziabad
1, 2 BHK Apartment
₹ 9.38 Lac to 78.75 Lac

Shahpur Bamheta, Ghaziabad
1 BHK Studio, Apartment
Price On Request

NH 24, Ghaziabad
2, 3 BHK Apartment
₹ 44.62 Lac to 67.55 Lac

Lal Kuan, Ghaziabad
Plot
Price On Request
Meet the top real estate experts for SKA Arcadia, Ghaziabad.
This website is only for the purpose of providing information regarding real estate projects in different geographies. Any information which is being provided on this website is not an advertisement or a solicitation. The company has not verified the information and the compliances of the projects. Further, the company has not checked the RERA* registration status of the real estate projects listed herein. The company does not make any representation in regards to the compliances done against these projects. Please note that you should make yourself aware about the RERA* registration status of the listed real estate projects.
*Real Estate (Regulation & Development) Act, 2016.


