
Nh 24, Ghaziabad
₹ 65 L- Ready to Move
- 950 Sq.Ft. (Built-up Area)


 Video
Video
₹1.28 Cr
Estimated Rent: ₹16.2K/month
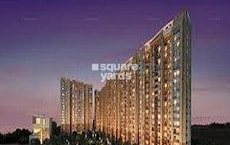
Introducing Palm Marina Suites, a premier residential destination located on NH 24, one of the most sought-after locations in Ghaziabad. This project offers 2 BHK and 3 BHK apartments, designed to provide a luxurious living experience. With its strategic location, Palm Marina Suites is well-connected to major highways and roads, making it an ideal choice for those who value convenience and accessibility. The project is registered with the Uttar Pradesh RERA authority under registration numbers UPRERAPRJ4125 and UPRERAPRJ256196.
The apartments at Palm Marina Suites are designed to provide a perfect blend of comfort and style. The units have spacious rooms, high-quality finishes, and top-notch amenities such as a gymnasium and power backup. Each apartment is carefully crafted to ensure that residents can live life to the fullest. With its prime location, Palm Marina Suites is set to become the epitome of luxury living in the city.
From well-designed bedrooms to sleek kitchens, every aspect of the apartments at Palm Marina Suites has been carefully thought out to provide a comfortable and luxurious living experience. Whether you re a first-time buyer or an investor, Palm Marina Suites is the perfect choice for those who value quality, convenience, and luxury. For Retail Shop options, the area starts from 3465 sq ft, and the price is available on request.Available Unit Options
The following table outlines the available unit options at Palm Marina Suites:
| Unit Type | Area (Sq. Ft.) | Price (Rs.) |
| 2 BHK Apartment | 860 | 74.82 Lac |
| 2 BHK Apartment | 1240 | 1.08 Cr |
| 3 BHK Apartment | 1360 | 1.18 Cr |
| 3 BHK Apartment | 1475 | 1.28 Cr |
| Retail Shop | 3465 | On Request |
In the past three months, the real estate market has witnessed significant activity, with a total of 18 government-registered sales transactions worth 7 Cr, translating to a price movement of + 530. Looking back at the 6-month period, the market has seen 25 sales transactions valued at 9 Cr, exhibiting a price movement of + 428. The 1-year overview reveals a more extensive market evolution, with 38 sales transactions worth 14 Cr and a modest price movement. Across all aggregations, the current rate remains stable at 3,707, indicating a consistent demand for properties in the area.
View the latest price list for Palm Marina Suites.
*Prices are indicative and subject to applicable charges and project terms.
Palm Marina Suites's average asking price is rising quarter-on-quarter, compared with NH 24.
Palm Marina Suites avg. price is ₹ 7.5 k/Sq.Ft. compared to NH 24 at ₹ 7.3 k/Sq.Ft.
Monthly Rent in Palm Marina Suites start from ₹ 16.2 K with options available for 2 BHK units
Get the latest price and market updates for Palm Marina Suites.
A total of 1 residential transactions has been registered so far for Palm Marina Suites, amounting to ₹ 30 L till October 2026.
Rent in Palm Marina Suites ranges from ₹ 15 K to ₹ 18 K with options available for 2 BHK.
The National Capital Region Transport Corporation (NCRTC) has detailed plans for a 72.44 km Ghaziabad-Jewar corridor, featuring 11 Namo Bharat stations and 18 metro stations. This project aims to create a direct regional rail link between Ghaziabad, Greater Noida, and Noida International Airport.
The Noida Authority is planning a massive ₹29,315 crore project to develop a 25-kilometer riverfront along the Hindon River, inspired by Lucknow's Gomti riverfront. This initiative includes extensive road construction, land development, and rehabilitation efforts, aiming to transform the riverbanks with green spaces and tourism infrastructure.
The interchange connecting the Eastern Peripheral Expressway and Yamuna Expressway in Greater Noida is scheduled to open by October 15, 2026. This crucial infrastructure project, which faced cost escalations from ₹75.5 crore to ₹270 crore due to delays, is expected to significantly improve connectivity to the Noida International Airport.
During Q2'2026, average property prices for Palm Marina Suites moved from ₹ 7,300/sqft to ₹ 7,500/sqft, reflecting a 2.74% rise.
The Ghaziabad Municipal Corporation (GMC) has launched infrastructure projects worth ₹227 crore, with implementation planned across all 100 wards by March 2026. The allocation includes funds for urban beautification (₹6 crore), solid waste management (₹32 crore), and air quality improvement (₹30 crore).
Indirapuram officially became the sixth municipal zone of the Ghaziabad Municipal Corporation (GMC) in April 2026, following its handover from the Ghaziabad Development Authority (GDA). The GDA committed ₹185 crore to the GMC for upgrading civic facilities.
Indirapuram officially became the sixth municipal zone of the Ghaziabad Municipal Corporation (GMC) in April 2026, following its handover from the Ghaziabad Development Authority (GDA). The GDA committed ₹185 crore to the GMC for upgrading civic facilities.
The Union Cabinet has approved two major railway multitracking projects worth ₹24,815 crore, which will add approximately 601 km to the railway network. One of these projects, the Ghaziabad–Sitapur 3rd and 4th line (403 km), will improve connectivity across industrial centers including Ghaziabad, Moradabad, and Bareilly.
1 Sales Transactions Registered in Palm Marina Suites From Nov 25 to Oct 26 at Avg. Price ₹ 3.5 k/Sq.Ft.
Transaction Period Nov 25 to Oct 26
1 Sales Transactions Registered in Palm Marina Suites From Nov 25 to Oct 26 at Avg. Price ₹ 3.5 k/Sq.Ft.

Price:₹ 74.82 Lac

Price:₹ 1.08 Cr

Price:₹ 1.18 Cr

Price:₹ 1.28 Cr

Price:Price on Request
Explore resale and rental listings currently available in Palm Marina Suites, Ghaziabad.
Nh 24, Ghaziabad
₹ 65 L
Mahurali, Ghaziabad
₹ 70 L

Nh 24, Ghaziabad
₹ 70 L
Nh 24, Ghaziabad
₹ 60 L
Nh 24, Ghaziabad
₹ 64.5 L
Nh 24, Ghaziabad
₹ 92 L
Nh 24, Ghaziabad
₹ 16,000
Nh 24, Ghaziabad
₹ 16,000
Nh 24, Ghaziabad
₹ 25,000

Nh 24, Ghaziabad
₹ 17,000 
Nh 24, Ghaziabad
₹ 22,000
Nh 24, Ghaziabad
₹ 30,000Explore the master plan, project photos and walkthrough videos of Palm Marina Suites to understand the overall layout, tower placement, amenities, landscaped spaces and key highlights before making your buying decision.

This project delivers a home life where residents can enjoy abundant green spaces and a variety of recreational options right outside their door. Families will find dedicated play areas and community seating, making daily life convenient and engaging for all ages. The emphasis on open areas and diverse amenities makes this a compelling choice for those seeking a balanced and active lifestyle.
Download brochure, master plan & walkthrough video of Palm Marina Suites to explore floor plans, layout, and complete project details in NH 24, Ghaziabad.

Estimate commute from your office or kid's school to Palm Marina Suites.


Please select the starting point to calculate the travel time.
Average Asking Price in NH 24
Based on active listings and recent trends

No Reviews exist for NH 24
Be the first to review this localityTrust & Verification
Marina Suites (Phase-I)
Rera Url:
Marina Suites (Tower-El)
Rera Url:

NH 24, Ghaziabad

Wave City, Ghaziabad

Sain Vihar, Ghaziabad
Compare multiple homes side-by-side and find the option that best fits your budget, lifestyle, and needs.

Full Cost Clarity
Compare sale price or rent, applicable charges, and key ownership/rental expenses.
Amenities & Features
Compare amenities, furnishing, configuration, and property features side-by-side.
Best Pick Recommendation
Get an expert-recommended option based on your selected preferences.
Builder / Seller Details
Review key trust signals like builder profile, seller details, and project history.

Palm Infra Group is promoted by Shri Anil Goel, the Chairman and Managing Director of the company, a first generation entrepreneur having more than 25 years of experience in construction, real estate development and in field of Film and serial production, he has also done 70% of installation of Akashwani and Doordarshan centre all over India .Since his child hood his ambition was to step up into the Field of real estate and film production
Delhi Meerut Expressway, Ghaziabad
2,3,4 BHK
₹ 60.00 Lac to 1.16 Cr

Hapur Road, Ghaziabad
3 BHK
₹ 1.29 Cr

Sain Vihar, Ghaziabad
2,3 BHK
₹ 54.38 Lac to 83.47 Lac

Mahurali, Ghaziabad
2,3 BHK
₹ 65.00 Lac to 91.59 Lac
Lal Kuan, Ghaziabad
1,2 BHK
₹ 9.38 Lac to 78.75 Lac

Lal Kuan, Ghaziabad
2 BHK
₹ 46.20 Lac to 57.48 Lac

Wave City, Ghaziabad
2,3 BHK
₹ 88.35 Lac to 2.45 Cr
Mahurali, Ghaziabad
2,3,4 BHK
₹ 78.21 Lac to 1.82 Cr
Wave City, Ghaziabad
2,3 BHK
₹ 54.49 Lac to 1.12 Cr
Shahpur Bamheta, Ghaziabad
1,2,3 BHK
₹ 53.57 Lac to 94.42 Lac

Sector 1 Wave City, Ghaziabad
3, 4 BHK Apartment
₹ 2.18 Cr to 2.89 Cr

Dasna, Ghaziabad
4 BHK Villa
₹ 3.00 Cr to 4.00 Cr

Wave City, Ghaziabad
Retail Shop
₹ 56.16 Lac to 4.82 Cr

Wave City, Ghaziabad
3, 4, 5 BHK Apartment
₹ 2.71 Cr to 5.86 Cr

Wave City, Ghaziabad
3 BHK Apartment
₹ 1.50 Cr to 1.94 Cr

Sector 1 Wave City, Ghaziabad
1 BHK Apartment
₹ 6.25 Lac

Sector 1 Wave City, Ghaziabad
3, 4 BHK Apartment
₹ 2.04 Cr to 3.06 Cr

Sector 3 Wave City, Ghaziabad
4 BHK Apartment
₹ 2.54 Cr to 5.75 Cr

Mahurali, Ghaziabad
3 BHK Apartment
₹ 2.15 Cr

Sector 2 Wave City, Ghaziabad
Retail Shop
₹ 80.00 Lac to 1.15 Cr

Nehru Nagar III, Ghaziabad
Retail Shop
₹ 75.08 Lac to 1.24 Cr

Meerut Road, Ghaziabad
3 BHK Apartment
₹ 1.56 Cr to 1.72 Cr

Mahurali, Ghaziabad
3, 4 BHK Apartment
₹ 1.64 Cr to 3.27 Cr

Shahpur Bamheta, Ghaziabad
4 BHK Apartment
₹ 2.93 Cr to 3.61 Cr

Swaran Jayanti Puram, Ghaziabad
Retail Shop, Studio
₹ 33.00 Lac to 83.70 Lac

Sector 1 Wave City, Ghaziabad
3, 4 BHK Apartment
₹ 1.85 Cr to 2.96 Cr

Nehru Nagar II, Ghaziabad
Retail Shop
₹ 36.48 Lac to 4.47 Cr

Raj Nagar, Ghaziabad
Price On Request

Govindpuram, Ghaziabad
2, 3 BHK Apartment
₹ 29.52 Lac to 45.36 Lac

Lal Kuan, Ghaziabad
2, 3, 4 BHK Apartment
₹ 45.00 Lac to 92.88 Lac

Govindpuram, Ghaziabad
2 BHK Apartment
₹ 27.00 Lac to 34.00 Lac

Raj Nagar, Ghaziabad
2 BHK Apartment
Price On Request

Govindpuram, Ghaziabad
Retail Shop
Price On Request

Avantika Extension, Ghaziabad
2, 3 BHK Apartment
₹ 50.40 Lac to 72.80 Lac

Shastri Nagar, Ghaziabad
2, 3 BHK Apartment
₹ 25.00 Lac to 40.00 Lac
The project offers 2 BHK and 3 BHK apartments, as well as retail shops, with varying sizes ranging from 860 Sq. Ft. to 1475 Sq. Ft.
Palm Infra, a well-known developer with a portfolio of 3 projects, is the driving force behind Palm Marina Suites.
The project is ready to move, with all units available for immediate possession.
The project boasts a range of amenities, including a gym, party hall, and 24/7 security, as well as specifications like oil-bound distemper walls, vitrified tiles flooring, and shower panels in bathrooms.
The project is located near NH 24DelhiLucknow, as well as Hapur Road Old NH 24, providing easy connectivity and access to key destinations.
Yes, the project is RERA-registered with the UPRERAPRJ4125 and UPRERAPRJ256196 numbers.
The prices for units range from 74.82 lac to 1.28 Cr, depending on the size and configuration.
This website is only for the purpose of providing information regarding real estate projects in different geographies. Any information which is being provided on this website is not an advertisement or a solicitation. The company has not verified the information and the compliances of the projects. Further, the company has not checked the RERA* registration status of the real estate projects listed herein. The company does not make any representation in regards to the compliances done against these projects. Please note that you should make yourself aware about the RERA* registration status of the listed real estate projects.
*Real Estate (Regulation & Development) Act, 2016.


