
Wave City, Ghaziabad
₹ 74 L- Ready to Move
- 980 Sq.Ft. (Built-up Area)


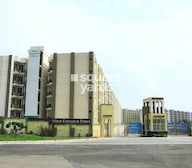 +9 Photos
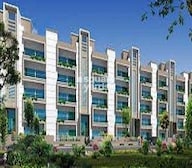 Video
Video
₹77.85 Lac - 97.66 Lac
₹8,650 Per Sq. Ft.
Estimated Rent: ₹17.9K – ₹21.1K/month
This remarkable project boasts an array of world-class amenities, designed to make your life easier and more enjoyable. Stay fit and active with our state-of-the-art gymnasium, and enjoy the peace of mind that comes with our reliable power backup system. Our obsession with quality is evident in every aspect of our homes, from the acrylic emulsion walls in the master bedroom to the overall finish and detailing.
Make your dream of owning a luxurious home a reality with Wave Executive Floors. Choose from our carefully crafted unit options, available in 2 and 3 BHK configurations, with areas ranging from 900 to 1129 sq. ft. Priced at 61.20 Lac and 76.77 Lac respectively, these units offer the perfect blend of space, comfort, and value for money. Don t miss out on this opportunity to upgrade your lifestyle with Wave Executive Floors.
Available Unit OptionsThe following table outlines the available unit options at Wave Executive Floors:
| Unit Type | Area (Sq. Ft.) | Price (Rs.) |
| 2 BHK Apartment | 900 | 61.20 Lac |
| 3 BHK Apartment | 1129 | 76.77 Lac |
This real estate project is situated near several iconic landmarks, offering residents a unique blend of convenience, comfort, and community. These landmarks enhance the quality of life for residents and provide easy access to essential services and amenities.
We have total 31 options available in Wave Executive Floors for resale and rental, In resale we have 22 properties available ranging from 2 BHK - 3 BHK having sizes from 52.00 L - 96.00 L
For rent you can check 9 properties having options for 2 BHK - 3 BHK with price ranging from 14000 - 20000.
| Listing Type | Total Listings | Unit Type Range | Price Range |
| Resale | 22 | 2 BHK - 3 BHK | 52.00 L - 96.00 L |
| Rental | 9 | 2 BHK - 3 BHK | 14000 - 20000 |
View the latest price list for Wave Executive Floors.
*Prices are indicative and subject to applicable charges and project terms.
Wave Executive Floors's average asking price is cooling quarter-on-quarter, compared with Wave City.
Wave Executive Floors avg. price is ₹ 8.7 k/Sq.Ft. compared to Wave City at ₹ 8.3 k/Sq.Ft.
Monthly Rent in Wave Executive Floors ranges from ₹ 17.9 K to ₹ 21.1 K with options available for 2,3 BHK units
Get the latest price and market updates for Wave Executive Floors.
The Noida Authority has increased land acquisition rates for farmers by ₹1,135 per square meter, raising it from ₹5,324 to ₹6,459 per sqm. This decision is aimed at expediting land acquisition for the New Noida project and was part of a board meeting that also approved a new registry policy for properties. Farmers will receive a five percent 'abadi plot' in addition to the revised compensation.
Rent in Wave Executive Floors ranges from ₹ 5 K to ₹ 21 K with options available for Studio, 1 BHK, 2 BHK, 3 BHK.
The Ghaziabad Municipal Corporation (GMC) has launched infrastructure projects worth ₹227 crore, with implementation planned across all 100 wards by March 2026. The allocation includes funds for urban beautification (₹6 crore), solid waste management (₹32 crore), and air quality improvement (₹30 crore).
Indirapuram officially became the sixth municipal zone of the Ghaziabad Municipal Corporation (GMC) in April 2026, following its handover from the Ghaziabad Development Authority (GDA). The GDA committed ₹185 crore to the GMC for upgrading civic facilities.
The Union Cabinet has approved two major railway multitracking projects worth ₹24,815 crore, which will add approximately 601 km to the railway network. One of these projects, the Ghaziabad–Sitapur 3rd and 4th line (403 km), will improve connectivity across industrial centers including Ghaziabad, Moradabad, and Bareilly.
During Q1'2026, average property prices for Wave Executive Floors moved from ₹ 7,400/sqft to ₹ 9,150/sqft, reflecting a 23.65% rise.
The redevelopment of Ghaziabad railway station, started in January 2023 with a 30-month timeline, has missed deadline with only 40% of the work completed. The project aims to transform the station into a modern three-storey complex with new foot overbridges, escalators, a skywalk, multi-level parking, and dedicated lanes for e-buses. The delay is attributed to the complexity of construction on a busy trunk line.
UCHDPL-Wave Executive Floors-GH, developed by UPPAL CHADHA HI-TECH DEVELOPERS PVT. LTD., officially launched on 14-Jul-2014 and expected to complete by 31-Dec-2019. Registered under RERA No. UPRERAPRJ3989. The project comprises 5 towers and offers 1060 residential units, including 2 BHK, 3 BHK, with unit sizes ranging from 581 to 732 Square feet across a total area of 13.25 Acre.

Price:₹ 77.85 Lac

Price:₹ 97.66 Lac
Explore resale and rental listings currently available in Wave Executive Floors, Ghaziabad.
Wave City, Ghaziabad
₹ 74 L
Wave City, Ghaziabad
₹ 77 L
Wave City, Ghaziabad
₹ 72 L

Wave City, Ghaziabad
₹ 73 L

Wave City, Ghaziabad
₹ 71 L 
Wave City, Ghaziabad
₹ 95 L
Bayana, Ghaziabad
₹ 95 L

Wave City, Ghaziabad
₹ 1 Cr
Wave City, Ghaziabad
₹ 2.95 Cr

Wave City, Ghaziabad
₹ 16,000 
Bayana, Ghaziabad
₹ 16,000 
Wave City, Ghaziabad
₹ 13,000 
Wave City, Ghaziabad
₹ 23,500
Wave City, Ghaziabad
₹ 21,000

Wave City, Ghaziabad
₹ 18,900
Wave City, Ghaziabad
₹ 22,000Ghaziabad
Rahul Kumar
Shri Maha Laxmi Associates
Ghaziabad
Singh Property
Explore the master plan, project photos and walkthrough videos of Wave Executive Floors to understand the overall layout, tower placement, amenities, landscaped spaces and key highlights before making your buying decision.

Living at this area means enjoying a home surrounded by significant green and open spaces, offering a refreshing environment for daily life. Residents benefit from excellent road connectivity, simplifying travel and daily errands. This project stands out for its commitment to open areas and future growth, providing a spacious and well-connected residential option.
Download brochure, master plan & walkthrough video of Wave Executive Floors to explore floor plans, layout, and complete project details in Wave City, Ghaziabad.

Estimate commute from your office or kid's school to Wave Executive Floors.

Please select the starting point to calculate the travel time.
Trust & Verification
Uchdpl-Wave Executive Floors-Gh
Rera Url:

Wave City, Ghaziabad

Lal Kuan, Ghaziabad

Pandav Nagar, Ghaziabad
Compare multiple homes side-by-side and find the option that best fits your budget, lifestyle, and needs.

Full Cost Clarity
Compare sale price or rent, applicable charges, and key ownership/rental expenses.
Amenities & Features
Compare amenities, furnishing, configuration, and property features side-by-side.
Best Pick Recommendation
Get an expert-recommended option based on your selected preferences.
Builder / Seller Details
Review key trust signals like builder profile, seller details, and project history.
Read the reviews about Wave Executive Floors located at Wave City Ghaziabad and see what residents and real estate experts have to say about the project.

Wave Infratech Private Limited is a privately held company incorporated on February 28, 2008. Since 1963, the Wave Group has been guided by the long-term vision of the late Mr Kulwant Singh Chadha. The group has built an exceptional portfolio of businesses, including sugar refining, real estate, shopping malls and multiplexes, distilleries and breweries, beverages, sports, education, and entertainment. Wave Group has maintained its competitive edge in all areas. Much of Wave Group's success is due to his visionary ex-Chairman Gurdeep Singh (Ponty) Chadha. His pioneering vision of reaching new heights and realizing the dreams of all stakeholders is key to the group's continued push of boundaries. Wave Infratech was founded as the real estate division of Wave Group. Since then, the company has become a leading player and one of the country's largest property developers. In addition to landmark commercial projects such as Wave 1st Silver Tower and Wave Hubb, they have built excellent integrated townships such as Wave City, Wave City Center, Wave Estate, and Wave Royal Castle. Wave Infratech is widely known for its futuristic and extraordinary real estate projects. Together with IBM, a global leader in intelligent technology, they brought the concept of smart cities to India. In addition to these impressive residential projects, Wave Infratech's portfolio includes several Wave Malls and Wave Cinemas. Wave Infratech is reaching new heights and revolutionizing city skylines across India.

Wave City, Ghaziabad
2, 3 BHK Ind Floor, Apartment
₹ 88.35 Lac to 2.45 Cr

Wave City, Ghaziabad
3 BHK Villa
Price On Request

Mahurali, Ghaziabad
Price On Request

NH 24, Ghaziabad
2 BHK Apartment
₹ 37.00 Lac

Wave City, Ghaziabad
Price On Request

Wave City, Ghaziabad
Retail Shop
₹ 25.96 Lac

Wave City, Ghaziabad
Price On Request

Mahurali, Ghaziabad
3 BHK Apartment
₹ 1.14 Cr

NH 24, Ghaziabad
Price On Request

Sector 2 Wave City, Ghaziabad
Price On Request
Wave City, Ghaziabad
2, 3 BHK Apartment
₹ 76.98 Lac to 1.58 Cr
Wave City, Ghaziabad
3 BHK Villa
Price On Request
Mahurali, Ghaziabad
Price On Request
NH 24, Ghaziabad
2 BHK Apartment
₹ 37.00 Lac
Wave City, Ghaziabad
Price On Request
Wave City, Ghaziabad
Retail Shop
₹ 25.96 Lac
Wave City, Ghaziabad
Price On Request
Mahurali, Ghaziabad
3 BHK Apartment
₹ 1.14 Cr
NH 24, Ghaziabad
Price On Request
Sector 2 Wave City, Ghaziabad
Price On Request
Wave City, Ghaziabad
2, 3 BHK Apartment
₹ 76.98 Lac to 1.58 Cr
Delhi Meerut Expressway, Ghaziabad
2,3,4 BHK
₹ 60.00 Lac to 1.16 Cr

Shahpur Bamheta, Ghaziabad
1,2,3 BHK
₹ 42.28 Lac to 70.15 Lac

Avantika Extension, Ghaziabad
2,3 BHK
₹ 50.40 Lac to 72.80 Lac

Lal Kuan, Ghaziabad
2 BHK
₹ 46.20 Lac to 57.48 Lac

Mahurali, Ghaziabad
2,3 BHK
₹ 65.00 Lac to 91.59 Lac
Mahurali, Ghaziabad
2,3,4 BHK
₹ 78.21 Lac to 1.82 Cr
Shahpur Bamheta, Ghaziabad
1,2,3 BHK
₹ 53.57 Lac to 94.42 Lac

NH 24, Ghaziabad
2,3 BHK
₹ 69.75 Lac to 1.24 Cr
Pandav Nagar, Ghaziabad
2,3,4,5 BHK
₹ 80.59 Lac to 2.04 Cr

Shahpur Bamheta, Ghaziabad
1,2,3 BHK
₹ 26.08 Lac to 74.52 Lac

Sector 1 Wave City, Ghaziabad
3, 4 BHK Apartment
₹ 2.18 Cr to 2.89 Cr

NH 24, Ghaziabad
3 BHK Apartment
₹ 1.54 Cr to 1.72 Cr

NH 24, Ghaziabad
3, 4 BHK Apartment
₹ 1.97 Cr to 3.14 Cr

Dasna, Ghaziabad
4 BHK Villa
₹ 3.00 Cr to 4.00 Cr

NH 24, Ghaziabad
Studio, Retail Shop
₹ 65.00 Lac to 1.08 Cr

Sector 1 Wave City, Ghaziabad
1 BHK Apartment
₹ 6.25 Lac

Sector 1 Wave City, Ghaziabad
3, 4 BHK Apartment
₹ 2.04 Cr to 3.06 Cr

Sector 3 Wave City, Ghaziabad
4 BHK Apartment
₹ 2.54 Cr to 5.75 Cr

Mahurali, Ghaziabad
3 BHK Apartment
₹ 2.15 Cr

Shahpur Bamheta, Ghaziabad
3, 4 BHK Apartment
₹ 1.56 Cr to 2.59 Cr

Shahpur Bamheta, Ghaziabad
3, 4 BHK Apartment
₹ 3.57 Cr to 4.56 Cr

Mahurali, Ghaziabad
3, 4 BHK Apartment
₹ 1.71 Cr to 2.32 Cr

Shahpur Bamheta, Ghaziabad
Retail Shop
₹ 85.50 Lac to 95.00 Lac

Sector 2 Wave City, Ghaziabad
Retail Shop
₹ 80.00 Lac to 1.15 Cr

Meerut Road, Ghaziabad
3 BHK Apartment
₹ 1.56 Cr to 1.72 Cr

Mahurali, Ghaziabad
3, 4 BHK Apartment
₹ 1.64 Cr to 3.27 Cr

Shahpur Bamheta, Ghaziabad
4 BHK Apartment
₹ 2.93 Cr to 3.61 Cr

Lal Kuan, Ghaziabad
2, 3, 4 BHK Apartment
₹ 45.00 Lac to 92.88 Lac

NH 24, Ghaziabad
Retail Shop
₹ 1.30 Cr to 1.43 Cr

Shastri Nagar, Ghaziabad
2, 3 BHK Apartment
₹ 25.00 Lac to 40.00 Lac

Lal Kuan, Ghaziabad
1, 2, 3 BHK Apartment
₹ 44.10 Lac to 93.80 Lac
Shahpur Bamheta, Ghaziabad
Price On Request
Lal Kuan, Ghaziabad
2 BHK Apartment
Price On Request

Shahpur Bamheta, Ghaziabad
Price On Request
Wave Executive Floors offers a range of luxurious specifications, unmatched amenities, and a strategic location near NH 24 and Hapur Road, providing a sophisticated living experience.
The project offers 2 BHK and 3 BHK apartments, with areas ranging from 900 Sq. Ft. to 1129 Sq. Ft., priced between 61.20 Lac and 76.77 Lac.
The homes at Wave Executive Floors come with acoustic walls, acrylic emulsion, laminated wooden flooring in master bedrooms, and vitrified tiles in other bedrooms and the living area.
The project is ready to move, providing an instant possession option for buyers.
Yes, Wave Executive Floors is RERA-approved with registration number UPRERAPRJ3989.
The project offers a range of amenities, including power backup, gym, party hall, rainwater harvesting, and 24x7 security, among others.
This website is only for the purpose of providing information regarding real estate projects in different geographies. Any information which is being provided on this website is not an advertisement or a solicitation. The company has not verified the information and the compliances of the projects. Further, the company has not checked the RERA* registration status of the real estate projects listed herein. The company does not make any representation in regards to the compliances done against these projects. Please note that you should make yourself aware about the RERA* registration status of the listed real estate projects.
*Real Estate (Regulation & Development) Act, 2016.


