
2 BHK Apartment - 697 sq. ft. (Carpet Area)
Asking price
Price:₹ 78.38 Lac


 +5 Photos
 Video
Video
₹78.38 Lac - 1.89 Cr
₹7,500 Per Sq. Ft.


Square Yards experts are actively closing deals


1 Sales Transactions Registered in Amaatra Crystal From Nov 25 to Oct 26 at Avg. Price ₹ 4.6 k/Sq.Ft.
No Square Yards registrations available for this project yet.
Amaatra Crystal's average asking price is stable quarter-on-quarter, compared with NH 24.
Amaatra Crystal avg. price is ₹ 7.5 k/Sq.Ft. compared to NH 24 at ₹ 7 k/Sq.Ft.
Monthly Rent in NH 24 start from ₹ 16.2 K with options available for 2 BHK units
Get the latest price and market updates for Amaatra Crystal.
A total of 1 residential transactions has been registered so far for Amaatra Crystal, amounting to ₹ 61 L till October 2026.
The National Capital Region Transport Corporation (NCRTC) has detailed plans for a 72.44 km Ghaziabad-Jewar corridor, featuring 11 Namo Bharat stations and 18 metro stations. This project aims to create a direct regional rail link between Ghaziabad, Greater Noida, and Noida International Airport.
The Noida Authority is planning a massive ₹29,315 crore project to develop a 25-kilometer riverfront along the Hindon River, inspired by Lucknow's Gomti riverfront. This initiative includes extensive road construction, land development, and rehabilitation efforts, aiming to transform the riverbanks with green spaces and tourism infrastructure.
The interchange connecting the Eastern Peripheral Expressway and Yamuna Expressway in Greater Noida is scheduled to open by October 15, 2026. This crucial infrastructure project, which faced cost escalations from ₹75.5 crore to ₹270 crore due to delays, is expected to significantly improve connectivity to the Noida International Airport.
During Q2'2026, average property prices for Amaatra Crystal moved from ₹ 4,750/sqft to ₹ 7,500/sqft, reflecting a 57.89% rise.
The Ghaziabad Municipal Corporation (GMC) has launched infrastructure projects worth ₹227 crore, with implementation planned across all 100 wards by March 2026. The allocation includes funds for urban beautification (₹6 crore), solid waste management (₹32 crore), and air quality improvement (₹30 crore).
Indirapuram officially became the sixth municipal zone of the Ghaziabad Municipal Corporation (GMC) in April 2026, following its handover from the Ghaziabad Development Authority (GDA). The GDA committed ₹185 crore to the GMC for upgrading civic facilities.
Indirapuram officially became the sixth municipal zone of the Ghaziabad Municipal Corporation (GMC) in April 2026, following its handover from the Ghaziabad Development Authority (GDA). The GDA committed ₹185 crore to the GMC for upgrading civic facilities.
The Union Cabinet has approved two major railway multitracking projects worth ₹24,815 crore, which will add approximately 601 km to the railway network. One of these projects, the Ghaziabad–Sitapur 3rd and 4th line (403 km), will improve connectivity across industrial centers including Ghaziabad, Moradabad, and Bareilly.
During Q1'2026, average property prices for Amaatra Crystal moved from ₹ 4,450/sqft to ₹ 4,750/sqft, reflecting a 6.74% rise.
1 Sales Transactions Registered in Amaatra Crystal From Nov 25 to Oct 26 at Avg. Price ₹ 4.6 k/Sq.Ft.
Transaction Period Nov 25 to Oct 26
Explore resale listings currently available in Amaatra Crystal, Ghaziabad.
Explore the master plan, project photos and walkthrough videos of Amaatra Crystal to understand the overall layout, tower placement, amenities, landscaped spaces and key highlights before making your buying decision.

Living at this area means enjoying a home where green views and open spaces are part of your daily life, providing a calm environment away from city bustle. Families will appreciate the dedicated play areas for children and serene spots for seniors, making it easy for everyone to find their own comfort. This project stands out for its thoughtful integration of nature and community facilities, offering a well rounded lifestyle right at your doorstep.
Download brochure, master plan & walkthrough video of Amaatra Crystal to explore floor plans, layout, and complete project details in NH 24, Ghaziabad.

Estimate commute from your office or kid's school to Amaatra Crystal.


Please select the starting point to calculate the travel time.
Average Asking Price in NH 24
Based on active listings and recent trends

No Reviews exist for NH 24
Be the first to review this localityTrust & Verification
Amaatra Crystal (Formerly Crystal)

NH 24, Ghaziabad

Wave City, Ghaziabad

Sain Vihar, Ghaziabad
Compare multiple homes side-by-side and find the option that best fits your budget, lifestyle, and needs.

Full Cost Clarity
Compare sale price or rent, applicable charges, and key ownership/rental expenses.
Amenities & Features
Compare amenities, furnishing, configuration, and property features side-by-side.
Best Pick Recommendation
Get an expert-recommended option based on your selected preferences.
Builder / Seller Details
Review key trust signals like builder profile, seller details, and project history.

Amaatra Group is a leading real estate company that is spearheaded by Mr. Rajesh Chopra, Mr. Bharat Kalra and Mr. Mahinder Bansal. The Amaatra Group is synonymous with excellence, experience, industry expertise and integrity. The Group has a skilled team of chartered accountants, architects, interior designers, administrators and project executioners. The list of property by Amaatra Group includes projects in both commercial and residential segments. The Group offers to provide top-class quality at its projects and building long-term customer relationships. It adopts a responsive and flexible approach towards development and focuses on futuristic vision, commitment towards customers, setting benchmarks in the industry and innovation.

Sain Vihar, Ghaziabad
2,3 BHK
₹ 54.38 Lac to 83.47 Lac
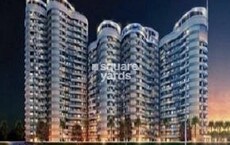
Lal Kuan, Ghaziabad
1,2,3 BHK
₹ 44.10 Lac to 93.80 Lac
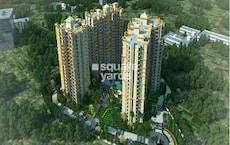
Delhi Meerut Expressway, Ghaziabad
2,3,4 BHK
₹ 60.00 Lac to 1.16 Cr

Mahurali, Ghaziabad
2,3 BHK
₹ 65.00 Lac to 91.59 Lac

Hapur Road, Ghaziabad
3 BHK
₹ 1.20 Cr

Lal Kuan, Ghaziabad
2 BHK
₹ 53.34 Lac to 66.36 Lac
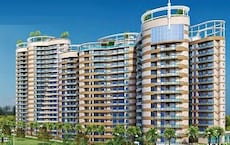
Mahurali, Ghaziabad
2,3,4 BHK
₹ 78.21 Lac to 1.82 Cr

Wave City, Ghaziabad
2,3 BHK
₹ 88.35 Lac to 2.45 Cr
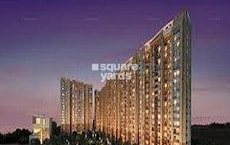
Shahpur Bamheta, Ghaziabad
1,2,3 BHK
₹ 53.57 Lac to 94.42 Lac
Wave City, Ghaziabad
2,3 BHK
₹ 76.98 Lac to 1.58 Cr

Sector 1 Wave City, Ghaziabad
3, 4 BHK Apartment
₹ 2.18 Cr to 2.89 Cr

Dasna, Ghaziabad
4 BHK Villa
₹ 3.00 Cr to 4.00 Cr

Wave City, Ghaziabad
3 BHK Apartment
₹ 1.50 Cr to 1.94 Cr

Sector 1 Wave City, Ghaziabad
1 BHK Apartment
₹ 6.25 Lac

Sector 1 Wave City, Ghaziabad
3, 4 BHK Apartment
₹ 2.04 Cr to 3.06 Cr

Sector 3 Wave City, Ghaziabad
4 BHK Apartment
₹ 2.54 Cr to 5.75 Cr

Mahurali, Ghaziabad
3 BHK Apartment
₹ 2.15 Cr

Wave City, Ghaziabad
3, 4, 5 BHK Apartment
₹ 2.71 Cr to 5.86 Cr

Swaran Jayanti Puram, Ghaziabad
Retail Shop, Studio
₹ 33.00 Lac to 83.70 Lac

Nehru Nagar II, Ghaziabad
Retail Shop
₹ 36.48 Lac to 4.47 Cr

Shahpur Bamheta, Ghaziabad
3, 4 BHK Apartment
₹ 1.56 Cr to 2.59 Cr

Shahpur Bamheta, Ghaziabad
3, 4 BHK Apartment
₹ 3.57 Cr to 4.56 Cr

Wave City, Ghaziabad
Retail Shop
₹ 56.16 Lac to 4.82 Cr

Mahurali, Ghaziabad
3, 4 BHK Apartment
₹ 1.71 Cr to 2.32 Cr

Shahpur Bamheta, Ghaziabad
Retail Shop
₹ 85.50 Lac to 95.00 Lac

Raj Nagar, Ghaziabad
Price On Request

Govindpuram, Ghaziabad
2, 3 BHK Apartment
₹ 29.52 Lac to 45.36 Lac

Lal Kuan, Ghaziabad
2, 3, 4 BHK Apartment
₹ 45.00 Lac to 92.88 Lac

Govindpuram, Ghaziabad
2 BHK Apartment
₹ 27.00 Lac to 34.00 Lac

Raj Nagar, Ghaziabad
2 BHK Apartment
Price On Request

Govindpuram, Ghaziabad
Retail Shop
Price On Request

Avantika Extension, Ghaziabad
2, 3 BHK Apartment
₹ 50.40 Lac to 72.80 Lac

Shastri Nagar, Ghaziabad
2, 3 BHK Apartment
₹ 70.20 Lac to 1.01 Cr
Govindpuram, Ghaziabad
3 BHK Apartment
₹ 1.05 Cr
Yes, Amaatra Crystal is a Ready to Move residential project, allowing buyers to take possession immediately without any construction wait.
Residents of Amaatra Crystal can enjoy amenities such as Gymnasium, Swimming Pool, Power Backup, Home Automation, 24 x 7 Security, CCTV / Video Surveillance, Mini Theatre, Reading Room/Library, Normal Park / Central Green, designed for comfort and a modern lifestyle.
Yes, Amaatra Crystal has received its Occupancy Certificate, confirming that the project is legally approved for residential use
Maintenance charges at Amaatra Crystal depend on the apartment size and society services and are payable monthly or annually.
Apartment prices at Amaatra Crystal start from ₹ 78.38 Lac and go up to ₹ 1.89 Cr, with an average price of ₹ 7,500 Per Sq. Ft. per sq ft.
This website is only for the purpose of providing information regarding real estate projects in different geographies. Any information which is being provided on this website is not an advertisement or a solicitation. The company has not verified the information and the compliances of the projects. Further, the company has not checked the RERA* registration status of the real estate projects listed herein. The company does not make any representation in regards to the compliances done against these projects. Please note that you should make yourself aware about the RERA* registration status of the listed real estate projects.
*Real Estate (Regulation & Development) Act, 2016.


