
2 BHK Apartment - 706 sq. ft. (Carpet Area)
Asking price
Price:₹ 77.28 Lac


 +5 Photos
 Video
Video
₹77.28 Lac - 1.01 Cr
₹6,900 Per Sq. Ft.
Estimated Rent: ₹23K – ₹27.6K/month


Square Yards experts are actively closing deals
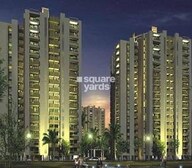
Begin your symphony of life at Paramount Symphony by Paramount, where every detail is meticulously crafted to surpass your expectations. Located within the renowned Sain Vihar in Ghaziabad, Paramount Symphony is a part of the thriving 360-acre high-rise township. Paramount Symphony offers easy connectivity to NH-24, ensuring residents can experience seamless travel to Delhi and Noida. Sain Vihar is also regarded as India’s first global city, promising a modern lifestyle.
The site offers 960 Residential units. Choose from expansive 2 and 3 BHK apartments, available in the range in 2 to 3 BHK Flat From 1120 to 1465 Sq.Ft. Multiple floor plan options to choose from. With Well Occupied status, Paramount Symphony is available for immediate occupancy and your dream home is just a step away.
A Blend of Urban Yet Serene Living
Paramount Symphony uniquely blends the vibrancy of city life with harmonious serene living. Each apartment is designed in a unique way to maximise the amount of natural lighting and airflow, letting residents enjoy living at their own pace. The three-sided open structure contributes to the excellent ventilation. With lush greenery, blooming gardens and parks around, residents are sure to witness a serene escape.
Make your mark at Paramount Symphony, embracing a life where everything you need is at your doorstep and every moment is an opportunity to enjoy the best of both worlds.
Why Invest in Paramount Symphony?
Located on NH-24
A Part of 360 Acre High-Rise Township
45+ Premium Amenities
3 Sided Open Apartments
Live in India’s First Global City - Sain Vihar
What is the address of the Paramount Symphony?
Paramount Symphony is located at GH 06, Sain Vihar, NH-24, near ABES Engineering College, Ghaziabad, Uttar Pradesh 201001.


5 Sales Transactions Registered in Paramount Symphony From Nov 25 to Oct 26 at Avg. Price ₹ 5.7 k/Sq.Ft.
No Square Yards registrations available for this project yet.
Paramount Symphony's average asking price is cooling quarter-on-quarter, compared with Sain Vihar.
Paramount Symphony avg. price is ₹ 6.9 k/Sq.Ft. compared to Sain Vihar at ₹ 6.9 k/Sq.Ft.
Monthly Rent in Paramount Symphony ranges from ₹ 23 K to ₹ 27.6 K with options available for 2,3 BHK units
Get the latest price and market updates for Paramount Symphony.
A total of 5 residential transactions has been registered so far for Paramount Symphony, amounting to ₹ 4 Cr till October 2026.
Rent in Paramount Symphony ranges from ₹ 23 K to ₹ 28 K with options available for 2 BHK, 3 BHK, 4 BHK.
The Ghaziabad Municipal Corporation (GMC) has launched infrastructure projects worth ₹227 crore, with implementation planned across all 100 wards by March 2026. The allocation includes funds for urban beautification (₹6 crore), solid waste management (₹32 crore), and air quality improvement (₹30 crore).
Indirapuram officially became the sixth municipal zone of the Ghaziabad Municipal Corporation (GMC) in April 2026, following its handover from the Ghaziabad Development Authority (GDA). The GDA committed ₹185 crore to the GMC for upgrading civic facilities.
The Union Cabinet has approved two major railway multitracking projects worth ₹24,815 crore, which will add approximately 601 km to the railway network. One of these projects, the Ghaziabad–Sitapur 3rd and 4th line (403 km), will improve connectivity across industrial centers including Ghaziabad, Moradabad, and Bareilly.
During Q1'2026, average property prices for Paramount Symphony moved from ₹ 7,050/sqft to ₹ 7,350/sqft, reflecting a 4.26% rise.
The redevelopment of Ghaziabad railway station, started in January 2023 with a 30-month timeline, has missed deadline with only 40% of the work completed. The project aims to transform the station into a modern three-storey complex with new foot overbridges, escalators, a skywalk, multi-level parking, and dedicated lanes for e-buses. The delay is attributed to the complexity of construction on a busy trunk line.
5 Sales Transactions Registered in Paramount Symphony From Nov 25 to Oct 26 at Avg. Price ₹ 5.7 k/Sq.Ft.
Transaction Period Nov 25 to Oct 26
Explore resale and rental listings currently available in Paramount Symphony, Ghaziabad.

Sain Vihar, Ghaziabad
₹ 82 L
Sain Vihar, Ghaziabad
₹ 80 L
Sain Vihar, Ghaziabad
₹ 80 L
Sain Vihar, Ghaziabad
₹ 80 L
Sain Vihar, Ghaziabad
₹ 80 L
Sain Vihar, Ghaziabad
₹ 92.5 L
Sain Vihar, Ghaziabad
₹ 1.09 Cr

Sain Vihar, Ghaziabad
₹ 1.04 Cr 
Sain Vihar, Ghaziabad
₹ 1.04 Cr
Sain Vihar, Ghaziabad
₹ 23,000
Sain Vihar, Ghaziabad
₹ 22,000Explore the master plan, project photos and walkthrough videos of Paramount Symphony to understand the overall layout, tower placement, amenities, landscaped spaces and key highlights before making your buying decision.

Living here means enjoying a home within a well-connected community, where daily conveniences are close at hand. Residents benefit from easy access to major roads and nearby amenities, simplifying their routines. The project stands out for its emphasis on green spaces and open areas, offering a calm environment amidst urban life.
Download master plan & walkthrough video of Paramount Symphony to explore layout and virtual tour in Sain Vihar, Ghaziabad.

Estimate commute from your office or kid's school to Paramount Symphony.


Please select the starting point to calculate the travel time.
Average Asking Price in Sain Vihar
Based on active listings and recent trends

Based on demand, livability, and activity
Know More About Sain Vihar
No Reviews exist for Sain Vihar
Be the first to review this localityTrust & Verification

Sain Vihar, Ghaziabad

Dundahera, Ghaziabad

Sain Vihar, Ghaziabad
Compare multiple homes side-by-side and find the option that best fits your budget, lifestyle, and needs.

Full Cost Clarity
Compare sale price or rent, applicable charges, and key ownership/rental expenses.
Amenities & Features
Compare amenities, furnishing, configuration, and property features side-by-side.
Best Pick Recommendation
Get an expert-recommended option based on your selected preferences.
Builder / Seller Details
Review key trust signals like builder profile, seller details, and project history.
Read the reviews about Paramount Symphony located at Sain Vihar Ghaziabad and see what residents and real estate experts have to say about the project.
Greenery is amazing and maintaining all the area .. Spacious lobbies and parking area Spacious.

Paramount Group was founded 21 years earlier by Mukesh Aggarwal with a view towards offering premium spaces to buyers in Delhi-NCR. The portfolio of Paramount projects covers both residential and commercial properties across multiple categories. Unmatched quality is a key USP along with awe inspiring designs. Customer satisfaction is also given huge priority coupled with architectural excellence. World renowned architects collaborate with the Group for most projects while seamless management keep things nicely on track at all times. Costs are also kept low while homes are delivered on time to all clients. All projects are emblematic of style, comfort, class and aesthetics. High quality materials are used in tandem with latest construction techniques. Superior infrastructure is also offered to residents at projects. Reasonable pricing is another huge attribute that buyers have come to depend on! Major offerings include Symphony, Golfforeste, Floraville, Mapple at areas like Greater Noida, Crossing Republic, Expressway Zone II, etc.

Sain Vihar, Ghaziabad
Price On Request

Sain Vihar, Ghaziabad
Retail Shop, Office Space
Price On Request

Krishna Vihar, Ghaziabad
Price On Request

Krishna Vihar, Ghaziabad
Price On Request

Sain Vihar, Ghaziabad
2, 3 BHK Apartment
₹ 44.80 Lac to 58.60 Lac

Sain Vihar, Ghaziabad
2, 3 BHK Apartment
₹ 49.28 Lac to 81.40 Lac

Lal Kuan, Ghaziabad
1,2,3 BHK
₹ 44.10 Lac to 93.80 Lac

Biharipur Village, Ghaziabad
2,3 BHK
₹ 52.80 Lac to 71.72 Lac

Dundahera, Ghaziabad
3 BHK
₹ 1.29 Cr

Dundahera, Ghaziabad
2,3,4 BHK
₹ 74.03 Lac to 2.01 Cr

Sain Vihar, Ghaziabad
2,3 BHK
₹ 61.19 Lac to 80.62 Lac

Siddharth Vihar, Ghaziabad
2,3 BHK
₹ 94.09 Lac to 1.74 Cr

Dundahera, Ghaziabad
2,3 BHK
₹ 81.38 Lac to 1.32 Cr

Sain Vihar, Ghaziabad
2,3 BHK
₹ 74.55 Lac to 1.29 Cr
Siddharth Vihar, Ghaziabad
2,3 BHK
₹ 94.09 Lac to 1.74 Cr

Dundahera, Ghaziabad
2,3 BHK
₹ 60.42 Lac to 82.68 Lac

Indrapuram, Ghaziabad
2, 3, 4 BHK Apartment, Penthouse
₹ 1.86 Cr to 5.97 Cr

Mahurali, Ghaziabad
3 BHK Apartment
₹ 2.15 Cr

Dundahera, Ghaziabad
2, 3, 4, 5 BHK Apartment, Penthouse
₹ 72.00 Lac to 2.75 Cr

Dundahera, Ghaziabad
Retail Shop
₹ 48.00 Lac to 1.55 Cr

Siddharth Vihar, Ghaziabad
Retail Shop
₹ 1.32 Cr to 1.40 Cr

Siddharth Vihar, Ghaziabad
3 BHK Apartment
₹ 2.45 Cr

Nehru Nagar II, Ghaziabad
Retail Shop
₹ 36.48 Lac to 4.47 Cr

Siddharth Vihar, Ghaziabad
3, 4, 6 BHK Apartment
₹ 3.00 Cr to 9.27 Cr

Shahpur Bamheta, Ghaziabad
3, 4 BHK Apartment
₹ 1.56 Cr to 2.59 Cr

Mahurali, Ghaziabad
3, 4 BHK Apartment
₹ 1.71 Cr to 2.32 Cr

Raj Nagar, Ghaziabad
Price On Request

Lal Kuan, Ghaziabad
2, 3, 4 BHK Apartment
₹ 45.00 Lac to 92.88 Lac

Siddharth Vihar, Ghaziabad
2, 3 BHK Apartment
₹ 79.38 Lac to 1.00 Cr

Ahinsa Khand 2, Ghaziabad
2, 3, 4 BHK Apartment
₹ 1.64 Cr to 2.45 Cr

Lal Kuan, Ghaziabad
2 BHK Apartment
₹ 53.34 Lac to 66.36 Lac

NH 24, Ghaziabad
Retail Shop
₹ 1.30 Cr to 1.43 Cr

Ahinsa Khand 2, Ghaziabad
3 BHK Apartment
₹ 94.50 Lac

Pratap Vihar, Ghaziabad
Price On Request
Chipiyana Buzurg, Ghaziabad
2 BHK Apartment, Plot
Price On Request
Maintenance charges at Paramount Symphony depend on the apartment size and society services and are payable monthly or annually.
Ready to Move projects like Paramount Symphony may be priced slightly higher, but they eliminate construction delays, GST, and rental overlap costs.
Paramount Symphony has received its completion and occupancy approvals. With a possession status of Ready to Move, buyers can move in immediately after completing purchase formalities.
Paramount Symphony enjoys excellent connectivity via NH 24 Delhi Lucknow, GhaziabadGreater Noida Bypass Link Road and is well connected to the Ghaziabad City area.
Buyers need identity proof, address proof, agreement to sell, sale deed, and registration documents for purchasing in Paramount Symphony.
This website is only for the purpose of providing information regarding real estate projects in different geographies. Any information which is being provided on this website is not an advertisement or a solicitation. The company has not verified the information and the compliances of the projects. Further, the company has not checked the RERA* registration status of the real estate projects listed herein. The company does not make any representation in regards to the compliances done against these projects. Please note that you should make yourself aware about the RERA* registration status of the listed real estate projects.
*Real Estate (Regulation & Development) Act, 2016.


