
Sain Vihar, Ghaziabad
₹ 6 Cr- Ready to Move
- 265 Sq.Yd. (Built-up Area)


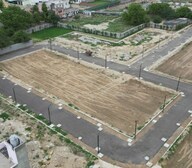 +4 Photos
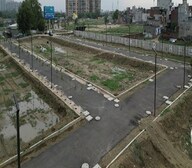 Video
Video
₹90.45 Lac - 2.90 Cr
₹10,050 Per Sq. Ft.
The Panchsheel Park residence offers lavish residences to its buyers, built by the Panchsheel Group The Panchsheel group built Nai Basti Dundahera in Ghaziabads prime location This project offers numerous advantages and amenities to make life easier for the many inhabitants who live in the townThe Panchsheel Group offers a plethora of facilities with fully prepared units This oneofakind structure is in Nai Basti Dundahera, Ghaziabad It also provides sustainable building, advancement, and client satisfaction through this proposal The landscape design, open and lush areas, and investment are all worth it Panchsheel Park is built in a convenient location that provides access to key amenities The Panchsheel Park societys rainwater collection is a productive workplace and ecofriendlyThe massive and calming Panchsheel Park proposal was launched in October 2016 It took 4 years of dedication and consistent methods to improve it The possession date for Panchsheel Park was December 2018
View the latest price list for Panchsheel Park.
*Prices are indicative and subject to applicable charges and project terms.
Panchsheel Park's average asking price is stable quarter-on-quarter, compared with Sain Vihar.
Panchsheel Park avg. price is ₹ 7.2 k/Sq.Ft. compared to Sain Vihar at ₹ 6.8 k/Sq.Ft.
Monthly Rent in Sain Vihar ranges from ₹ 16.6 K to ₹ 41.6 K with options available for 1,2,3,4 BHK units
Get the latest price and market updates for Panchsheel Park.
Rent in Panchsheel Park ranges from ₹ 24 K to ₹ 29 K with options available for 3 BHK.
The Ghaziabad Municipal Corporation (GMC) has launched infrastructure projects worth ₹227 crore, with implementation planned across all 100 wards by March 2026. The allocation includes funds for urban beautification (₹6 crore), solid waste management (₹32 crore), and air quality improvement (₹30 crore).
Indirapuram officially became the sixth municipal zone of the Ghaziabad Municipal Corporation (GMC) in April 2026, following its handover from the Ghaziabad Development Authority (GDA). The GDA committed ₹185 crore to the GMC for upgrading civic facilities.
The Union Cabinet has approved two major railway multitracking projects worth ₹24,815 crore, which will add approximately 601 km to the railway network. One of these projects, the Ghaziabad–Sitapur 3rd and 4th line (403 km), will improve connectivity across industrial centers including Ghaziabad, Moradabad, and Bareilly.
The redevelopment of Ghaziabad railway station, started in January 2023 with a 30-month timeline, has missed deadline with only 40% of the work completed. The project aims to transform the station into a modern three-storey complex with new foot overbridges, escalators, a skywalk, multi-level parking, and dedicated lanes for e-buses. The delay is attributed to the complexity of construction on a busy trunk line.
A new Phase, Tower/Building Name: PANCHSHEEL PARK PHASE 2, launched under RERA No. UPRERAPRJ587303. with targeted completion by 23-Jun-2026.
A new Phase, Tower/Building Name: PANCHSHEEL PARK-PHASE 1, launched under RERA No. UPRERAPRJ515453. with targeted completion by 11-May-2023.
Panchsheel Park Phase -3, developed by AR INFRATECH, officially launched on 01-Nov-2021 and expected to complete by 25-May-2023. Registered under RERA No. UPRERAPRJ629635. with total area of 1.18 Acre.

Price:₹ 90.45 Lac
Price:₹ 1.36 Cr
Price:₹ 2.90 Cr
Explore resale listings currently available in Panchsheel Park, Ghaziabad.
Sain Vihar, Ghaziabad
₹ 6 Cr
Sain Vihar, Ghaziabad
Price On RequestExplore the master plan, project photos and walkthrough videos of Panchsheel Park to understand the overall layout, tower placement, amenities, landscaped spaces and key highlights before making your buying decision.

This project offers a practical and well-connected living environment, ideal for those seeking a plot-based home with essential commercial facilities close by. Residents benefit from easy access to major roads and this area, simplifying daily life and commutes. Its focus on residential plots and local conveniences makes it a straightforward choice for buyers in the Ghaziabad area.
Download brochure, master plan & walkthrough video of Panchsheel Park to explore floor plans, layout, and complete project details in Sain Vihar, Ghaziabad.

Estimate commute from your office or kid's school to Panchsheel Park.

Please select the starting point to calculate the travel time.
Average Asking Price in Sain Vihar
Based on active listings and recent trends

Based on demand, livability, and activity
Know More About Sain Vihar
No Reviews exist for Sain Vihar
Be the first to review this localityTrust & Verification
Panchsheel Park-Phase 1
Rera Url:
Panchsheel Park Phase 2
Rera Url:
Panchsheel Park Phase -3
Rera Url:

Sain Vihar, Ghaziabad

Sain Vihar, Ghaziabad

Sain Vihar, Ghaziabad
Compare multiple homes side-by-side and find the option that best fits your budget, lifestyle, and needs.

Full Cost Clarity
Compare sale price or rent, applicable charges, and key ownership/rental expenses.
Amenities & Features
Compare amenities, furnishing, configuration, and property features side-by-side.
Best Pick Recommendation
Get an expert-recommended option based on your selected preferences.
Builder / Seller Details
Review key trust signals like builder profile, seller details, and project history.

The Panchsheel Group is a reputed real estate developer which is known for its experience and expertise with regard to building landmark projects. The Group is one of the biggest realty players in the country and is known for its equal emphasis on superior quality standards and affordability. The portfolio of Panchsheel properties encompasses multiple residential and commercial complexes at strategic locations. The Group is one of the biggest names in the NCR housing market and is committed towards delivering the best homes to customers at affordable prices without compromising on aesthetics and amenities. The Group has built some of the country’s best known integrated townships over the years and adheres to traditional values and ethics as well. Why Panchsheel? All Panchsheel residential projects are located strategically and come loaded with premium amenities and facilities. The Group emphasizes hugely on aesthetic appeal of projects and seeks to offer premium projects at affordable prices to customers. The Group is known for its focus on customer satisfaction and needs above all else. The Group believes in business ethics and adheres to stringent quality standards for its projects. The Group always offers well connected projects with top class infrastructure for residents. The Group delivers projects on time and follows global development principles for the same. The Group is driven with the ideal of offering elevated lifestyles at affordable prices to each customer. The Group makes use of the latest technologies for development and has stringent quality management systems and processes in place as well. The Group believes in core values like integrity, transparency, trust and reliability. The Group prides itself on its skilled team of professionals who ensure seamless and timely development of projects. Major Projects There are several landmark projects built by the Group over the years and here’s taking a look at a few of them: Panchsheel Prime 390- This premium project offers stylish and aesthetically appealing homes to residents. This low rise apartment complex is located at Ghaziabad and offers aesthetically appealing designs and layouts coupled with premium amenities including lush green parks for children, a contemporary club house, reserved car parking facilities, walking and jogging tracks and a lot more. The project comes with 3 BHK independent floors with big balconies and independent homes with group housing amenities alike. The project offers a premium gated complex with ample security to residents and lies adjacent to the National Highway 24Panchsheel Pinnacle- This ultra luxurious project is located at Greater Noida West and offers spacious 2 and 3 BHK apartments to buyers with ample ventilation and aesthetically appealing designs. The project comes with the facilities of a residential township and abundant natural greenery, water bodies, landscaped parks, convenience stores, day care facilities and a lot more. The project lies just 11 kilometres away from the Noida City Centre metro station and Crossings Republik lies just 2 kilometres away from it. The project is a part of the 15 acre Panchsheel Greens development and has a 12, 000 sq. ft. club offering recreational and sports facilities galore Panchsheel Premium 24- This landmark project is located at Ghaziabad and offers premium 2 and 3 BHK apartments to buyers along with contemporary conveniences like a club house, swimming pool, party hall, gymnasium, security services and a lot more. This township offers all necessary social amenities and infrastructures to residents along with direct access to the highway and the Columbia Asia Hospital

Sain Vihar, Ghaziabad
Price On Request

Dundahera, Ghaziabad
2, 3 BHK Apartment
₹ 68.25 Lac to 1.10 Cr

Hapur Road, Ghaziabad
3 BHK Apartment
₹ 1.29 Cr

Vasundhara Sector 2B, Ghaziabad
Price On Request

Krishna Vihar, Ghaziabad
Price On Request

Rajendra Nagar, Ghaziabad
Price On Request

Lajpat Nagar, Ghaziabad
Price On Request

Raj Nagar, Ghaziabad
Price On Request

Dasna, Ghaziabad
2, 3 BHK Apartment
₹ 46.31 Lac to 72.97 Lac

Indrapuram, Ghaziabad
2, 3, 4 BHK Apartment, Penthouse
₹ 1.86 Cr to 5.97 Cr

Dundahera, Ghaziabad
2, 3, 4, 5 BHK Apartment, Penthouse
₹ 72.00 Lac to 2.75 Cr

Dundahera, Ghaziabad
Retail Shop
₹ 48.00 Lac to 1.55 Cr

Mahurali, Ghaziabad
3 BHK Apartment
₹ 2.15 Cr

Crossing Republic, Ghaziabad
Retail Shop, Office Space
₹ 60.00 Lac to 1.14 Cr

Siddharth Vihar, Ghaziabad
3, 4 BHK Apartment
₹ 2.27 Cr to 3.59 Cr

Nehru Nagar III, Ghaziabad
Retail Shop
₹ 75.08 Lac to 1.24 Cr

Siddharth Vihar, Ghaziabad
3, 4, 6 BHK Apartment
₹ 3.00 Cr to 9.27 Cr

Siddharth Vihar, Ghaziabad
3 BHK Apartment
₹ 2.45 Cr

Mahurali, Ghaziabad
3, 4 BHK Apartment
₹ 1.64 Cr to 3.27 Cr

Raj Nagar, Ghaziabad
Price On Request

Lal Kuan, Ghaziabad
2, 3, 4 BHK Apartment
₹ 45.00 Lac to 92.88 Lac

Siddharth Vihar, Ghaziabad
2, 3 BHK Apartment
₹ 79.38 Lac to 1.00 Cr

Ahinsa Khand 2, Ghaziabad
2, 3, 4 BHK Apartment
₹ 67.38 Lac to 1.00 Cr

Lal Kuan, Ghaziabad
2 BHK Apartment
₹ 46.20 Lac to 57.48 Lac

NH 24, Ghaziabad
Retail Shop
₹ 1.30 Cr to 1.43 Cr

Ahinsa Khand 2, Ghaziabad
3 BHK Apartment
₹ 94.50 Lac

Indrapuram, Ghaziabad
Price On Request

Abhay Khand, Ghaziabad
2, 3 BHK Apartment
₹ 68.78 Lac to 1.03 Cr

Ahinsa Khand 2, Ghaziabad
2, 3 BHK Apartment
₹ 61.49 Lac to 1.17 Cr
Before purchasing in Panchsheel Park, verify the land title, chain of ownership, and encumbrance status. Also cross-check the RERA registration number UPRERAPRJ515453, UPRERAPRJ587303, UPRERAPRJ629635 and confirm approvals with local authorities for the address Sain Vihar Ghaziabad, 201009.
Yes, Panchsheel Park is registered under RERA with registration number UPRERAPRJ515453, UPRERAPRJ587303, UPRERAPRJ629635, ensuring transparency and regulatory compliance.
Apartment prices at Panchsheel Park start from ₹ 90.45 Lac and go up to ₹ 2.90 Cr, with an average price of ₹ 10,050 Per Sq. Ft. per sq ft.
Panchsheel Park is located in Sain Vihar, Ghaziabad, with the complete address being Sain Vihar Ghaziabad, 201009.
Yes, since Panchsheel Park is ready and legally compliant, owners can rent out their flats soon after registration. Rental demand is supported by the locality’s ranking of 566 and connectivity indices.
This website is only for the purpose of providing information regarding real estate projects in different geographies. Any information which is being provided on this website is not an advertisement or a solicitation. The company has not verified the information and the compliances of the projects. Further, the company has not checked the RERA* registration status of the real estate projects listed herein. The company does not make any representation in regards to the compliances done against these projects. Please note that you should make yourself aware about the RERA* registration status of the listed real estate projects.
*Real Estate (Regulation & Development) Act, 2016.


