Sports

- Gymnasium
- Swimming Pool
- Kids' Play Areas / Sand Pits
- Jogging / Cycle Track


 +8 Photos
 Video
Video
₹60.42 Lac - 82.68 Lac
₹6,150 Per Sq. Ft.
Located in the heart of Dundahera, Adwik Group s La Casa is the epitome of luxury and comfort. With two major connecting roads, NH 24 Delhi-Lucknow Highway and Hapur Road Old NH 24, the project offers a seamless connectivity to the rest of the city. RERA certified with a project number UP RERA PRJ 5399, this project stands out for its top-notch infrastructure and community facilities.
The property boasts of state-of-the-art amenities, including a gymnasium and power backup facilities. With a focus on providing a comfortable living experience, the project s specifications include master bedrooms with oil-bound distemper walls. The residents of La Casa can enjoy the tranquility of the surroundings, while having access to all the basic amenities.
If you re looking for a luxurious living experience, Adwik Group s La Casa has got you covered. With four unique unit options to choose from, you can select the one that best suits your needs. The available unit options include 2 BHK apartments with areas ranging from 1140 to 1344 Sq. Ft., and 3 BHK apartments with an area of 1560 Sq. Ft., priced between 60.42 Lac and 82.68 Lac.
Available Unit OptionsThe following table outlines the available unit options at La Casa:
| Unit Type | Area (Sq. Ft.) | Price (Rs.) |
| 2 BHK Apartment | 1140 | 60.42 Lac |
| 2 BHK Apartment | 1243 | 65.88 Lac |
| 2 BHK Apartment | 1344 | 71.23 Lac |
| 3 BHK Apartment | 1560 | 82.68 Lac |
This real estate project is situated close to several notable landmarks, offering residents a convenient and comfortable lifestyle. These landmarks not only provide essential services but also enhance the overall experience of living in the area.
View the latest price list for Adwik Group La Casa.
*Prices are indicative and subject to applicable charges and project terms.
Adwik Group La Casa's average asking price is rising quarter-on-quarter, compared with Dundahera.
Adwik Group La Casa avg. price is ₹ 6.2 k/Sq.Ft. compared to Dundahera at ₹ 6.8 k/Sq.Ft.
Monthly Rent in Dundahera start from ₹ 22.9 K with options available for 2 BHK units
Get the latest price and market updates for Adwik Group La Casa.
During Q2'2026, average property prices for Adwik Group La Casa moved from ₹ 5,500/sqft to ₹ 6,150/sqft, reflecting a 11.82% rise.
The Ghaziabad Municipal Corporation (GMC) has launched infrastructure projects worth ₹227 crore, with implementation planned across all 100 wards by March 2026. The allocation includes funds for urban beautification (₹6 crore), solid waste management (₹32 crore), and air quality improvement (₹30 crore).
Indirapuram officially became the sixth municipal zone of the Ghaziabad Municipal Corporation (GMC) in April 2026, following its handover from the Ghaziabad Development Authority (GDA). The GDA committed ₹185 crore to the GMC for upgrading civic facilities.
The Union Cabinet has approved two major railway multitracking projects worth ₹24,815 crore, which will add approximately 601 km to the railway network. One of these projects, the Ghaziabad–Sitapur 3rd and 4th line (403 km), will improve connectivity across industrial centers including Ghaziabad, Moradabad, and Bareilly.
During Q1'2026, average property prices for Adwik Group La Casa moved from ₹ 5,400/sqft to ₹ 5,500/sqft, reflecting a 1.85% rise.
The redevelopment of Ghaziabad railway station, started in January 2023 with a 30-month timeline, has missed deadline with only 40% of the work completed. The project aims to transform the station into a modern three-storey complex with new foot overbridges, escalators, a skywalk, multi-level parking, and dedicated lanes for e-buses. The delay is attributed to the complexity of construction on a busy trunk line.
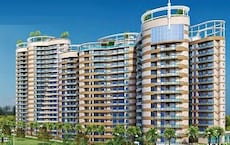
La Casa Ansal Aquapolis, developed by ADWIK HOMES PVT. LTD., officially launched on 01-Dec-2013 and expected to complete by 31-Dec-2019. Registered under RERA No. UPRERAPRJ5399. The project comprises 4 towers with total area of 0.79 Acre.

Price:₹ 65.88 Lac

Price:₹ 60.42 Lac

Price:₹ 71.23 Lac

Price:₹ 82.68 Lac
Explore the master plan, project photos and walkthrough videos of Adwik Group La Casa to understand the overall layout, tower placement, amenities, landscaped spaces and key highlights before making your buying decision.

This project delivers a refreshing home life, emphasizing spaciousness and natural elements. Residents benefit from a serene atmosphere with ample room for relaxation and outdoor activities, making it ideal for those seeking a peaceful retreat from city life. Its well-organized layout and good road access offer both convenience and a high quality of daily living.
Download brochure, master plan & walkthrough video of Adwik Group La Casa to explore floor plans, layout, and complete project details in Dundahera, Ghaziabad.

Estimate commute from your office or kid's school to Adwik Group La Casa.

Please select the starting point to calculate the travel time.
Average Asking Price in Dundahera
Based on active listings and recent trends

Based on demand, livability, and activity
Know More About Dundahera
No Reviews exist for Dundahera
Be the first to review this localityTrust & Verification
La Casa Ansal Aquapolis
Rera Url:

Dundahera, Ghaziabad

Dundahera, Ghaziabad

Sain Vihar, Ghaziabad
Compare multiple homes side-by-side and find the option that best fits your budget, lifestyle, and needs.

Full Cost Clarity
Compare sale price or rent, applicable charges, and key ownership/rental expenses.
Amenities & Features
Compare amenities, furnishing, configuration, and property features side-by-side.
Best Pick Recommendation
Get an expert-recommended option based on your selected preferences.
Builder / Seller Details
Review key trust signals like builder profile, seller details, and project history.

Adwik Group is a major real estate player which has a skilled employee arsenal and is known for developing high quality properties across multiple segments. The portfolio of Adwik Group projects includes corporate suites, public and private housing ventures, retail spaces, office spaces, hospitals, schools and many more. It is known for its skilled team of associates and professionals who helm projects, ensuring that they are delivered in a timely manner to buyers. It is also known for its emphasis on total customer satisfaction above all else. This is one aspect which serves to differentiate it from its peers. Major offerings include Flora Casa, La Casa, etc. Properties are developed majorly across developing areas like Ghaziabad, Uttar Pradesh, National Highway 24, etc. There is a firm focus on offering well designed apartments at affordable prices in tandem with luxurious amenities. Long lasting relationships are sought to be built with customers at all times.
Lal Kuan, Ghaziabad
2 BHK
₹ 49.27 Lac

Lal Kuan, Ghaziabad
2,3 BHK
₹ 46.00 Lac to 60.00 Lac
Lal Kuan, Ghaziabad
1,2,3 BHK
₹ 44.10 Lac to 93.80 Lac

Biharipur Village, Ghaziabad
2,3 BHK
₹ 52.80 Lac to 71.72 Lac
Mahurali, Ghaziabad
2,3,4 BHK
₹ 78.21 Lac to 1.82 Cr

Dundahera, Ghaziabad
3 BHK
₹ 69.86 Lac

Dundahera, Ghaziabad
2,3,4 BHK
₹ 68.25 Lac to 1.85 Cr

Sain Vihar, Ghaziabad
2,3 BHK
₹ 49.28 Lac to 81.40 Lac

Lal Kuan, Ghaziabad
2,3 BHK
₹ 47.25 Lac to 82.42 Lac

Sain Vihar, Ghaziabad
2,3 BHK
₹ 45.76 Lac to 72.26 Lac

Indrapuram, Ghaziabad
2, 3, 4 BHK Apartment, Penthouse
₹ 1.86 Cr to 5.97 Cr

Mahurali, Ghaziabad
3 BHK Apartment
₹ 2.15 Cr

Crossing Republic, Ghaziabad
Retail Shop, Office Space
₹ 60.00 Lac to 1.14 Cr

Siddharth Vihar, Ghaziabad
3, 4 BHK Apartment
₹ 2.27 Cr to 3.59 Cr

Nehru Nagar III, Ghaziabad
Retail Shop
₹ 75.08 Lac to 1.24 Cr

Siddharth Vihar, Ghaziabad
3, 4, 6 BHK Apartment
₹ 3.00 Cr to 9.27 Cr

Siddharth Vihar, Ghaziabad
3 BHK Apartment
₹ 2.45 Cr

Mahurali, Ghaziabad
3, 4 BHK Apartment
₹ 1.64 Cr to 3.27 Cr

Nehru Nagar II, Ghaziabad
Retail Shop
₹ 36.48 Lac to 4.47 Cr

Nehru Nagar, Ghaziabad
Retail Shop
₹ 82.90 Lac to 1.87 Cr

Raj Nagar, Ghaziabad
Price On Request

Lal Kuan, Ghaziabad
2, 3, 4 BHK Apartment
₹ 45.00 Lac to 92.88 Lac

Sain Vihar, Ghaziabad
2, 3 BHK Apartment
₹ 29.40 Lac to 52.36 Lac

Siddharth Vihar, Ghaziabad
2, 3 BHK Apartment
₹ 79.38 Lac to 1.00 Cr

Lal Kuan, Ghaziabad
2 BHK Apartment
₹ 46.20 Lac to 57.48 Lac

NH 24, Ghaziabad
Retail Shop
₹ 1.30 Cr to 1.43 Cr

Sain Vihar, Ghaziabad
2, 3 BHK Apartment
₹ 75.00 Lac to 1.08 Cr

Sain Vihar, Ghaziabad
3 BHK Apartment
₹ 84.00 Lac

Siddharth Vihar, Ghaziabad
2, 3, 4 BHK Apartment
Price On Request
This project is located near NH 24 and Hapur Road Old NH 24, with distances of 0.8 km and 0.2 km respectively.
The project offers 2 BHK and 3 BHK apartments, with options spanning 1140, 1243, and 1344 square feet.
The project is RERA-registered with the UP RERA registration number UPRERAPRJ5399.
The project features oil-bound distemper walls, laminated wood flooring for master bedrooms, vitrified tiles for living areas and other bedrooms, and an RCC frame structure.
The Adwik Group, a renowned real estate developer with a portfolio of 3 completed projects, is the developer behind this project.
Yes, the project is ready for possession, making it an ideal choice for immediate move-in.
This website is only for the purpose of providing information regarding real estate projects in different geographies. Any information which is being provided on this website is not an advertisement or a solicitation. The company has not verified the information and the compliances of the projects. Further, the company has not checked the RERA* registration status of the real estate projects listed herein. The company does not make any representation in regards to the compliances done against these projects. Please note that you should make yourself aware about the RERA* registration status of the listed real estate projects.
*Real Estate (Regulation & Development) Act, 2016.


