
Dundahera, Ghaziabad
₹ 78 L- Ready to Move
- 1050 Sq.Ft. (Built-up Area)


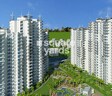
Ajnara Gen X, situated in the desirable Dundahera of Ghaziabad, presents an exceptional residential opportunity with homes starting from ₹ 34.00 Lac. Developed by the reputable Ajnara, known for 28 years of expertise and 51 successful developments, this project offers a range of 2, 3, 4 BHK Flats designed for modern living. Residents will appreciate the project's overall rating of 5.0, reflecting a commitment to quality and resident satisfaction, with a connectivity index of 3.7 and a lifestyle index of 4.2, making it a prime choice for discerning homebuyers seeking comfort and convenience in a well-established locale with a pincode of 201016.

₹34.00 Lac - 76.50 Lac
Estimated Rent: ₹22.7K/month
Ajnara Gen X by Ajnara is a premier residential development located at Dundahera Ghaziabad, offering a sophisticated living experience. This project presents a range of configurations including 2, 3, 4 BHK, with unit sizes starting from 1000 Sq.Ft. and going up to 2250 Sq.Ft., designed to cater to diverse homeowner needs. Residents can indulge in a host of Gymnasium, Swimming Pool, Power Backup, Treated Water Supply, 24 x 7 Security, CCTV / Video Surveillance, Party Hall, Clubhouse, Rain Water Harvesting, Sewage Treatment Plant, fostering a vibrant community atmosphere. With a possession status of Ready to Move, this development is poised to offer homes starting from ₹ 34.00 Lac, making it an attractive prospect for discerning buyers in the Ghaziabad City.
View the latest price list for Ajnara Gen X.
*Prices are indicative and subject to applicable charges and project terms.
Ajnara Gen X's average asking price is stable quarter-on-quarter, compared with Dundahera.
Ajnara Gen X avg. price is ₹ 7 k/Sq.Ft. compared to Dundahera at ₹ 6.8 k/Sq.Ft.
Monthly Rent in Ajnara Gen X start from ₹ 22.7 K with options available for 2 BHK units
Get the latest price and market updates for Ajnara Gen X.
A total of 7 residential transactions has been registered so far for Ajnara Gen X, amounting to ₹ 5 Cr till October 2026.
Rent in Ajnara Gen X ranges from ₹ 23 K to ₹ 30 K with options available for 2 BHK, 3 BHK, 4 BHK.
The Ghaziabad Municipal Corporation (GMC) has launched infrastructure projects worth ₹227 crore, with implementation planned across all 100 wards by March 2026. The allocation includes funds for urban beautification (₹6 crore), solid waste management (₹32 crore), and air quality improvement (₹30 crore).
Indirapuram officially became the sixth municipal zone of the Ghaziabad Municipal Corporation (GMC) in April 2026, following its handover from the Ghaziabad Development Authority (GDA). The GDA committed ₹185 crore to the GMC for upgrading civic facilities.
The Union Cabinet has approved two major railway multitracking projects worth ₹24,815 crore, which will add approximately 601 km to the railway network. One of these projects, the Ghaziabad–Sitapur 3rd and 4th line (403 km), will improve connectivity across industrial centers including Ghaziabad, Moradabad, and Bareilly.
During Q1'2026, average property prices for Ajnara Gen X moved from ₹ 6,800/sqft to ₹ 6,950/sqft, reflecting a 2.21% rise.
The redevelopment of Ghaziabad railway station, started in January 2023 with a 30-month timeline, has missed deadline with only 40% of the work completed. The project aims to transform the station into a modern three-storey complex with new foot overbridges, escalators, a skywalk, multi-level parking, and dedicated lanes for e-buses. The delay is attributed to the complexity of construction on a busy trunk line.
7 Sales Transactions Registered in Ajnara Gen X From Nov 25 to Oct 26 at Avg. Price ₹ 4.7 k/Sq.Ft.
Transaction Period Nov 25 to Oct 26
7 Sales Transactions Registered in Ajnara Gen X From Nov 25 to Oct 26 at Avg. Price ₹ 4.7 k/Sq.Ft.
Ajnara Gen X offers 2, 3, 4 BHK Flats spread across 12 unit variants, making it one of the more range-flexible residential projects in Dundahera. The configurations run from compact 0 Sq.Ft. options for smaller families or first-time buyers all the way to 0 Sq.Ft. for households that need genuine room to stretch out. All units are built on an RCC frame structure with vitrified tile flooring across living areas and bedrooms, an acrylic emulsion finish on master bedroom walls, oil-bound distemper on other walls, and premium bath fittings with a shower panel and geyser in bathrooms, a specification level that holds up well in a Ready to Move building occupied since 2014.
| Unit Type | Area | Price |
|---|---|---|
| 2 BHK Apartment | 1000 Sq. Ft. | ₹ 34.00 Lac |
| 2 BHK Apartment | 1,105 sq. ft. | Price on Request |
| 2 BHK Apartment | 1,395 sq. ft. | Price on Request |
| 2 BHK Apartment | 1,530 sq. ft. | Price on Request |
| Unit Type | Area | Price |
|---|---|---|
| 3 BHK Apartment | 1425 sq. ft | 48.45 lakh |
| 3 BHK Apartment | 1,575 Sq. Ft. | Price on Request |
| 3 BHK Apartment | 1,695 sq. ft. | Price on Request |
| 3 BHK Apartment | 1,800 Sq. Ft. | ₹61.20 lakh |
| 3 BHK Apartment | 1,875 Sq. Ft. | Price on Request |
| 3 BHK Apartment | 2,017 sq. ft. | ₹68.58 lakh |
| Unit Type | Area | Price |
|---|---|---|
| 4 BHK Apartment | 2200 sq. ft. | 74.80 lakh |
| 4 BHK Apartment | 2250 sq. ft. | 76.50 lakh |
Since Ajnara Gen X has been occupied since 2014, buyers considering resale units have the added advantage of inspecting actual lived-in apartments rather than relying on drawings alone. A few things worth verifying before finalising any unit:

Price:₹ 34.00 Lac

Price:Price on Request
Price:Price on Request

Price:Price on Request
Price:₹ 48.45 Lac
Price:Price on Request
Price:Price on Request

Price:₹ 61.20 Lac
Price:Price on Request

Price:₹ 68.58 Lac
Price:₹ 74.80 Lac
Price:₹ 76.50 Lac
Explore resale and rental listings currently available in Ajnara Gen X, Ghaziabad.
Dundahera, Ghaziabad
₹ 78 L
Dundahera, Ghaziabad
₹ 81 L

Dundahera, Ghaziabad
₹ 83 L
Dundahera, Ghaziabad
₹ 85 L 
Dundahera, Ghaziabad
₹ 86 L
Dundahera, Ghaziabad
₹ 78 L
Dundahera, Ghaziabad
₹ 25,000 
Dundahera, Ghaziabad
₹ 25,000
Dundahera, Ghaziabad
₹ 18,000 
Dundahera, Ghaziabad
₹ 25,000Sharma Associates
Guru Ji Associates
Dev Properties
Kushwaha Property
Zero Nine Realty
Explore the master plan, project photos and walkthrough videos of Ajnara Gen X to understand the overall layout, tower placement, amenities, landscaped spaces and key highlights before making your buying decision.

Living here offers a lifestyle centered around expansive outdoor spaces and recreational opportunities, providing a refreshing escape from urban density. Families and those seeking an active outdoor life will particularly appreciate the dedicated green areas and sports facilities, making daily life more engaging and relaxed. This project stands out for its commitment to open space and a golf-centric environment, a rare find in the area.
Download master plan of Ajnara Gen X to explore layout details in Dundahera, Ghaziabad.
Residents at Ajnara Gen X enjoy a vibrant lifestyle complemented by a comprehensive suite of Gymnasium, Swimming Pool, Power Backup, Treated Water Supply, 24 x 7 Security, CCTV / Video Surveillance, Party Hall, Clubhouse, Rain Water Harvesting, Sewage Treatment Plant designed to enhance everyday living. This development fosters a strong sense of community, offering spaces for families and individuals to connect and thrive. The thoughtful inclusion of these facilities ensures a balanced and engaging environment for all, promoting well-being and active lifestyles.
Ajnara Gen X is strategically situated at Dundahera Ghaziabad, offering residents unparalleled access to key urban conveniences and a prime living experience. This development boasts exceptional connectivity, with major arteries like NH 24 Delhi Lucknow, GhaziabadGreater Noida Highway providing swift commutes to prominent business hubs and commercial centres, ensuring that your daily travel is both efficient and stress-free. The surrounding locale is enriched by numerous Sapphire International School, Raj Nagar Extension, Gr Hospital, Pratap Vihar, Bhimabai Ambedkar Park, Pratap Vihar, offering residents easy access to shopping, dining, and entertainment options, while the presence of esteemed educational institutions such as The Champs World Pre School, Footprints Play School AndDay Care, Sheffield School, Kids Paradise Pre School, Sapphire International School and essential services including Punjab National Bank, Union Bank Of India, Hdfc Bank, Punjab National Bank, ICICI Bank further enhances the area's desirability for families and professionals alike. With a high 3.7, this location truly embodies convenience and accessibility for a modern lifestyle.

Estimate commute from your office or kid's school to Ajnara Gen X.

Please select the starting point to calculate the travel time.
Average Asking Price in Dundahera
Based on active listings and recent trends

Based on demand, livability, and activity
Know More About Dundahera
No Reviews exist for Dundahera
Be the first to review this localityTrust & Verification
Ajnara Gen X is currently Ready to Move, with a clear timeline for homeowners to anticipate their move-in. This development is RERA registered, ensuring transparency and adherence to all regulatory standards for your peace of mind. The project adheres to all building codes and compliance requirements, reflecting a commitment to quality construction and timely delivery.

Dundahera, Ghaziabad

Dundahera, Ghaziabad

Dundahera, Ghaziabad
Compare multiple homes side-by-side and find the option that best fits your budget, lifestyle, and needs.

Full Cost Clarity
Compare sale price or rent, applicable charges, and key ownership/rental expenses.
Amenities & Features
Compare amenities, furnishing, configuration, and property features side-by-side.
Best Pick Recommendation
Get an expert-recommended option based on your selected preferences.
Builder / Seller Details
Review key trust signals like builder profile, seller details, and project history.

Ajnara Developers Limited is a renowned company in the Indian real estate sector and possesses experience of more than two decades in the industry. Ajnara Builders was founded in the year 1991 and is one of the leading developers in the NCR at present. The portfolio of Ajnara properties encompasses multiple residential and commercial projects in addition to hotels, retail projects, townships and IT Parks. The company has also earned the coveted ISO 9001: 2000 certification and works with globally acclaimed design consultants and architects for forthcoming and ongoing projects. The company aims at being a preferred choice when it comes to quality living and has acquired a huge customer network over the years. The company fuses luxury, aesthetics, timeliness and affordability into a value offering for customers. Why Ajnara? All Ajnara residential projects are synonymous with both affordability and luxury in addition to beautiful designs and layouts and timely delivery. The company completes projects on schedule and believes in core values like trust, transparency and integrity. The company has a skilled team of engineers and architects and has partnerships with globally acclaimed architects as well. The company aims at offering greater peace of mind to its customers and is known for its customer centric and transparent outlook. Customers are made aware of all company policies, operations, payment process and other important information. The company has immense experience in the industry and adheres to stringent quality standards for its projects. The company offers luxurious and elegant homes at affordable prices to customers as well. The company offers Vaastu compliant layouts to customers and ensures ample natural light, fresh air and green zone and pool facing balconies at its projects. The company makes use of eco friendly project and industry best practices. Sustainability is a major goal at the company and it makes use of sewage and water treatment plants at projects along with bio-degradable materials and rainwater harvesting systems. Other attributes include IGBC certification, thermally insulated glass for windows and all other latest technologies. Major Projects: There are several landmark projects developed by the company over the years and the list also includes several Ajnara upcoming projects. Here’s taking a look at some of them: Ambrosia- This premium project offers Spanish living courtesy an earthy and awe inspiring design, ample natural greenery, balconies, courtyards, blooming flowers, arched hallways and more. Located at Sector 118 in Noida, this project comes with world class amenities and a beautiful living ambience to residents Panorama- A landmark project along the Yamuna Expressway at Sector-22A in Noida, this residential project lies next to the Buddh International Circuit or F1 track in Greater Noida. This is a huge integrated township that offers amazing views, swimming pools, mandolin, a state of the art club, sports facilities, a beauty salon, luxurious observatory on the rooftop and a lot more Ajnara City- This upcoming Sports City is a landmark project that will change the face of Greater Noida West. This is a sports centric city spreading over 175 acres and offers abundant green spaces, golf facing luxurious villas and apartments and of course, abundant outdoor and indoor sports facilities

Shalimar Garden, Ghaziabad
Price On Request

Shalimar Garden Extension II, Ghaziabad
Price On Request

Naya Ganj, Ghaziabad
Price On Request

Shalimar Garden, Ghaziabad
Price On Request

Shalimar Garden, Ghaziabad
Price On Request

Shalimar Garden, Ghaziabad
Price On Request

Raj Nagar Extension, Ghaziabad
Retail Shop
Price On Request

Raj Nagar Extension, Ghaziabad
Retail Shop
Price On Request

Sain Vihar, Ghaziabad
Retail Shop, Office Space
Price On Request

Vaishali Sector 3, Ghaziabad
2, 3 BHK Apartment
₹ 61.60 Lac to 85.40 Lac

Lal Kuan, Ghaziabad
2,3 BHK
₹ 46.00 Lac to 60.00 Lac

Sain Vihar, Ghaziabad
2,3 BHK
₹ 29.40 Lac to 52.36 Lac

Lal Kuan, Ghaziabad
2,3 BHK
₹ 39.42 Lac to 68.77 Lac

Siddharth Vihar, Ghaziabad
2,3 BHK
₹ 94.09 Lac to 1.74 Cr

Sain Vihar, Ghaziabad
2,3 BHK
₹ 75.00 Lac to 1.08 Cr

Sain Vihar, Ghaziabad
3 BHK
₹ 84.00 Lac

Dundahera, Ghaziabad
2,3 BHK
Price On Request

Sain Vihar, Ghaziabad
2,3 BHK
₹ 38.08 Lac to 49.81 Lac

Dundahera, Ghaziabad
3 BHK
₹ 95.00 Lac

Dundahera, Ghaziabad
2,3 BHK
₹ 39.20 Lac to 58.80 Lac

Indrapuram, Ghaziabad
2, 3, 4 BHK Apartment, Penthouse
₹ 1.86 Cr to 5.97 Cr

Mahurali, Ghaziabad
3 BHK Apartment
₹ 2.15 Cr

Crossing Republic, Ghaziabad
Retail Shop, Office Space
₹ 60.00 Lac to 1.14 Cr

Siddharth Vihar, Ghaziabad
3, 4 BHK Apartment
₹ 2.27 Cr to 3.59 Cr

Nehru Nagar III, Ghaziabad
Retail Shop
₹ 75.08 Lac to 1.24 Cr

Siddharth Vihar, Ghaziabad
3, 4, 6 BHK Apartment
₹ 3.00 Cr to 9.27 Cr

Siddharth Vihar, Ghaziabad
3 BHK Apartment
₹ 2.45 Cr

Mahurali, Ghaziabad
3, 4 BHK Apartment
₹ 1.64 Cr to 3.27 Cr

Nehru Nagar II, Ghaziabad
Retail Shop
₹ 36.48 Lac to 4.47 Cr

Nehru Nagar, Ghaziabad
Retail Shop
₹ 82.90 Lac to 1.87 Cr

Raj Nagar, Ghaziabad
Price On Request

Lal Kuan, Ghaziabad
2, 3, 4 BHK Apartment
₹ 45.00 Lac to 92.88 Lac

Siddharth Vihar, Ghaziabad
2, 3 BHK Apartment
₹ 79.38 Lac to 1.00 Cr

Lal Kuan, Ghaziabad
2 BHK Apartment
₹ 46.20 Lac to 57.48 Lac

NH 24, Ghaziabad
Retail Shop
₹ 1.30 Cr to 1.43 Cr

Siddharth Vihar, Ghaziabad
2, 3, 4 BHK Apartment
Price On Request

Mahurali, Ghaziabad
2, 3, 4 BHK Apartment
₹ 78.21 Lac to 1.82 Cr
Yes, Ajnara Gen X is RERA-registered, ensuring transparency and compliance with regulations.
Ajnara Gen X offers strong resale potential due to its location in Ghaziabad City, where the average asking price is ₹ 8,300 /Sq.Ft.. Combined with Ajnara’s track record and the area's infrastructure growth, the project is well-positioned for long-term appreciation.
Ajnara Gen X is strategically located near major landmarks such as Sapphire International School, Raj Nagar Extension, Gr Hospital, Pratap Vihar, Bhimabai Ambedkar Park, Pratap Vihar.
Yes, Ajnara Gen X offers a comprehensive range of amenities, including Gymnasium, Swimming Pool, Power Backup, Treated Water Supply, 24 x 7 Security, CCTV / Video Surveillance, Party Hall, Clubhouse, Rain Water Harvesting, Sewage Treatment Plant. These typically include a swimming pool, gymnasium, and clubhouse, designed to enhance the overall living experience.
Ajnara is the developer of Ajnara Gen X with 28 years of experience.
Ajnara Gen X is surrounded by several notable residential developments in Ghaziabad City such as Gaurs Global Village, SKB Gold Coast, Saviour Greenisle and many more at New Projects in Ghaziabad
This website is only for the purpose of providing information regarding real estate projects in different geographies. Any information which is being provided on this website is not an advertisement or a solicitation. The company has not verified the information and the compliances of the projects. Further, the company has not checked the RERA* registration status of the real estate projects listed herein. The company does not make any representation in regards to the compliances done against these projects. Please note that you should make yourself aware about the RERA* registration status of the listed real estate projects.
*Real Estate (Regulation & Development) Act, 2016.


