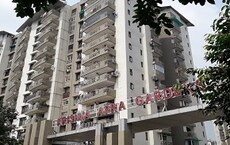
Vaibhav Khand, Ghaziabad
₹ 2.3 Cr- Ready to Move
- 1890 Sq.Ft. (Saleable Area)


₹93.49 Lac - 1.20 Cr
₹6,360 Per Sq. Ft.
Estimated Rent: ₹40K/month
Introducing Mapsko Krishna Apra Sapphire, a premium residential project located in the prime location of Vaibhav Khand, Ghaziabad. Strategically placed near major connecting roads such as NH 24DelhiLucknow and Sucheta Kriplani Marg, this project offers easy accessibility to daily essentials and leisure activities. The project is well-planned and designed to provide a luxurious lifestyle to its residents.
Mapsko Krishna Apra Sapphire features a range of luxurious amenities that cater to the needs of its residents, including a well-equipped gymnasium and power backup for a smooth living experience. The project s specification includes high-quality finishing such as acrylic emulsion on master bedroom walls, making it a perfect choice for those seeking a luxurious abode.
Choose from a range of available unit options, including 3 BHK apartments with areas ranging from 1470 Sq. Ft. to 1890 Sq. Ft. Each unit is designed to provide a comfortable living space with premium specifications and amenities. With prices starting from 93.49 Lac, the project offers excellent value for money.
Available Unit OptionsThe following table outlines the available unit options at Mapsko Krishna Apra Sapphire:
| Unit Type | Area (Sq. Ft.) | Price (Rs.) |
| 3 BHK Apartment | 1470 | 93.49 Lac |
| 3 BHK Apartment | 1890 | 1.20 Cr |
The residential property is strategically located near several notable landmarks, providing residents with easy access to essential amenities and services. These landmarks not only enhance the quality of life for residents but also offer a unique blend of convenience and comfort.
| Listing Type | Total Listings | Unit Type Range | Price Range |
| Resale | 2 | 3 BHK | 1.90 CR - 1.90 CR |
| Rental | 2 | 3 BHK | 27500 |
Over the past three months, the rental market has seen a stable rental rate of 16.657, with a current rate of 10,052, indicating a consistent demand for properties in the area. This trend has been sustained over the past six months, with the rental rate remaining unchanged at 16.657, while the number of sales transactions increased to five, resulting in a combined gross sales value of 6 Cr. Furthermore, a year-on-year analysis reveals a significant surge in sales transactions, with 11 transactions being registered, and a substantial gross sales value of 13 Cr, indicating a heightened level of activity in the real estate market.
View the latest price list for Mapsko Krishna Apra Sapphire.
*Prices are indicative and subject to applicable charges and project terms.
Mapsko Krishna Apra Sapphire's average asking price is stable quarter-on-quarter, compared with Vaibhav Khand.
Mapsko Krishna Apra Sapphire avg. price is ₹ 12.1 K/Sq.Ft. compared to Vaibhav Khand at ₹ 11.4 K/Sq.Ft.
Monthly Rent in Mapsko Krishna Apra Sapphire start from ₹ 40 K with options available for 3 BHK units
Get the latest price and market updates for Mapsko Krishna Apra Sapphire.
A total of 1 residential transactions has been registered so far for Mapsko Krishna Apra Sapphire, amounting to ₹ 2 Cr till October 2026.
Rent in Mapsko Krishna Apra Sapphire ranges from ₹ 36 K to ₹ 44 K with options available for 3 BHK.
During Q2'2026, average property prices for Mapsko Krishna Apra Sapphire moved from ₹ 11,950/sqft to ₹ 12,050/sqft, reflecting a 0.84% rise.
The Ghaziabad Municipal Corporation (GMC) has launched infrastructure projects worth ₹227 crore, with implementation planned across all 100 wards by March 2026. The allocation includes funds for urban beautification (₹6 crore), solid waste management (₹32 crore), and air quality improvement (₹30 crore).
Indirapuram officially became the sixth municipal zone of the Ghaziabad Municipal Corporation (GMC) in April 2026, following its handover from the Ghaziabad Development Authority (GDA). The GDA committed ₹185 crore to the GMC for upgrading civic facilities.
The Union Cabinet has approved two major railway multitracking projects worth ₹24,815 crore, which will add approximately 601 km to the railway network. One of these projects, the Ghaziabad–Sitapur 3rd and 4th line (403 km), will improve connectivity across industrial centers including Ghaziabad, Moradabad, and Bareilly.
During Q1'2026, average property prices for Mapsko Krishna Apra Sapphire moved from ₹ 10,150/sqft to ₹ 11,950/sqft, reflecting a 17.73% rise.
The redevelopment of Ghaziabad railway station, started in January 2023 with a 30-month timeline, has missed deadline with only 40% of the work completed. The project aims to transform the station into a modern three-storey complex with new foot overbridges, escalators, a skywalk, multi-level parking, and dedicated lanes for e-buses. The delay is attributed to the complexity of construction on a busy trunk line.
1 Sales Transactions Registered in Mapsko Krishna Apra Sapphire From Nov 25 to Oct 26 at Avg. Price ₹ 7.3 k/Sq.Ft.
Transaction Period Nov 25 to Oct 26
1 Sales Transactions Registered in Mapsko Krishna Apra Sapphire From Nov 25 to Oct 26 at Avg. Price ₹ 7.3 k/Sq.Ft.

Price:₹ 93.49 Lac
Price:₹ 1.20 Cr
Explore resale listings currently available in Mapsko Krishna Apra Sapphire, Ghaziabad.
Vaibhav Khand, Ghaziabad
₹ 2.3 Cr
Vaibhav Khand, Ghaziabad
₹ 2.4 Cr
Vaibhav Khand, Ghaziabad
₹ 1.75 Cr
Vaibhav Khand, Ghaziabad
₹ 1.7 Cr
Vaibhav Khand, Ghaziabad
₹ 2.3 CrExplore the master plan, project photos and walkthrough videos of Mapsko Krishna Apra Sapphire to understand the overall layout, tower placement, amenities, landscaped spaces and key highlights before making your buying decision.

Living here offers a spacious and green home environment, where you can enjoy outdoor activities and social gatherings within the community. Families with children will particularly benefit from the dedicated play areas and pools, ensuring a fun and safe upbringing. The project stands out for its generous green coverage and well-planned recreational zones, providing a refreshing lifestyle in Ghaziabad.
Download master plan of Mapsko Krishna Apra Sapphire to explore layout details in Vaibhav Khand, Ghaziabad.

Estimate commute from your office or kid's school to Mapsko Krishna Apra Sapphire.

Please select the starting point to calculate the travel time.
Average Asking Price in Vaibhav Khand
Based on active listings and recent trends

Based on demand, livability, and activity
Know More About Vaibhav Khand
No Reviews exist for Vaibhav Khand
Be the first to review this localityTrust & Verification

Vaibhav Khand, Ghaziabad

Ahinsa Khand 1, Ghaziabad

Ahinsa Khand 1, Ghaziabad
Compare multiple homes side-by-side and find the option that best fits your budget, lifestyle, and needs.

Full Cost Clarity
Compare sale price or rent, applicable charges, and key ownership/rental expenses.
Amenities & Features
Compare amenities, furnishing, configuration, and property features side-by-side.
Best Pick Recommendation
Get an expert-recommended option based on your selected preferences.
Builder / Seller Details
Review key trust signals like builder profile, seller details, and project history.

Mapsko is one of India’s fast growing realty players which is known for world class services and quality designs. The portfolio of Mapsko projects includes several integrated townships and commercial spaces across strategic locations. There is a design signature that is visible across each and every structure. Quality benchmarks have also been set in terms of amenities, layouts, designs, architecture, etc. It was initially known as Krishna Apra Group which changed its identity in 2003. Green development is a key priority here coupled with elevated lifestyles for clients. There is a skilled team covering departments like civil engineering, finance, management, planning, legal, finance, architecture, etc. It is known for its commitment towards timely delivery and also by way of exceeding industry benchmarks with redefined value propositions. Prestigious pan Indian landmarks are the forte of the organization along with cutting edge technologies. Major Mapsko residential projects include Casa Bella, Paradise, Royale Ville, etc.

Vaishali Sector 4, Ghaziabad
2,3 BHK
₹ 62.00 Lac to 94.00 Lac
Ahinsa Khand 2, Ghaziabad
2,3 BHK
₹ 71.61 Lac to 1.37 Cr
Ahinsa Khand 1, Ghaziabad
3 BHK
₹ 1.09 Cr to 1.22 Cr

Vasundhara Sector 5, Ghaziabad
2,3 BHK
₹ 76.30 Lac to 1.18 Cr

Abhay Khand, Ghaziabad
3,4 BHK
₹ 92.23 Lac to 1.22 Cr

Ahinsa Khand 2, Ghaziabad
2,3,4 BHK
₹ 67.38 Lac to 1.00 Cr

Indrapuram, Ghaziabad
3 BHK
₹ 1.07 Cr to 1.12 Cr
Ahinsa Khand 2, Ghaziabad
3 BHK
₹ 1.03 Cr

Nyay Khand, Ghaziabad
2,3 BHK
₹ 50.60 Lac to 97.08 Lac

Ahinsa Khand 2, Ghaziabad
3 BHK
₹ 94.50 Lac

Sector 12 Pratap Vihar, Ghaziabad
3 BHK Retail Shop, Apartment
₹ 86.70 Lac to 91.84 Lac

Indrapuram, Ghaziabad
4, 5 BHK Apartment
₹ 6.24 Cr to 8.16 Cr

Siddharth Vihar, Ghaziabad
3, 5 BHK Apartment
₹ 1.23 Cr to 2.19 Cr

Siddharth Vihar, Ghaziabad
3, 4 BHK Apartment
Price On Request

Indrapuram, Ghaziabad
2, 3, 4 BHK Apartment, Penthouse
₹ 1.86 Cr to 5.97 Cr

Siddharth Vihar, Ghaziabad
3, 4 BHK Apartment
₹ 2.27 Cr to 3.59 Cr

Ramprastha Greens, Ghaziabad
4 BHK Apartment
₹ 8.79 Cr

Siddharth Vihar, Ghaziabad
3, 4, 6 BHK Apartment
₹ 3.00 Cr to 9.27 Cr

Siddharth Vihar, Ghaziabad
3 BHK Apartment
₹ 2.45 Cr

Ahinsa Khand 1, Ghaziabad
Retail Shop
₹ 1.05 Cr to 1.52 Cr

Vasundhara Sector 13, Ghaziabad
3, 4, 5 BHK Apartment
₹ 3.07 Cr to 5.06 Cr

Siddharth Vihar, Ghaziabad
3 BHK Apartment
₹ 2.73 Cr to 2.76 Cr

Siddharth Vihar, Ghaziabad
3 BHK Apartment
₹ 1.94 Cr to 2.17 Cr

Ramprastha Greens, Ghaziabad
3, 4 BHK Apartment
₹ 3.75 Cr to 5.24 Cr

Vaishali Sector 3, Ghaziabad
Retail Shop, Office Space
₹ 24.32 Lac to 1.63 Cr

Vaishali Sector 3, Ghaziabad
3 BHK Apartment
₹ 1.12 Cr

Vaishali Sector 5, Ghaziabad
4, 5 BHK Apartment
₹ 1.45 Cr to 1.74 Cr

Ahinsa Khand 2, Ghaziabad
3, 4 BHK Apartment
₹ 1.20 Cr to 1.42 Cr

Vaishali Sector 5, Ghaziabad
2 BHK Apartment
₹ 55.00 Lac to 82.50 Lac

Vaishali Sector 4, Ghaziabad
2 BHK Apartment, Retail Shop
₹ 89.25 Lac to 99.00 Lac
The project offers 3 BHK apartments with areas ranging from 1470 to 1890 square feet, priced between 93.49 Lac and 1.20 Cr.
The project features a range of amenities, including a gymnasium, power backup, 24x7 security, party hall, and rainwater harvesting.
The project is located near NH 24 Delhi-Lucknow (0.436 km) and Sucheta Kriplani Marg (1.726 km), making it accessible by road.
The project is well-occupied, indicating that construction has been completed and residents have moved in.
The apartments come with specifications such as acrylic emulsion paint on walls, vitrified tiles flooring, and shower panels in bathrooms, among others.
The project is developed by Mrapsko, a renowned real estate development company with a total of 13 projects.
This website is only for the purpose of providing information regarding real estate projects in different geographies. Any information which is being provided on this website is not an advertisement or a solicitation. The company has not verified the information and the compliances of the projects. Further, the company has not checked the RERA* registration status of the real estate projects listed herein. The company does not make any representation in regards to the compliances done against these projects. Please note that you should make yourself aware about the RERA* registration status of the listed real estate projects.
*Real Estate (Regulation & Development) Act, 2016.