Vaibhav Khand, Ghaziabad
₹ 1.66 Cr- Ready to Move
- 1415 Sq.Ft. (Built-up Area)


₹1.45 Cr - 2.08 Cr
₹12,250 Per Sq. Ft.
Estimated Rent: ₹36K/month
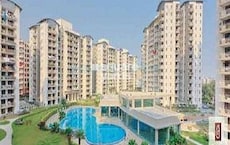
Mapsko Krishna Apra Gardens offers luxurious living space at an affordable price in Vaibhav Khand, Ghaziabad. This Saleable gated community project offers spacious 3 to 3 BHK Flat From 1180 to 1698 Sq.Ft with varying carpet area sizes. Spanning across 1180-1698 Sq.ft, the project features 728 units distributed among 10 towers, each with 15 floors. The development is ideally recognised for its remarkable architecture, including modern aesthetics, spacious layouts, innovative interiors, and a secure environment. Moreover, this Well Occupied residential apartment features all the amenities and services required for a sought-after lifestyle. These include a gym, clubhouse, swimming pool, indoor games, children’s play area, car parking, wifi connectivity, and more. This thoughtful design enhances the beauty and functionality of the project.
The interiors of the apartments are commendable, with spacious living areas and a contemporary kitchen setup with ample storage. The bathrooms are fitted with premium sanitary ware and accessories, ensuring a comfortable and stylish experience. Additionally, Mapsko Krishna Apra Gardens is designed to extend beyond individual apartments to include well-planned community spaces. Residents can enjoy beautifully landscaped gardens, a swimming pool, a clubhouse, jogging/cycle tracks, a badminton court, a children’s play area, car parking, 24-hour backup electricity, free wifi connectivity, high-speed lifts, and more, providing an environment for relaxation and recreation.
The project also offers an excellent transportation network for the residents. The proximity to Noida Sector 62 Bus Stop, Noida Electronic City Metro Station, and Sahibabad Railway Station ensures efficient public transportation. Furthermore, residents can easily access top-notch education institutions, hospitals, shopping centres, and other essential amenities for a sought-after lifestyle, making Mapsko Krishna Apra Gardens a remarkable destination. These collective features ensure a coveted living experience for the residents of Mapsko Krishna Apra Gardens.
Why Invest in Mapsko Krishna Apra Gardens?
| Prime Location: Mapsko Krishna Apra Gardens is located in the central part of Ghaziabad, ensuring easy access to schools, hospitals, malls, eateries, local markets, and other essential amenities. |
| Excellent Connectivity: The project is recognised for its robust transportation facility in and around the NCR region, as it is close to NH 24, the Noida Electronic City Metro Station, and Sahibabad Railway Station. |
| Commercial Presence: Residents can find several commercial hubs near Vaibhav Khand that are significant for employment and business activities and attract professionals and entrepreneurs. |
| Affordable Pricing: Mapsko Krishna Apra Gardens offers well-constructed and spacious 3BHK flats at a lower price than similar projects in Ghaziabad. Buyers can also choose from different sizes, budgets, and flexible payment plans. |
| Reputed Builder: Mapsko Group, a renowned real estate developer, built the project. Their attention to detail, timely project completion, and innovative design solutions make them a preferred choice among homebuyers and investors. |
| Future Growth Potential: The infrastructure of Vaibhav Khand is growing rapidly with the extension of metro lines, improved road connectivity, and upcoming commercial hubs, promising to increase property value in the future. |
| Vastu Compliant: Mapsko Krishna Apra Gardens is designed according to Vastu principles. This ensures that the layout and orientation of the apartments bring harmony and positive energy into the living spaces. This feature is particularly appealing to residents who value traditional Indian architectural practices. |
What Is The Address Of The Project?
Mapsko Krishna Apra Gardens, Windsor St, Vaibhav Khand, Vaibhav Khand, Ghaziabad, Uttar Pradesh. The Mapsko Krishna Apra Gardens PIN Code is 201014.
View the latest price list for Mapsko Krishna Apra Gardens.
*Prices are indicative and subject to applicable charges and project terms.
Mapsko Krishna Apra Gardens's average asking price is stable quarter-on-quarter, compared with Vaibhav Khand.
Mapsko Krishna Apra Gardens avg. price is ₹ 12.3 K/Sq.Ft. compared to Vaibhav Khand at ₹ 11.6 K/Sq.Ft.
Monthly Rent in Mapsko Krishna Apra Gardens start from ₹ 36 K with options available for 3 BHK units
Get the latest price and market updates for Mapsko Krishna Apra Gardens.
A total of 10 residential transactions has been registered so far for Mapsko Krishna Apra Gardens, amounting to ₹ 13 Cr till October 2026.
Rent in Mapsko Krishna Apra Gardens ranges from ₹ 27 K to ₹ 37 K with options available for 2 BHK, 3 BHK.
During Q3'2026, average property prices for Mapsko Krishna Apra Gardens moved from ₹ 12,250/sqft to ₹ 12,300/sqft, reflecting a 0.41% rise.
During Q2'2026, average property prices for Mapsko Krishna Apra Gardens moved from ₹ 12,150/sqft to ₹ 12,250/sqft, reflecting a 0.82% rise.
The Ghaziabad Municipal Corporation (GMC) has launched infrastructure projects worth ₹227 crore, with implementation planned across all 100 wards by March 2026. The allocation includes funds for urban beautification (₹6 crore), solid waste management (₹32 crore), and air quality improvement (₹30 crore).
Indirapuram officially became the sixth municipal zone of the Ghaziabad Municipal Corporation (GMC) in April 2026, following its handover from the Ghaziabad Development Authority (GDA). The GDA committed ₹185 crore to the GMC for upgrading civic facilities.
The Union Cabinet has approved two major railway multitracking projects worth ₹24,815 crore, which will add approximately 601 km to the railway network. One of these projects, the Ghaziabad–Sitapur 3rd and 4th line (403 km), will improve connectivity across industrial centers including Ghaziabad, Moradabad, and Bareilly.
During Q1'2026, average property prices for Mapsko Krishna Apra Gardens moved from ₹ 11,850/sqft to ₹ 12,150/sqft, reflecting a 2.53% rise.
The redevelopment of Ghaziabad railway station, started in January 2023 with a 30-month timeline, has missed deadline with only 40% of the work completed. The project aims to transform the station into a modern three-storey complex with new foot overbridges, escalators, a skywalk, multi-level parking, and dedicated lanes for e-buses. The delay is attributed to the complexity of construction on a busy trunk line.
10 Sales Transactions Registered in Mapsko Krishna Apra Gardens From Nov 25 to Oct 26 at Avg. Price ₹ 8.7 k/Sq.Ft.
Transaction Period Nov 25 to Oct 26
10 Sales Transactions Registered in Mapsko Krishna Apra Gardens From Nov 25 to Oct 26 at Avg. Price ₹ 8.7 k/Sq.Ft.

Price:₹ 1.45 Cr

Price:₹ 2.08 Cr
Explore resale and rental listings currently available in Mapsko Krishna Apra Gardens, Ghaziabad.
Vaibhav Khand, Ghaziabad
₹ 1.66 Cr 
Vaibhav Khand, Ghaziabad
₹ 1.65 Cr

Vaibhav Khand, Ghaziabad
₹ 1.66 Cr
Vaibhav Khand, Ghaziabad
₹ 2.25 Cr
Vaibhav Khand, Ghaziabad
Price On Request

Vaibhav Khand, Ghaziabad
₹ 2.5 Cr
Vaibhav Khand, Ghaziabad
₹ 35,000

Vaibhav Khand, Ghaziabad
₹ 34,000 
Vaibhav Khand, Ghaziabad
₹ 40,000
Vaibhav Khand, Ghaziabad
₹ 35,000
Vaibhav Khand, Ghaziabad
₹ 35,000Expert Homes
Undv Pvt.ltd.
Guru Ji Associates
Apna Ghar Properties
Profito Investments
Explore the master plan, project photos and walkthrough videos of Mapsko Krishna Apra Gardens to understand the overall layout, tower placement, amenities, landscaped spaces and key highlights before making your buying decision.

Living here offers a home life centered on spacious green surroundings and convenient access to daily needs. Families will appreciate the dedicated play areas and the ease of reaching nearby schools and hospitals. With excellent road connectivity and this amenity within the development, residents can enjoy a balanced lifestyle that prioritizes both tranquility and accessibility.
Download master plan of Mapsko Krishna Apra Gardens to explore layout details in Vaibhav Khand, Ghaziabad.

Estimate commute from your office or kid's school to Mapsko Krishna Apra Gardens.


Please select the starting point to calculate the travel time.
Average Asking Price in Vaibhav Khand
Based on active listings and recent trends

Based on demand, livability, and activity
Know More About Vaibhav Khand
No Reviews exist for Vaibhav Khand
Be the first to review this localityTrust & Verification

Vaibhav Khand, Ghaziabad

Vaibhav Khand, Ghaziabad

Indrapuram, Ghaziabad
Compare multiple homes side-by-side and find the option that best fits your budget, lifestyle, and needs.

Full Cost Clarity
Compare sale price or rent, applicable charges, and key ownership/rental expenses.
Amenities & Features
Compare amenities, furnishing, configuration, and property features side-by-side.
Best Pick Recommendation
Get an expert-recommended option based on your selected preferences.
Builder / Seller Details
Review key trust signals like builder profile, seller details, and project history.

Mapsko is one of India’s fast growing realty players which is known for world class services and quality designs. The portfolio of Mapsko projects includes several integrated townships and commercial spaces across strategic locations. There is a design signature that is visible across each and every structure. Quality benchmarks have also been set in terms of amenities, layouts, designs, architecture, etc. It was initially known as Krishna Apra Group which changed its identity in 2003. Green development is a key priority here coupled with elevated lifestyles for clients. There is a skilled team covering departments like civil engineering, finance, management, planning, legal, finance, architecture, etc. It is known for its commitment towards timely delivery and also by way of exceeding industry benchmarks with redefined value propositions. Prestigious pan Indian landmarks are the forte of the organization along with cutting edge technologies. Major Mapsko residential projects include Casa Bella, Paradise, Royale Ville, etc.

Vaibhav Khand, Ghaziabad
3 BHK
₹ 2.02 Cr to 2.87 Cr

Vaibhav Khand, Ghaziabad
2,3,5 BHK
₹ 1.32 Cr to 3.30 Cr

Indrapuram, Ghaziabad
2,3,4 BHK
₹ 1.86 Cr to 5.97 Cr

Siddharth Vihar, Ghaziabad
2,3 BHK
₹ 1.30 Cr to 2.64 Cr

Siddharth Vihar, Ghaziabad
2,3 BHK
₹ 1.03 Cr to 1.43 Cr

Indrapuram, Ghaziabad
3,4 BHK
₹ 2.34 Cr to 3.15 Cr

Vaibhav Khand, Ghaziabad
2,3,4 BHK
₹ 1.40 Cr to 3.08 Cr
Siddharth Vihar, Ghaziabad
2,3 BHK
₹ 94.09 Lac to 1.74 Cr

Sector 1 Vaishali, Ghaziabad
2,3 BHK
₹ 86.93 Lac to 1.54 Cr
Indrapuram, Ghaziabad
2,3 BHK
₹ 1.22 Cr to 1.61 Cr

Indrapuram, Ghaziabad
4, 5 BHK Apartment
₹ 6.24 Cr to 8.16 Cr

Siddharth Vihar, Ghaziabad
3, 5 BHK Apartment
₹ 1.97 Cr to 3.52 Cr

Sector 12 Pratap Vihar, Ghaziabad
3 BHK Retail Shop, Apartment
₹ 86.70 Lac to 91.84 Lac

Siddharth Vihar, Ghaziabad
3, 4 BHK Apartment
Price On Request

Siddharth Vihar, Ghaziabad
Retail Shop
₹ 1.32 Cr to 1.40 Cr

Siddharth Vihar, Ghaziabad
3 BHK Apartment
₹ 2.45 Cr

Siddharth Vihar, Ghaziabad
3, 4, 6 BHK Apartment
₹ 3.00 Cr to 9.27 Cr

Siddharth Vihar, Ghaziabad
3, 4 BHK Apartment
₹ 1.70 Cr to 3.47 Cr

Siddharth Vihar, Ghaziabad
3, 4 BHK Apartment
₹ 2.27 Cr to 3.59 Cr

Ramprastha Greens, Ghaziabad
4 BHK Apartment
₹ 8.79 Cr

Ahinsa Khand 1, Ghaziabad
Retail Shop
₹ 1.05 Cr to 1.52 Cr

Vasundhara Sector 13, Ghaziabad
3, 4, 5 BHK Apartment
₹ 3.07 Cr to 5.06 Cr

Siddharth Vihar, Ghaziabad
3 BHK Apartment
₹ 2.73 Cr to 2.76 Cr

Dabur Chowk, Ghaziabad
2, 3 BHK Apartment
₹ 66.00 Lac

Shakti Khand 2, Ghaziabad
Office Space
Price On Request

Vaishali Sector 3, Ghaziabad
Retail Shop, Office Space
₹ 24.32 Lac to 1.63 Cr

Ahinsa Khand 2, Ghaziabad
3 BHK Apartment
₹ 1.03 Cr

Vaishali Sector 3, Ghaziabad
3 BHK Apartment
₹ 1.12 Cr

Vaishali Sector 5, Ghaziabad
4, 5 BHK Apartment
₹ 1.45 Cr to 1.74 Cr

Ahinsa Khand 2, Ghaziabad
3, 4 BHK Apartment
₹ 1.20 Cr to 1.42 Cr

Abhay Khand, Ghaziabad
3, 4 BHK Apartment
₹ 1.90 Cr to 2.50 Cr

Vaishali Sector 5, Ghaziabad
2 BHK Apartment
₹ 99.00 Lac to 1.49 Cr

Vaishali Sector 4, Ghaziabad
2 BHK Apartment, Retail Shop
₹ 89.25 Lac to 99.00 Lac
The average asking price in Vaibhav Khand is ₹ 11,400 /Sq.Ft., while the micromarket average asking price is ₹ 8,550 /Sq.Ft..
Yes, since Mapsko Krishna Apra Gardens is ready and legally compliant, owners can rent out their flats soon after registration. Rental demand is supported by the locality’s ranking of 107 and connectivity indices.
Mapsko Krishna Apra Gardens enjoys excellent connectivity via NH 24 Delhi Lucknow, Hindon Cut Road and is well connected to the Ghaziabad City area.
Yes, Mapsko Krishna Apra Gardens is a Ready to Move residential project, allowing buyers to take possession immediately without any construction wait.
Yes, Mapsko Krishna Apra Gardens has received its Occupancy Certificate, confirming that the project is legally approved for residential use.
This website is only for the purpose of providing information regarding real estate projects in different geographies. Any information which is being provided on this website is not an advertisement or a solicitation. The company has not verified the information and the compliances of the projects. Further, the company has not checked the RERA* registration status of the real estate projects listed herein. The company does not make any representation in regards to the compliances done against these projects. Please note that you should make yourself aware about the RERA* registration status of the listed real estate projects.
*Real Estate (Regulation & Development) Act, 2016.