Aldona, Goa
₹ 1.45 Cr- Ready to Move
- 1100 Sq.Ft. (Built-up Area)


₹1.99 Cr - 2.37 Cr
₹6,000 Per Sq. Ft.
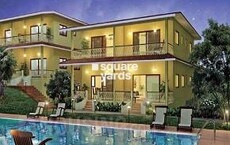
Welcome to Acron Valley Vista, a premier residential development located in the picturesque suburb of Aldona, Goa. This project offers a unique blend of luxury and comfort, catering to the discerning tastes of those who appreciate the finer things in life. With its strategic location, Acron Valley Vista is surrounded by serene surroundings, providing a peaceful and tranquil ambiance that is perfect for a relaxed living experience.
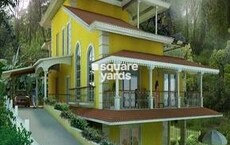
Each of the 5 BHK villas at Acron Valley Vista is carefully crafted to provide maximum comfort and luxury. The villas come equipped with modern amenities such as gyms and power backup to ensure that residents can enjoy a hassle-free living experience. The villas are also designed to provide maximum natural light and ventilation, making them an ideal choice for those who appreciate the beauty of nature.
With its unique combination of luxury and comfort, Acron Valley Vista is the perfect choice for those looking for a luxurious living experience in Goa. Whether you re looking for a relaxation retreat or a comfortable residence, Acron Valley Vista has something to offer. With its strategic location and modern amenities, this project is sure to provide a unique living experience that will exceed your expectations.
Available Unit OptionsThe following table outlines the available unit options at Acron Valley Vista:
| Unit Type | Area (Sq. Ft.) | Price (Rs.) |
| 5 BHK Villa | 3322 | 1.99 Cr |
| 5 BHK Villa | 3725 | 2.23 Cr |
| 5 BHK Villa | 3910 | 2.35 Cr |
| 5 BHK Villa | 3930 | 2.36 Cr |
| 5 BHK Villa | 3937 | 2.36 Cr |
| 5 BHK Villa | 3955 | 2.37 Cr |
The real estate project is situated near several notable landmarks, offering convenience, accessibility, and comfort to its residents. These landmarks provide a unique blend of essential amenities and services, enhancing the overall quality of life.
View the latest price list for Acron Valley Vista.
*Prices are indicative and subject to applicable charges and project terms.
Get the latest price and market updates for Acron Valley Vista.
The newly completed Porvorim flyover in Goa is open for public walk-through for two days before its official inauguration. This initiative by the PWD allows citizens to view the landmark project before it opens to vehicular traffic, highlighting a significant development for smoother travel and better connectivity in North Goa.
Goa has been allocated over Rs 258 crore for various tourism infrastructure projects under central government schemes. These funds will support initiatives like the Porvorim Creek Experience, Colva Beach Experience, and development at the Basilica of Bom Jesus. The projects aim to strengthen tourism infrastructure.

Price:₹ 1.99 Cr
Price:₹ 2.23 Cr
Price:₹ 2.35 Cr
Price:₹ 2.36 Cr
Price:₹ 2.36 Cr
Price:₹ 2.37 Cr
Explore resale listings currently available in Acron Valley Vista, Goa.
Explore the master plan, project photos and walkthrough videos of Acron Valley Vista to understand the overall layout, tower placement, amenities, landscaped spaces and key highlights before making your buying decision.

Living at this area offers a private and serene home life, surrounded by ample green spaces. Residents seeking a quiet retreat with basic fitness options and convenient access will find their daily lives enhanced here. The project stands out for its emphasis on spaciousness and individual villa privacy in its location.
Download master plan of Acron Valley Vista to explore layout details in Aldona, Goa.

Estimate commute from your office or kid's school to Acron Valley Vista.


Please select the starting point to calculate the travel time.
Average Asking Price in Aldona
Based on active listings and recent trends

No Reviews exist for Aldona
Be the first to review this localityTrust & Verification

Acron Developers Pvt Ltd, a renowned real estate project developer in Mumbai, is committed to reaching new heights and pushing the boundaries of quality delivery and customer satisfaction. With a strong foundation laid in 1988, the group has expanded its reach in residential development, hospitality, infra-projects construction, and retail.During its journey, Acron Developers has emerged as a trusted name in the industry, prominent for its top-notch construction, exceptional specifications, and prompt project completion. The company firmly upholds its mission of exceeding expectations and continuously improving its offerings. Every construction project undertaken by Acron adheres to the highest standards and follows accepted codes of practice, ensuring unparalleled quality and customer approval.Acron homes not only exemplify superior craftsmanship but also stand as a symbol of timely delivery and value for money. With their meticulous planning and meticulous execution, Acron Developers has earned the loyalty and appreciation of its clients, establishing themselves as a distinguished developer in Mumbai bustling real estate market.

Thivim, Goa
2, 3, 5 BHK Apartment, Villa
Price On Request

Thivim, Goa
Price On Request
Thivim, Goa
Price On Request
Thivim, Goa
Price On Request
Bicholim, Goa
Price On Request
Nachinola, Goa
Price On Request
Nachinola, Goa
Price On Request
Nachinola, Goa
Price On Request
Assonora, Goa
Price On Request

Thivim, Goa
Price On Request
Moira, Goa
Price On Request

Thivim, Goa
3, 4 BHK Villa
Price On Request

Carona, Goa
3, 4 BHK Villa
Price On Request

Moira, Goa
1 BHK Apartment
Price On Request

Thivim, Goa
1, 2 BHK Apartment
Price On Request
Thivim, Goa
Price On Request
Moira, Goa
Price On Request
Aradi Socorro, Goa
Price On Request
Moira, Goa
Price On Request

Thivim, Goa
1, 2 BHK Apartment
Price On Request

Mapusa, Goa
2 BHK Apartment
₹ 58.25 Lac

Mapusa, Goa
2, 3 BHK Apartment
₹ 50.50 Lac to 65.45 Lac

Ucassaim, Goa
2 BHK Apartment
₹ 37.98 Lac

Moira, Goa
1, 2 BHK Apartment
₹ 32.64 Lac to 60.79 Lac

Thivim, Goa
1, 2 BHK Apartment
Price On Request

Nachinola, Goa
3 BHK Villa
Price On Request

Vagator, Goa
1, 2, 3 BHK Apartment
Price On Request

Ucassaim, Goa
Price On Request
The starting price range for units in Acron Valley Vista is 1.99 Cr.
The available unit configurations in Acron Valley Vista are 5 BHK Villas, with varying sizes ranging from 3322 Sq. Ft. to 3955 Sq. Ft.
Yes, Acron Valley Vista is a well-occupied gated community with 24 x 7 security features, ensuring a safe and secure living experience for residents.
In Acron Valley Vista, residents can anticipate Vitrified Tiles flooring in their living area, master bedrooms, and other bedrooms, with Premium Bath Fittings in their bathrooms.
As per the available information, Acron Valley Vista is a well-occupied project, indicating a completed and ready-to-move-in status.
Acron Valley Vista offers a range of amenities, including a gymnasium, power backup, 24 x 7 security, indoor games, and a normal park/central green, ensuring a comfortable and convenient living experience for residents.
This website is only for the purpose of providing information regarding real estate projects in different geographies. Any information which is being provided on this website is not an advertisement or a solicitation. The company has not verified the information and the compliances of the projects. Further, the company has not checked the RERA* registration status of the real estate projects listed herein. The company does not make any representation in regards to the compliances done against these projects. Please note that you should make yourself aware about the RERA* registration status of the listed real estate projects.
*Real Estate (Regulation & Development) Act, 2016.