Sports

- Gymnasium
- Swimming Pool
- Kids' Pool
- Badminton Court(s)
- Kids' Play Areas / Sand Pits
- Basketball
- Yoga Areas
- Jogging / Cycle Track
- Table Tennis
- Snooker/Pool/Billiards


₹36.16 Lac - 65.79 Lac
₹4,607 Per Sq. Ft.
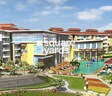
Introducing Manglam Casa Amora, a premium residential project located in the scenic Bainguinim, Goa. This RERA approved project (PRGO04180119) offers a luxurious living experience with state-of-the-art amenities and specifications. With its strategic location, Manglam Casa Amora provides easy access to all the modern amenities and facilities.
The project boasts of a range of amenities that cater to the needs of its residents. The property features a power backup system, ensuring that you stay connected and powered at all times. Additionally, the gymnasium provides a perfect environment for fitness enthusiasts to work out and stay healthy. The project s specifications are designed to provide a comfortable and luxurious living experience, with features like Acrylic Emulsion walls in the master bedroom.
Manglam Casa Amora offers a range of unit options to suit every need and budget. The available unit options include 1, 2, and 3 BHK apartments, each carefully designed to provide a spacious and comfortable living area. The prices for the units start at 36.16 Lac and go up to 65.79 Lac. The following table outlines the available unit options at Manglam Casa Amora:
Available Unit Options| Unit Type | Area (Sq. Ft.) | Price (Rs.) |
| 1 BHK Apartment | 799 | 36.81 Lac |
| 1 BHK Apartment | 785 | 36.16 Lac |
| 2 BHK Apartment | 887 | 40.86 Lac |
| 2 BHK Apartment | 969 | 44.64 Lac |
| 3 BHK Apartment | 1280 | 58.97 Lac |
| 3 BHK Apartment | 1428 | 65.79 Lac |
This luxurious residential project is situated near a range of notable landmarks, providing residents with seamless access to essential amenities, services, and recreational activities. These landmarks enhance the quality of life for residents and offer a unique blend of convenience, comfort, and style.
We have total 2 options available in Manglam Casa Amora for resale and rental, In resale we have 1 property available ranging from 3 BHK having size 1.35 CR
For rent you can check 1 property having options for 2 BHK with price ranging from 40000.
| Listing Type | Total Listings | Unit Type Range | Price Range |
| Rental | 1 | 2 BHK | 40000 |
| Resale | 1 | 3 BHK | 1.35 CR |
View the latest price list for Manglam Casa Amora.
*Prices are indicative and subject to applicable charges and project terms.
Manglam Casa Amora's average asking price is stable quarter-on-quarter, compared with Bainguinim.
Get the latest price and market updates for Manglam Casa Amora.
The newly completed Porvorim flyover in Goa is open for public walk-through for two days before its official inauguration. This initiative by the PWD allows citizens to view the landmark project before it opens to vehicular traffic, highlighting a significant development for smoother travel and better connectivity in North Goa.
Rent in Manglam Casa Amora ranges from ₹ 40 K to ₹ 47 K with options available for 2 BHK, 3 BHK.

Price:₹ 36.81 Lac

Price:₹ 36.16 Lac

Price:₹ 40.86 Lac

Price:₹ 44.64 Lac
Price:₹ 58.97 Lac
Price:₹ 65.79 Lac
Explore the master plan, project photos and walkthrough videos of Manglam Casa Amora to understand the overall layout, tower placement, amenities, landscaped spaces and key highlights before making your buying decision.

Living at this area offers a tranquil home life surrounded by nature, providing a peaceful retreat from city bustle. Families will appreciate the dedicated play zones and open green spaces, making it easy for children to play safely outdoors. This project stands out for its commitment to green living and spacious layout, offering a refreshing environment compared to denser urban developments.
Download master plan of Manglam Casa Amora to explore layout details in Bainguinim, Goa.

Estimate commute from your office or kid's school to Manglam Casa Amora.

Please select the starting point to calculate the travel time.
Average Asking Price in Bainguinim
Based on active listings and recent trends

No Reviews exist for Bainguinim
Be the first to review this localityTrust & Verification
Rera Url:

Bainguinim, Goa

Bainguinim, Goa

Khandola, Goa
Compare multiple homes side-by-side and find the option that best fits your budget, lifestyle, and needs.

Full Cost Clarity
Compare sale price or rent, applicable charges, and key ownership/rental expenses.
Amenities & Features
Compare amenities, furnishing, configuration, and property features side-by-side.
Best Pick Recommendation
Get an expert-recommended option based on your selected preferences.
Builder / Seller Details
Review key trust signals like builder profile, seller details, and project history.


Old Goa, Goa
1,2 BHK
₹ 42.96 Lac to 80.53 Lac

Khandola, Goa
2,3 BHK
₹ 43.04 Lac to 52.96 Lac

Bainguinim, Goa
2,3 BHK
₹ 50.00 Lac to 67.01 Lac

Goa Velha, Goa
2,3 BHK
₹ 42.86 Lac to 50.69 Lac

Merces, Goa
2,3 BHK
₹ 58.77 Lac to 80.23 Lac

Goa Velha, Goa
2,3 BHK
₹ 63.93 Lac to 75.81 Lac

Corlim, Goa
2 BHK
₹ 43.98 Lac to 47.12 Lac

Orgao, Goa
2,3 BHK
₹ 39.81 Lac to 48.18 Lac

Corlim, Goa
Price On Request
Old Goa, Goa
Price On Request
Bambolim, Goa
Price On Request

Old Goa, Goa
2, 3 BHK Apartment, Villa
Price On Request
Ella, Goa
Price On Request
Corlim, Goa
Price On Request
Corlim, Goa
Price On Request
Corlim, Goa
Price On Request
Corlim, Goa
Price On Request
Corlim, Goa
Price On Request
Kujra Velem Bhat, Goa
Price On Request
Kujra Velem Bhat, Goa
Price On Request

Carambolim, Goa
2 BHK Apartment
Price On Request
Corlim, Goa
Price On Request
Old Goa, Goa
Price On Request
Chimbel, Goa
Price On Request
Dongrim, Goa
Price On Request
Goa Velha, Goa
Price On Request

Kadamba Plateau, Goa
1, 2 BHK Apartment
Price On Request

Panaji, Goa
2, 3 BHK Apartment
₹ 67.25 Lac to 88.20 Lac

Panaji, Goa
2, 4 BHK Apartment, Villa
₹ 65.00 Lac to 2.07 Cr

Panaji, Goa
2 BHK Villa
Price On Request

Old Goa, Goa
2, 3 BHK Apartment
Price On Request
Azossim, Goa
4 BHK Villa
Price On Request

Tiswadi, Goa
2 BHK Apartment
Price On Request

Curca, Goa
Price On Request
This project, Manglam Casa Amora, boasts a range of amenities, including a gym, power backup, 24x7 security, and a clubhouse, among others, making it an attractive option for homebuyers.
The project offers a range of unit configurations, including 1 BHK and 2 BHK apartments, with varying sizes and price points.
The project is ready to move, indicating that all the necessary construction work has been completed and the units are ready for occupancy.
Yes, the project is RERA-registered, bearing the registration number PRGO04180119, demonstrating compliance with the Real Estate Regulatory Authority s regulations.
The starting price for units in Manglam Casa Amora ranges from 36.16 Lac for a 1 BHK apartment to 40.86 Lac for a 2 BHK apartment.
The project specifications include vitrified tiles for flooring, and acrylic emulsion for walls in the living areas and bedrooms.
This website is only for the purpose of providing information regarding real estate projects in different geographies. Any information which is being provided on this website is not an advertisement or a solicitation. The company has not verified the information and the compliances of the projects. Further, the company has not checked the RERA* registration status of the real estate projects listed herein. The company does not make any representation in regards to the compliances done against these projects. Please note that you should make yourself aware about the RERA* registration status of the listed real estate projects.
*Real Estate (Regulation & Development) Act, 2016.


