 Floor plan
coming soon
3 BHK Apartment - 4545 sq. ft. (Saleable)
Asking price
Price:₹ 5.00 Cr


₹5.00 Cr
₹11,000 Per Sq. Ft.
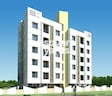
Presenting Marvel Bellaza, a premium residential project located in the serene surroundings of Taleigao. This exquisite apartments offer a perfect blend of comfort, luxury, and convenience, making it an ideal choice for those seeking a tranquil and serene lifestyle.
Marvel Bellaza is a masterpiece of modern architecture, offering you a unique living experience that is unparalleled in the region. The project features state-of-the-art amenities such as a fully equipped gym and power backup, ensuring that you have everything you need to live life to the fullest. With its strategic location and impressive amenities, Marvel Bellaza is a dream come true for anyone seeking a premium lifestyle.
Each unit is meticulously designed to provide you with ample space, natural light, and ventilation. The master bedrooms are painted with acrylic emulsion paint, giving it an elegant look and feel. Whether you are a young couple or a growing family, Marvel Bellaza has something for everyone. So why wait? Make your dream home a reality with Marvel Bellaza.
Available Unit OptionsThe following table outlines the available unit options at Marvel Bellaza:
| Unit Type | Area (Sq. Ft.) | Price (Rs.) |
| 3 BHK Apartment | 4545 | 5.00 Cr |
This esteemed residential project boasts of its proximity to several iconic landmarks that enhance the quality of life for its residents. These landmarks offer a unique blend of convenience, comfort, and accessibility.
Floor planTaleigao's average asking price is stable quarter-on-quarter.
Monthly Rent in Taleigao start from ₹ 34.7 K with options available for 2 BHK units
Get the latest price and market updates for Marvel Bellaza.
The newly completed Porvorim flyover in Goa is open for public walk-through for two days before its official inauguration. This initiative by the PWD allows citizens to view the landmark project before it opens to vehicular traffic, highlighting a significant development for smoother travel and better connectivity in North Goa.
Explore the master plan, project photos and walkthrough videos of Marvel Bellaza to understand the overall layout, tower placement, amenities, landscaped spaces and key highlights before making your buying decision.

Living at this area offers a serene environment with ample green spaces and a refreshing this amenity, providing a calm retreat from city life. Families and individuals seeking a peaceful home with good open areas will find daily life here comfortable and unhurried. The project stands out for its generous green coverage and thoughtful layout, creating a pleasant residential experience.
Download master plan of Marvel Bellaza to explore layout details in Taleigao, Goa.

Estimate commute from your office or kid's school to Marvel Bellaza.

Please select the starting point to calculate the travel time.
Average Asking Price in Taleigao
Based on active listings and recent trends

No Reviews exist for Taleigao
Be the first to review this localityTrust & Verification

Marvel Landmarks Pvt Ltd, based in Pune, is a prominent real estate developer with a strong commitment to excellence and sustainability. With a track record spanning over two decades, Marvel Realtors has consistently delivered superior luxury projects that redefine the standards of quality and technology in the industry.Standing out for its conscious approach, Marvel Realtors has been recognized as India Greenest Real Estate Developer by the IGBC Green Homes rating system. They hold the prestigious title of having the highest number of projects with platinum green pre-certification in the country.With a dedication to innovation and continually setting new benchmarks, Marvel Realtors continues to shape the skyline of Pune through their distinguished developments. Their projects seamlessly blend luxury, sophistication, and environmentally friendly practices, allowing residents to indulge in the ultimate residential experience.Marvel Landmarks Pvt Ltd remains at the forefront of the real estate industry in Pune, pioneering sustainable living and reflecting their vision of creating exceptional homes that cater to the evolving needs and aspirations of their discerning clientele.

Cujira Ward, Goa
Price On Request
Bambolim, Goa
Price On Request
Bambolim, Goa
Price On Request
Reis Magos, Goa
Price On Request
Reis Magos, Goa
Price On Request
Reis Magos, Goa
Price On Request
Reis Magos, Goa
Price On Request
Reis Magos, Goa
Price On Request
Dona Paula, Goa
Price On Request

Nerul, Goa
1, 2 BHK Apartment, Studio
Price On Request
Kujra Velem Bhat, Goa
Price On Request
Kujra Velem Bhat, Goa
Price On Request
Kujra Velem Bhat, Goa
Price On Request

Reis Magos, Goa
3 BHK Apartment
Price On Request
Bambolim, Goa
Price On Request

Porvorim, Goa
Price On Request

Siolim, Goa
1, 2 BHK Apartment
Price On Request

Nerul, Goa
4 BHK Villa
Price On Request

Porvorim, Goa
2, 3, 4 BHK Apartment
Price On Request
Nerul, Goa
Price On Request

Dona Paula, Goa
3, 4 BHK Apartment
₹ 1.85 Cr to 5.30 Cr

Alto Betim Porvorim, Goa
3 BHK Villa, Apartment
₹ 2.02 Cr to 4.76 Cr

Alto Betim Porvorim, Goa
3, 4 BHK Villa
₹ 2.29 Cr to 2.75 Cr

Dona Paula, Goa
1, 2, 3 BHK Apartment
₹ 1.50 Cr to 2.51 Cr

Panaji, Goa
2, 3 BHK Apartment
₹ 90.00 Lac to 1.10 Cr

Panaji, Goa
2, 3 BHK Apartment
₹ 91.28 Lac to 1.22 Cr

Panaji, Goa
2, 3 BHK Apartment
₹ 62.09 Lac to 1.28 Cr

Merces, Goa
2, 3 BHK Apartment
₹ 58.77 Lac to 80.23 Lac

Panaji, Goa
2, 3 BHK Apartment, Villa
₹ 1.49 Cr to 2.31 Cr

Panaji, Goa
3 BHK Apartment
₹ 2.23 Cr
This project offers 3 BHK Apartment as the available unit option.
The total area of the available units in this project is 4545 Sq. Ft.
The price range for units in this project starts from 5.00 Cr.
The status of construction of this project is well occupied.
The homes in this project feature vitrified tiles for flooring and premium bath fittings.
No information available regarding RERA registration.
This website is only for the purpose of providing information regarding real estate projects in different geographies. Any information which is being provided on this website is not an advertisement or a solicitation. The company has not verified the information and the compliances of the projects. Further, the company has not checked the RERA* registration status of the real estate projects listed herein. The company does not make any representation in regards to the compliances done against these projects. Please note that you should make yourself aware about the RERA* registration status of the listed real estate projects.
*Real Estate (Regulation & Development) Act, 2016.


