Sports

- Gymnasium
- Kids' Play Areas / Sand Pits
- Snooker/Pool/Billiards


₹40.70 Lac - 69.19 Lac
₹3,500 Per Sq. Ft.
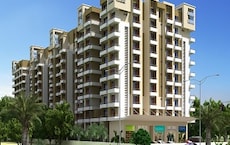
Presenting Arihant Sai Residency, a luxurious residential project located in Jaisinghpura, Jaipur. This prime location is well-connected to Jaipur Ring Road and Ajmer Road, making it an ideal choice for those who crave proximity to city conveniences. The project boasts world-class amenities, including a gymnasium for an active lifestyle, and power backup to ensure minimal disruptions. With its unmatched specifications, Arihant Sai Residency is a haven of luxury and comfort.
Arihant Sai Residency offers a range of 2BHK and 3BHK luxurious apartments, perfect for families and individuals looking for a comfortable living experience. Each apartment is designed with meticulous attention to detail, ensuring that every inch of space is utilized effectively. From the master bedroom walls adorned with acrylic emulsion to the thoughtfully designed living spaces, every aspect of the project is designed to provide a relaxing and rejuvenating atmosphere.
Choose from our range of unit options, with prices starting at 40.70 Lac. With areas ranging from 1163 to 1977 sq. ft., there s something for everyone at Arihant Sai Residency. Don t miss this opportunity to invest in a luxurious lifestyle and secure your dream home today.
Available Unit OptionsThe following table outlines the available unit options at Arihant Sai Residency:
| Unit Type | Area (Sq. Ft.) | Price (Rs.) |
| 2 BHK Apartment | 1163 | 40.70 Lac |
| 2 BHK Apartment | 1232 | 43.12 Lac |
| 2 BHK Apartment | 1233 | 43.16 Lac |
| 3 BHK Apartment | 1297 | 45.40 Lac |
| 3 BHK Apartment | 1310 | 45.85 Lac |
| 3 BHK Apartment | 1428 | 49.98 Lac |
| 3 BHK Apartment | 1537 | 53.80 Lac |
| 3 BHK Apartment | 1599 | 55.97 Lac |
| 3 BHK Apartment | 1694 | 59.29 Lac |
| 3 BHK Apartment | 1753 | 61.35 Lac |
| 3 BHK Apartment | 1977 | 69.19 Lac |
This residential project is nestled among a cluster of essential services and amenities, making it an attractive choice for those seeking a convenient and comfortable lifestyle. These landmarks not only provide residents with easy access to daily needs but also add to the overall charm and ambiance of the neighborhood.
View the latest price list for Arihant Sai Residency.
*Prices are indicative and subject to applicable charges and project terms.
Jaisinghpura's average asking price is cooling quarter-on-quarter.
Get the latest price and market updates for Arihant Sai Residency.
The Rajasthan Highway Modernization Project, backed by World Bank financing, of Rs 1875 crores,aims to improve connectivity and safety across the state. Cities like Jodhpur, which experience congestion and safety concerns, are expected to benefit from enhanced connectivity and smoother travel conditions

Price:₹ 40.70 Lac

Price:₹ 43.12 Lac

Price:₹ 43.16 Lac

Price:₹ 45.40 Lac
Price:₹ 45.85 Lac
Price:₹ 49.98 Lac
Price:₹ 53.80 Lac
Price:₹ 55.97 Lac
Price:₹ 59.29 Lac
Price:₹ 61.35 Lac

Price:₹ 69.19 Lac
Explore the master plan, project photos and walkthrough videos of Arihant Sai Residency to understand the overall layout, tower placement, amenities, landscaped spaces and key highlights before making your buying decision.

Living here means a focus on convenience and accessibility, with daily errands and commutes simplified by nearby major roads. The ample parking and well-managed site layout cater well to those who prioritize ease of movement and operational efficiency. This project stands out for its dedicated commercial and community facilities, offering a distinct environment for business and social interaction.
Download master plan of Arihant Sai Residency to explore layout details in Jaisinghpura, Jaipur.

Estimate commute from your office or kid's school to Arihant Sai Residency.


Please select the starting point to calculate the travel time.
Average Asking Price in Jaisinghpura
Based on active listings and recent trends

No Reviews exist for Jaisinghpura
Be the first to review this localityTrust & Verification
Arihant Sai Residency
Rera Url:

Jaisinghpura, Jaipur

Bhakrota, Jaipur

Bhankrota, Jaipur
Compare multiple homes side-by-side and find the option that best fits your budget, lifestyle, and needs.

Full Cost Clarity
Compare sale price or rent, applicable charges, and key ownership/rental expenses.
Amenities & Features
Compare amenities, furnishing, configuration, and property features side-by-side.
Best Pick Recommendation
Get an expert-recommended option based on your selected preferences.
Builder / Seller Details
Review key trust signals like builder profile, seller details, and project history.


Narayan Vihar, Jaipur
2,3,4 BHK
₹ 36.79 Lac to 67.72 Lac

Narayan Vihar, Jaipur
3 BHK
₹ 49.80 Lac to 53.44 Lac

Ajmer Road, Jaipur
3,4 BHK
₹ 52.65 Lac to 75.28 Lac

Ajmer Road, Jaipur
1,2,3 BHK
₹ 16.00 Lac to 32.00 Lac

Bhakrota, Jaipur
1,2 BHK
₹ 22.44 Lac to 46.80 Lac

Mahapura, Jaipur
2,3 BHK
₹ 30.00 Lac to 49.00 Lac

Jaisinghpura, Jaipur
2,3 BHK
₹ 31.25 Lac to 48.07 Lac

Ajmer Road, Jaipur
2,3,4 BHK
₹ 44.15 Lac to 1.61 Cr

Bhankrota, Jaipur
2,3 BHK
₹ 39.00 Lac to 53.00 Lac
Narayan Vihar, Jaipur
2,3 BHK
₹ 36.73 Lac to 53.27 Lac
The project offers 2 BHK and 3 BHK apartments, ranging from 1163 Sq. Ft. to 1977 Sq. Ft., with competitive prices starting from 40.70 Lac.
The apartments feature specifications such as acrylic emulsion walls, vitrified tiles flooring, and RCC frame structure, providing a comfortable and durable living space.
Arihant Group, a renowned developer, is behind this project, having completed three successful projects in the past.
The project features a range of amenities, including a gymnasium, power backup, 24x7 security, party hall, and rain water harvesting, ensuring a comfortable and convenient living experience.
The project is ready to move in, with an expected completion date of December 01, 2021, allowing you to move in soon.
The project is strategically located near the Jaipur Ring Road and Ajmer Road, offering easy access to schools, hospitals, malls, and public transport, with a strong potential for future growth and development.
This website is only for the purpose of providing information regarding real estate projects in different geographies. Any information which is being provided on this website is not an advertisement or a solicitation. The company has not verified the information and the compliances of the projects. Further, the company has not checked the RERA* registration status of the real estate projects listed herein. The company does not make any representation in regards to the compliances done against these projects. Please note that you should make yourself aware about the RERA* registration status of the listed real estate projects.
*Real Estate (Regulation & Development) Act, 2016.