 Floor plan
coming soon
Plot - 1264 sq. ft. (Saleable)
Price:Price on Request


 +8 Photos
 Video
Video
Price on Request
Floor plan
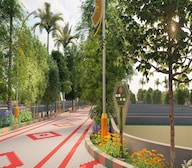
Floor planExplore the master plan, project photos and walkthrough videos of Riyasat Basera to understand the overall layout, tower placement, amenities, landscaped spaces and key highlights before making your buying decision.

Living at this area means enjoying a structured community with essential conveniences close at hand. Families will appreciate the local commercial offerings for daily needs and social interaction. This project stands out for its clear urban planning and excellent external connectivity, simplifying daily life.
Download master plan & walkthrough video of Riyasat Basera to explore layout and virtual tour in Shrirampura, Jaipur.

Estimate commute from your office or kid's school to Riyasat Basera.


Please select the starting point to calculate the travel time.
Trust & Verification
Riyasat Basera
Rera Url:

Shrirampura, Jaipur

Ratalya, Jaipur

Manohariya Wala, Jaipur
Compare multiple homes side-by-side and find the option that best fits your budget, lifestyle, and needs.

Full Cost Clarity
Compare sale price or rent, applicable charges, and key ownership/rental expenses.
Amenities & Features
Compare amenities, furnishing, configuration, and property features side-by-side.
Best Pick Recommendation
Get an expert-recommended option based on your selected preferences.
Builder / Seller Details
Review key trust signals like builder profile, seller details, and project history.


Saligrampura, Jaipur
Plot
Price On Request

Saligrampura, Jaipur
Plot
Price On Request

Gopirampura, Jaipur
Plot
Price On Request

Vatika, Jaipur
Plot
Price On Request

Kalyanpura, Jaipur
Plot
₹ 21.62 Lac to 1.27 Cr

Sitarampura, Jaipur
3 BHK Villa
₹ 37.98 Lac to 39.96 Lac

Sitarampura, Jaipur
Commercial Plots
Price On Request

Sitarampura, Jaipur
Plot
Price On Request

Hathoj, Jaipur
Plot
Price On Request

Gopirampura, Jaipur
Plot
Price On Request

Geela Ki Nangal, Jaipur
Plot
Price On Request

Jhujharpura, Jaipur
Plot
Price On Request

Gopirampura, Jaipur
Plot
Price On Request

Hasampura, Jaipur
Plot
₹ 22.45 Lac to 80.50 Lac

Sanganer, Jaipur
Plot
₹ 18.62 Lac to 52.17 Lac

Purshottampura at Dadiya, Jaipur
Commercial Plots, Plot
Price On Request

Shivdaspura, Jaipur
Plot
Price On Request

Shriramgopalpura, Jaipur
Plot
Price On Request

Bindayaka, Jaipur
Plot
₹ 17.73 Lac to 1.67 Cr
Saligrampura, Jaipur
Plot
Price On Request
Saligrampura, Jaipur
Plot
Price On Request
Gopirampura, Jaipur
Plot
Price On Request
Vatika, Jaipur
Plot
Price On Request
Kalyanpura, Jaipur
Plot
₹ 21.62 Lac to 1.27 Cr
Sitarampura, Jaipur
3 BHK Villa
₹ 37.98 Lac to 39.96 Lac
Sitarampura, Jaipur
Commercial Plots
Price On Request
Sitarampura, Jaipur
Plot
Price On Request
Hathoj, Jaipur
Plot
Price On Request
Gopirampura, Jaipur
Plot
Price On Request
Geela Ki Nangal, Jaipur
Plot
Price On Request
Jhujharpura, Jaipur
Plot
Price On Request
Gopirampura, Jaipur
Plot
Price On Request
Hasampura, Jaipur
Plot
₹ 22.45 Lac to 80.50 Lac
Sanganer, Jaipur
Plot
₹ 18.62 Lac to 52.17 Lac
Purshottampura at Dadiya, Jaipur
Commercial Plots, Plot
Price On Request
Shivdaspura, Jaipur
Plot
Price On Request
Shriramgopalpura, Jaipur
Plot
Price On Request
Bindayaka, Jaipur
Plot
₹ 17.73 Lac to 1.67 Cr

Ratalya, Jaipur
₹ 30.00 Lac to 1.81 Cr

Lakhna, Jaipur
₹ 19.96 Lac to 36.01 Lac

Manohariyawala, Jaipur
₹ 53.76 Lac to 3.89 Cr

Shri Ramjipura, Jaipur
₹ 15.50 Lac to 40.18 Lac

Diggi Road, Jaipur
Price On Request

Balawala, Jaipur
Price On Request

Manohariya Wala, Jaipur
₹ 29.84 Lac to 1.47 Cr

Hari Rampura, Jaipur
Price On Request

Manohariya Wala, Jaipur
₹ 35.34 Lac to 1.35 Cr

Jaisinghpura, Jaipur
₹ 18.05 Lac to 44.05 Lac

Mansarovar, Jaipur
Plot
₹ 17.00 Lac to 1.41 Cr

Abhaypura, Jaipur
Plot
Price On Request
Muhana, Jaipur
Plot
Price On Request

Manohariyawala, Jaipur
Plot
Price On Request

Hargun Ki Nangal, Jaipur
Price On Request
Muhana, Jaipur
Plot, Commercial Plots
Price On Request
Mahasinghpura at Keshyawala, Jaipur
Plot
Price On Request
Mahasinghpura at Keshyawala, Jaipur
Plot, Commercial Plots
Price On Request

Basri Jogiyan, Jaipur
Plot
₹ 11.24 Lac to 2.09 Cr

Muhana, Jaipur
Plot
₹ 11.31 Lac to 1.44 Cr
Sanganer, Jaipur
Plot, Commercial Plots
Price On Request

Keshyawala, Jaipur
2 BHK Villa
Price On Request

Sanganer, Jaipur
Plot
₹ 12.65 Lac to 66.77 Lac
Sanganer, Jaipur
Plot
Price On Request

Ratalya, Jaipur
1 BHK Apartment
Price On Request

Sanganer, Jaipur
1, 2 BHK Apartment
₹ 7.05 Lac to 11.05 Lac

Tejawala, Jaipur
Commercial Plots, Plot
₹ 5.91 Lac to 52.42 Lac

Muhana, Jaipur
1, 2 BHK Apartment
₹ 7.99 Lac to 13.21 Lac
Meet the top real estate experts for Riyasat Basera, Jaipur.
This website is only for the purpose of providing information regarding real estate projects in different geographies. Any information which is being provided on this website is not an advertisement or a solicitation. The company has not verified the information and the compliances of the projects. Further, the company has not checked the RERA* registration status of the real estate projects listed herein. The company does not make any representation in regards to the compliances done against these projects. Please note that you should make yourself aware about the RERA* registration status of the listed real estate projects.
*Real Estate (Regulation & Development) Act, 2016.


