
1 BHK Apartment - 267 sq. ft. (Carpet Area)
Asking price
Price:₹ 7.99 Lac


₹7.99 Lac - 13.21 Lac

Get the latest price and market updates for SSBC Prangan.
Prime Minister Narendra Modi will lay the foundation stone for Jaipur Metro Phase-II on July 4, 2026. This 41-kilometer corridor, with an estimated investment exceeding ₹13,000 crore, will connect Prahladpura with Pinjrapole Gaushala. The project is expected to ease traffic congestion.
RIICO and Jaipur Development Authority (JDA) have agreed to widen the 200-ft-wide, 4km approach road connecting Ajmer Road to Mahindra SEZ into an eight-lane highway. This development aims to tackle rising traffic congestion in Mahindra World City and surrounding areas.
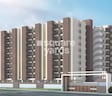
Explore the master plan, project photos and walkthrough videos of SSBC Prangan to understand the overall layout, tower placement, amenities, landscaped spaces and key highlights before making your buying decision.

Living here means enjoying a home life surrounded by greenery and well-planned spaces for relaxation. Families will find dedicated play zones for children, making daily life easier and more enjoyable. The project stands out for its balanced approach to development, offering a comfortable and connected environment.
Download master plan of SSBC Prangan to explore layout details in Muhana, Jaipur.

Estimate commute from your office or kid's school to SSBC Prangan.

Please select the starting point to calculate the travel time.
Average Asking Price in Muhana
Based on active listings and recent trends

No Reviews exist for Muhana
Be the first to review this localityTrust & Verification
Prangan
Rera Url:

Muhana, Jaipur

Kankha Ki Dhani, Jaipur

Sanganer, Jaipur
Compare multiple homes side-by-side and find the option that best fits your budget, lifestyle, and needs.

Full Cost Clarity
Compare sale price or rent, applicable charges, and key ownership/rental expenses.
Amenities & Features
Compare amenities, furnishing, configuration, and property features side-by-side.
Best Pick Recommendation
Get an expert-recommended option based on your selected preferences.
Builder / Seller Details
Review key trust signals like builder profile, seller details, and project history.


Bhojpura, Jaipur
Studio
Price On Request

Chainpura, Jaipur
Office Space, Retail Shop
Price On Request

Dr Rajendra Prasad Nagar A, Jaipur
Retail Shop, Office Space
Price On Request

Sahakar Marg, Jaipur
Studio, Office Space
Price On Request

Bapu Nagar, Jaipur
3, 4 BHK Apartment
₹ 1.38 Cr to 1.86 Cr

Pratap Nagar, Jaipur
2, 3 BHK Apartment
₹ 32.20 Lac to 47.10 Lac

Bani Park, Jaipur
1, 2, 3 BHK Apartment
₹ 55.62 Lac to 1.19 Cr

Muhana, Jaipur
1,2 BHK
₹ 5.56 Lac to 9.38 Lac

Mansarovar, Jaipur
1,2 BHK
₹ 13.68 Lac to 20.52 Lac

Jaisinghpura, Jaipur
1,2 BHK
₹ 9.22 Lac to 14.16 Lac

Bhankrota, Jaipur
1,2,3 BHK
₹ 7.88 Lac to 18.32 Lac

Kankha Ki Dhani, Jaipur
1,2,3 BHK
₹ 10.76 Lac to 26.36 Lac

Mansarovar, Jaipur
1,2 BHK
₹ 10.50 Lac to 16.70 Lac

Sanganer, Jaipur
1,2 BHK
₹ 7.73 Lac to 12.37 Lac

Shyam Nagar, Jaipur
2,3 BHK
₹ 17.10 Lac to 23.11 Lac

Narayan Vihar, Jaipur
1,2 BHK
₹ 9.82 Lac to 15.43 Lac

Jaisinghpura, Jaipur
2,3 BHK
₹ 15.00 Lac to 28.50 Lac

Mohanpura, Jaipur
Plot
Price On Request

Mansarovar, Jaipur
Plot
₹ 17.00 Lac to 1.41 Cr
Abhaypura, Jaipur
Plot
Price On Request

Manohariyawala, Jaipur
Plot
Price On Request

Mohanpura, Jaipur
3, 4 BHK Apartment
₹ 52.03 Lac to 94.00 Lac

Dholai, Jaipur
3 BHK Apartment
₹ 52.00 Lac to 58.96 Lac

Mansarovar, Jaipur
2, 3, 4, 5 BHK Apartment, Penthouse
₹ 52.00 Lac to 1.64 Cr

Patrakar Colony, Jaipur
3, 4 BHK Apartment
₹ 60.05 Lac to 85.60 Lac

Mohanpura, Jaipur
2, 3 BHK Apartment
₹ 38.01 Lac to 50.53 Lac
Mahasinghpura at Keshyawala, Jaipur
Plot
Price On Request

Mansarovar Extension, Jaipur
2 BHK Apartment
Price On Request

Mansarovar, Jaipur
3 BHK Apartment
₹ 40.16 Lac to 43.50 Lac

Mohanpura, Jaipur
2, 3 BHK Apartment
Price On Request

Mansarovar, Jaipur
2 BHK Apartment, Retail Shop
Price On Request

Manoharpura, Jaipur
2, 3 BHK Apartment
₹ 56.00 Lac to 68.50 Lac

Kankha Ki Dhani, Jaipur
2, 3 BHK Apartment
₹ 70.62 Lac to 1.15 Cr

Mohanpura, Jaipur
2, 3 BHK Apartment
₹ 40.37 Lac to 64.00 Lac
Mansarovar, Jaipur
2, 3 BHK Apartment
₹ 30.99 Lac to 54.71 Lac

Mohanpura, Jaipur
2, 3, 5 BHK Villa
Price On Request

Sanganer, Jaipur
2, 3 BHK Apartment
₹ 28.25 Lac to 41.25 Lac

Dholai, Jaipur
2, 3 BHK Apartment
₹ 64.55 Lac to 76.41 Lac

Mansarovar, Jaipur
3 BHK Apartment
Price On Request
Sanganer, Jaipur
Plot, Commercial Plots
Price On Request

Keshyawala, Jaipur
2 BHK Villa
Price On Request
Mohanpura, Jaipur
Plot
Price On Request

Sanganer, Jaipur
Plot
₹ 12.65 Lac to 66.77 Lac
Bhankrota, Jaipur
Plot
Price On Request
Sanganer, Jaipur
Plot
Price On Request

Sanganer, Jaipur
Plot, Commercial Plots
Price On Request

Sanganer, Jaipur
4 BHK Villa
₹ 1.65 Cr to 1.85 Cr
The average asking price in Muhana is ₹ 4,200 /Sq.Ft., while the micromarket average asking price is ₹ 4,600 /Sq.Ft..
Yes, since SSBC Prangan is a Ready to Move project in Muhana, buyers can arrange site visits and inspect the actual apartment before finalizing the deal.
Yes, SSBC Prangan has received its Occupancy Certificate, confirming that the project is legally approved for residential use.
After taking possession at SSBC Prangan, buyers should inspect electrical fittings, plumbing and water supply (municipal/borewell), elevator operations across 1, parking allocation, common areas, and verify that the flat matches the approved Oil Bound Distemper, Vitrified Tiles, RCC Frame Structure and inventory list before moving in.
Before purchasing in SSBC Prangan, verify the land title, chain of ownership, and encumbrance status. Also cross-check the RERA registration number RAJ/P/2017/228 and confirm approvals with local authorities for the address Muhana Jaipur, 302029.
This website is only for the purpose of providing information regarding real estate projects in different geographies. Any information which is being provided on this website is not an advertisement or a solicitation. The company has not verified the information and the compliances of the projects. Further, the company has not checked the RERA* registration status of the real estate projects listed herein. The company does not make any representation in regards to the compliances done against these projects. Please note that you should make yourself aware about the RERA* registration status of the listed real estate projects.
*Real Estate (Regulation & Development) Act, 2016.


