
Gokul Kripa
- Resale Listings: 52


 +11 Photos
 Video
Video
Price on Request
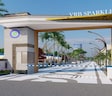
Introducing VRB Sparkle, a luxurious and exclusive residential project located in Kapoorawala, Jaipur. Strategically connected to the Jaipur Ring Road, this project offers unparalleled connectivity and convenience. The project s prime location ensures easy access to all major amenities and attractions of the city, making it an ideal choice for those who value comfort and accessibility.
VRB Sparkle is designed to provide its residents with a comfortable and secure living experience. The project offers a range of amenities, including 24 x 7 security and kids play areas/sand pits, ensuring that your family is always safe and engaged. With plots ranging from 362 to 4015 Sq. Ft., our units offer ample space for you to build your dream home, complete with all the modern amenities and luxuries you deserve.
Whether you re looking for a peaceful retreat or a convenient address, VRB Sparkle has got you covered. Our plots are priced affordably, with prices starting at [on request], making it an excellent investment opportunity for those looking to own a property in the heart of Jaipur.
Available Unit OptionsThe following table outlines the available unit options at VRB Sparkle:
| Unit Type | Area (Sq. Ft.) | Price (Rs.) |
| Plot | 362 | On Request |
| Plot | 4015 | On Request |
In resale we have 13 properties available ranging from having price from 25.00 L - 71.81 L
| Listing Type | Total Listings | Unit Type Range | Price Range |
| Resale | 13 | Update soon | 25.00 L - 71.81 L |
View the latest price list for VRB Sparkle.
*Prices are indicative and subject to applicable charges and project terms.

Price:Price on Request
Price:Price on Request
Meet the top real estate experts for VRB Sparkle, Jaipur.
Explore the master plan, project photos and walkthrough videos of VRB Sparkle to understand the overall layout, tower placement, amenities, landscaped spaces and key highlights before making your buying decision.


This project delivers a practical and well-connected home life, ideal for those seeking a structured residential environment. Residents benefit from easy access to the city via a major ring road, simplifying daily commutes and errands. Its functional layout with designated community spaces makes it a straightforward choice for residential plots in the area.
Living at VRB Sparkle means a structured plotted development experience with essential utilities and a well-defined road network. Families and those seeking a connected location will appreciate the accessibility and designated areas for outdoor enjoyment. The project stands out for its clear layout and strategic location within Jaipur.
Download master plan & walkthrough video of VRB Sparkle to explore layout and virtual tour in Kapoorawala, Jaipur.

Estimate commute from your office or kid's school to VRB Sparkle.

Please select the starting point to calculate the travel time.
Trust & Verification
VRB Sparkle
Rera Url:
VRB Sparkle Phase -1St
Rera Url:
Vrb Sparkle Phase 1St Extn
Rera Url:

Kapoorawala, Jaipur

Sanganer, Jaipur

Mandau, Jaipur
Compare multiple homes side-by-side and find the option that best fits your budget, lifestyle, and needs.

Full Cost Clarity
Compare sale price or rent, applicable charges, and key ownership/rental expenses.
Amenities & Features
Compare amenities, furnishing, configuration, and property features side-by-side.
Best Pick Recommendation
Get an expert-recommended option based on your selected preferences.
Builder / Seller Details
Review key trust signals like builder profile, seller details, and project history.
Read the reviews about VRB Sparkle located at Kapoorawala Jaipur and see what residents and real estate experts have to say about the project.
Best location nice project 40 feet road East facing Garden facing Affordable price


Ramji Pura, Jaipur
Plot
₹ 37.00 Lac to 84.50 Lac

Hasampura, Jaipur
Plot
Price On Request

Keshopura, Jaipur
Office Space
Price On Request

Sarangpura, Jaipur
Plot
Price On Request

Khatwara, Jaipur
Plot
₹ 13.35 Lac to 1.16 Cr

Bhankrota, Jaipur
Plot
₹ 31.33 Lac to 3.09 Cr

Kishorpura, Jaipur
Plot
Price On Request

Jaisinghpura At Tejawala, Jaipur
Plot
Price On Request

Neota, Jaipur
Plot
₹ 4.42 Lac to 44.09 Lac

Jaisinghpura, Jaipur
Plot
₹ 18.05 Lac to 44.05 Lac

Neota, Jaipur
Plot
₹ 12.00 Lac to 1.52 Cr

Mandau, Jaipur
Plot
₹ 4.95 Lac to 21.49 Lac
Ramji Pura, Jaipur
Plot
₹ 37.00 Lac to 84.50 Lac
Hasampura, Jaipur
Plot
Price On Request
Keshopura, Jaipur
Office Space
Price On Request
Sarangpura, Jaipur
Plot
Price On Request
Khatwara, Jaipur
Plot
₹ 13.35 Lac to 1.16 Cr
Bhankrota, Jaipur
Plot
₹ 31.33 Lac to 3.09 Cr
Kishorpura, Jaipur
Plot
Price On Request
Jaisinghpura At Tejawala, Jaipur
Plot
Price On Request
Neota, Jaipur
Plot
₹ 4.42 Lac to 44.09 Lac
Jaisinghpura, Jaipur
Plot
₹ 18.05 Lac to 44.05 Lac
Neota, Jaipur
Plot
₹ 12.00 Lac to 1.52 Cr
Mandau, Jaipur
Plot
₹ 4.95 Lac to 21.49 Lac

Mansarovar, Jaipur
Price On Request

Chatarpura, Jaipur
₹ 5.68 Lac to 33.60 Lac

Manohariyawala, Jaipur
₹ 53.76 Lac to 3.89 Cr

Sukhiya, Jaipur
Price On Request

Mandau, Jaipur
Price On Request

Kalwara, Jaipur
Price On Request

Manohariya Wala, Jaipur
₹ 29.84 Lac to 1.47 Cr

Manohariya Wala, Jaipur
₹ 35.34 Lac to 1.35 Cr

Narottampura, Jaipur
₹ 15.34 Lac to 60.76 Lac

Kalwara, Jaipur
Price On Request

Muhana, Jaipur
Plot
Price On Request

Abhaypura, Jaipur
Commercial Plots, Plot
Price On Request

Charanwala, Jaipur
Plot
Price On Request

Chak Basri, Jaipur
Plot
Price On Request

Shrirampura, Jaipur
Plot
Price On Request

Shrirampura, Jaipur
Plot, Commercial Plots
₹ 21.99 Lac to 89.84 Lac

Hargun Ki Nangal, Jaipur
Plot
Price On Request

Patrakar Colony, Jaipur
Plot, Commercial Plots
₹ 10.01 Lac to 71.71 Lac

Muhana, Jaipur
Plot, Commercial Plots
Price On Request

Hari Rampura, Jaipur
Plot
Price On Request

Kishanpura at Khatipura, Jaipur
Plot
Price On Request

Neota, Jaipur
Plot
₹ 21.35 Lac to 93.35 Lac

Muhana, Jaipur
Plot
Price On Request

Muhana, Jaipur
Plot
Price On Request

Neota, Jaipur
Price On Request

Sanganer, Jaipur
2, 3 BHK Apartment
₹ 17.10 Lac to 31.00 Lac

Madrampura, Jaipur
Plot, Commercial Plots
Price On Request

Mandau, Jaipur
Plot
Price On Request
VRB Sparkle boasts a strategic location near Jaipur Ring Road, picturesque landscaping, 24*7 security, kids play areas, and convenient access to essential amenities.
The developer of VRB Sparkle is VRB Developers, known for successfully completing a total of 13 projects.
Residents of VRB Sparkle can enjoy amenities including kids play areas, a party hall, 24*7 security, and a central green park, along with round-the-clock water supply.
VRB Sparkle is currently in the new launch phase and is yet to be officially launched.
At VRB Sparkle, available unit options include plots with sizes ranging from 362 Sq. Ft. to 4015 Sq. Ft.
The price range for the resale units at VRB Sparkle is between 25.00 L and 71.81 L.
This website is only for the purpose of providing information regarding real estate projects in different geographies. Any information which is being provided on this website is not an advertisement or a solicitation. The company has not verified the information and the compliances of the projects. Further, the company has not checked the RERA* registration status of the real estate projects listed herein. The company does not make any representation in regards to the compliances done against these projects. Please note that you should make yourself aware about the RERA* registration status of the listed real estate projects.
*Real Estate (Regulation & Development) Act, 2016.


