 Floor plan
coming soon
Plot - 353 sq. ft. (Saleable)
Asking price
Price:₹ 12.00 Lac


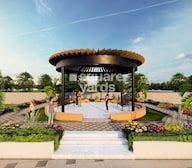 +22 Photos
 Video
Video
₹12.00 Lac - 1.52 Cr
₹3,400 Per Sq. Ft.
Introducing VRB Amber, a premier residential project located in Neota, Jaipur. Strategically connected to major roads, including Jaipur Jodhpur National Highway and Jaipur Ring Road, this project offers effortless connectivity to various parts of the city. With a focus on providing a comfortable and secure living experience, VRB Amber is equipped with state-of-the-art amenities to cater to the needs of its residents. From a well-equipped gymnasium to a spacious party hall, this project offers a wide range of leisure and recreational activities to enjoy.
At VRB Amber, we understand the importance of a safe and secure environment, which is why we offer 24x7 security and rainwater harvesting facilities to ensure a sustainable future. Additionally, 24*7 water supply ensures that you never run out of fresh water. Whether you re looking for a relaxed living experience or an active one, VRB Amber has something for everyone.
VRB Amber offers a range of plot options to suit your lifestyle and budget. With plot sizes ranging from 353 sq. ft. to 4471 sq. ft., you can choose the perfect plot that fits your needs. Our plots are priced competitively at 8.12 Lac and 1.03 Cr, respectively, making it an affordable option for those looking to invest in a lifetime opportunity.
Available Unit OptionsThe following table outlines the available unit options at VRB Amber:
| Unit Type | Area (Sq. Ft.) | Price (Rs.) |
| Plot | 353 | 8.12 Lac |
| Plot | 4471 | 1.03 Cr |
In resale we have 2 properties available ranging from having price from 7.50 L - 18.50 L
| Listing Type | Total Listings | Unit Type Range | Price Range |
| Resale | 2 | Update soon | 7.50 L - 18.50 L |
Floor plan
Floor planMeet the top real estate experts for VRB Amber, Jaipur.
Gokul Kripa
Gokul Kripa Sales And Marketing Pvt Ltd
Gokul Kripa
Gokul Kripa Sales And Marketing
Real Estate Company With Gokul Kripa
Explore the master plan, project photos and walkthrough videos of VRB Amber to understand the overall layout, tower placement, amenities, landscaped spaces and key highlights before making your buying decision.

Living at VRB Amber offers a lifestyle centered around spaciousness and community convenience. Families and individuals seeking a less dense environment will appreciate the abundant green areas and dedicated this amenity for outdoor enjoyment. The presence of these amenities within the project means daily needs and social interactions are easily met, creating a self-sufficient and comfortable place to call home in this area.
Download master plan & walkthrough video of VRB Amber to explore layout and virtual tour in Neota, Jaipur.



Estimate commute from your office or kid's school to VRB Amber.


Please select the starting point to calculate the travel time.
Trust & Verification
VRB Amber
Rera Url:
VRB Amber Phase-1st
Rera Url:
VRB Amber Extension-2nd
Rera Url:

Neota, Jaipur

Khatwara, Jaipur

Jaisinghpura, Jaipur
Compare multiple homes side-by-side and find the option that best fits your budget, lifestyle, and needs.

Full Cost Clarity
Compare sale price or rent, applicable charges, and key ownership/rental expenses.
Amenities & Features
Compare amenities, furnishing, configuration, and property features side-by-side.
Best Pick Recommendation
Get an expert-recommended option based on your selected preferences.
Builder / Seller Details
Review key trust signals like builder profile, seller details, and project history.


Ramji Pura, Jaipur
Plot
₹ 37.00 Lac to 84.50 Lac

Narwariya, Jaipur
Plot
Price On Request

Keshopura, Jaipur
Office Space
Price On Request

Sarangpura, Jaipur
Plot
Price On Request

Khatwara, Jaipur
Plot
₹ 13.35 Lac to 1.16 Cr

Bhankrota, Jaipur
Plot
₹ 31.33 Lac to 3.09 Cr

Sanganer, Jaipur
2, 3 BHK Villa
₹ 15.00 Lac to 32.77 Lac

Tejawala, Jaipur
Commercial Plots, Plot
₹ 5.91 Lac to 52.42 Lac

Kishorpura, Jaipur
Plot
Price On Request

Jaisinghpura At Tejawala, Jaipur
Plot
Price On Request

Neota, Jaipur
Plot
₹ 4.42 Lac to 44.09 Lac

Jaisinghpura, Jaipur
Plot
₹ 18.05 Lac to 44.05 Lac

Bindayaka, Jaipur
Plot
₹ 6.13 Lac to 1.04 Cr

Narsinghpura, Jaipur
Plot
₹ 7.36 Lac to 1.58 Cr

Kapoorawala, Jaipur
Plot
₹ 14.12 Lac to 1.57 Cr

Mandau, Jaipur
Plot
₹ 4.95 Lac to 21.49 Lac
Ramji Pura, Jaipur
Plot
₹ 37.00 Lac to 84.50 Lac
Narwariya, Jaipur
Plot
Price On Request
Keshopura, Jaipur
Office Space
Price On Request
Sarangpura, Jaipur
Plot
Price On Request
Khatwara, Jaipur
Plot
₹ 13.35 Lac to 1.16 Cr
Bhankrota, Jaipur
Plot
₹ 31.33 Lac to 3.09 Cr
Tejawala, Jaipur
Commercial Plots, Plot
₹ 5.91 Lac to 52.42 Lac
Kishorpura, Jaipur
Plot
Price On Request
Jaisinghpura At Tejawala, Jaipur
Plot
Price On Request
Neota, Jaipur
Plot
₹ 4.42 Lac to 44.09 Lac
Jaisinghpura, Jaipur
Plot
₹ 18.05 Lac to 44.05 Lac
Bindayaka, Jaipur
Plot
₹ 6.13 Lac to 1.04 Cr
Narsinghpura, Jaipur
Plot
₹ 7.36 Lac to 1.58 Cr
Kapoorawala, Jaipur
Plot
₹ 14.12 Lac to 1.57 Cr
Mandau, Jaipur
Plot
₹ 4.95 Lac to 21.49 Lac

Bhankrota, Jaipur
Plot, Commercial Plots
Price On Request

Bhakrota, Jaipur
Plot
₹ 3.39 Cr to 6.51 Cr

Kalwara, Jaipur
Plot
Price On Request
Jaisinghpura, Jaipur
Plot
₹ 52.99 Lac to 93.21 Lac

Bhankrota, Jaipur
Commercial Plots, Plot
₹ 5.98 Lac to 42.47 Lac

Mahapura, Jaipur
Plot, Commercial Plots
₹ 9.37 Lac to 2.12 Cr
Muhana, Jaipur
Plot
₹ 18.95 Lac to 34.70 Lac
Muhana, Jaipur
Plot, Commercial Plots
Price On Request

Peepla Bharatsingh, Jaipur
Plot
₹ 77.41 Lac to 1.09 Cr

Bhambhoriya, Jaipur
1 BHK Apartment
₹ 10.80 Lac to 15.48 Lac

Mahapura, Jaipur
Plot
₹ 32.48 Lac to 2.50 Cr

Jhai, Jaipur
2, 3 BHK Apartment
₹ 62.87 Lac to 96.46 Lac

Kalwara, Jaipur
Plot
₹ 47.25 Lac to 2.52 Cr
Bhankrota, Jaipur
Plot
Price On Request

Jaisinghpura, Jaipur
1 BHK Apartment
Price On Request

Sanganer, Jaipur
Plot, Commercial Plots
Price On Request

Jaisinghpura Bas Neota, Jaipur
Plot
Price On Request

Jaisinghpura, Jaipur
Plot
₹ 20.01 Lac to 82.42 Lac
The available unit options in VRB Amber are Plot units with areas ranging from 353 Sq. Ft. to 4471 Sq. Ft. and prices starting from 8.12 Lac.
Owning a property near Jaipur Jodhpur National Highway offers easy connectivity and accessibility to multiple destinations, making it a prime location for investment and residency.
We don t have the RERA details available at the moment. Please contact us for more information.
VRB Developers have developed a total of 13 projects till date.
Key features of VRB Amber include its strategic location, excellent connectivity, and prime amenities making it an attractive investment option for residential and commercial purposes.
Yes, there are 2 resale units available in VRB Amber priced between 7.50 L and 18.50 L.
Yes, VRB Amber offers Plot units for sale with areas ranging from 353 Sq. Ft. to 4471 Sq. Ft. and prices starting from 8.12 Lac.
VRB Amber offers Plot units with different size options ranging from 353 Sq. Ft. to 4471 Sq. Ft. to cater to diverse requirements and needs of customers.
This website is only for the purpose of providing information regarding real estate projects in different geographies. Any information which is being provided on this website is not an advertisement or a solicitation. The company has not verified the information and the compliances of the projects. Further, the company has not checked the RERA* registration status of the real estate projects listed herein. The company does not make any representation in regards to the compliances done against these projects. Please note that you should make yourself aware about the RERA* registration status of the listed real estate projects.
*Real Estate (Regulation & Development) Act, 2016.


