Squareyards Logo
Blogs
Sell or Rent Property
Login

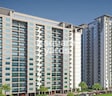
Paarth Goldfinch State Kanpur Road, Lucknow

Located in Kanpur Road, Lucknow near CCS Airport Metro Station approximately 6.51 km away, Paarth Infrabuild project Paarth Goldfinch State is an Apartment offering 2 BHK, 3 BHK Flats. The project covers 3.5 Acres with units sized between 1090 Sq.Ft. to 1750 Sq.Ft.. Starting price is ₹ 41.42 L, and it is currently Ready to Move.
  • ₹41.42 L - 66.5 L + Charges
    Price Insights
  • Project Status Ready to Move
  • Unit Config 2, 3 BHK Flats
    Size 1090 to 1750
    Sq. Ft
    Number of Units 420
    Total area 3.5 Acres

Why you should consider Paarth Goldfinch State?

  • Luxurious apartments near Kanpur Road, Lucknow
  • Well-planned amenities for a comfortable living
  • RERA-approved project with registered IDs
  • High-quality specifications for ideal ergonomics
  • Power backup for reliable electricity supply

About Paarth Goldfinch State

Introducing Paarth Goldfinch State, a luxurious residential project located in the heart of Sarojini Nagar, amidst serene surroundings and modern infrastructure. With its strategic location, it offers seamless connectivity to major roads such as Kanpur Road, making it an ideal abode for those seeking comfort and convenience. The project is registered under the UP RERA with registration numbers UPRERAPRJ8691 and UPRERAPRJ8072, making it a reliable and trustworthy investment option.

Paarth Goldfinch State boasts a range of world-class amenities, including a state-of-the-art gymnasium and reliable power backup to ensure a comfortable living experience. The apartments come with top-notch specifications, such as oil-bound distemper walls in the master bedroom, reflecting the developer s attention to detail and commitment to quality. Whether you re a first-time buyer or looking for an investment opportunity, Paarth Goldfinch State has something for everyone.

Choose from a range of premium unit options, including 2 BHK and 3 BHK apartments, with prices starting from 41.31 Lac. With 1090 sq. ft. of living space, the 2 BHK apartments offer ample room for relaxation and entertainment. The 3 BHK apartments, available in four different sizes ranging from 1410 sq. ft. to 1750 sq. ft., cater to different lifestyles and preferences. Whether you re looking for a cozy retreat or a spacious sanctuary, Paarth Goldfinch State has the perfect abode for you.

Available Unit Options

The following table outlines the available unit options at Paarth Goldfinch State:

Unit TypeArea (Sq. Ft.)Price (Rs.)
2 BHK Apartment109041.31 Lac
3 BHK Apartment141053.44 Lac
3 BHK Apartment166262.99 Lac
3 BHK Apartment175066.33 Lac
Nearby Landmarks

The residential property is strategically located near several notable landmarks, providing residents with easy access to essential amenities and services. These landmarks not only enhance the quality of life for residents but also offer a unique blend of convenience and comfort.

  • Bhonwal Convent School is 4.45 km away, catering to the educational needs of residents.
  • Goverment Hospital is 4.56 km away, ensuring timely medical attention in case of an emergency.
  • Union Bank Of India is 3.36 km away, providing easy access to banking services.
  • Hotel Viking is 3.66 km away, perfect for guests and visitors.
  • Bijnor Heritage is 5.79 km away, offering a range of shopping and dining options.

Paarth Goldfinch State Price List

Unit Type (Saleable) Price*
2 BHK Apartment 1090
Sq. Ft
₹ 41.42 L Check Availability
3 BHK Apartment 1410
Sq. Ft
₹ 53.58 L Check Availability
3 BHK Apartment 1662
Sq. Ft
₹ 63.15 L Check Availability
3 BHK Apartment 1750
Sq. Ft
₹ 66.5 L Check Availability

Paarth Goldfinch State Recent Updates

Last Update: Aug 2026
Aug 2026
A total of 1 residential transactions has been registered so far for Paarth Goldfinch State, amounting to ₹ 40 L till August 2026.

Paarth Goldfinch State Floor Plans

  • 2 BHK
  • 3 BHK
  • 1090 sq.ft ₹ 41.42 L
  • 1410 sq.ft ₹ 53.58 L
  • 1662 sq.ft ₹ 63.15 L
  • 1750 sq.ft ₹ 66.5 L
Floor plan of 2 BHK 1090 Sq. Ft. Apartment in Paarth Goldfinch State, Lucknow
2 BHK 1090 Sq. Ft. Apartment
₹ 41.42 L + Charges
₹ 28.75 K EMI

Paarth Goldfinch State Master Plan

  • Master Plan 1
  • Master Plan 2
Overview about Paarth Goldfinch State
  • Paarth Goldfinch State is a residential development located in Lucknow South, Lucknow, offering homes in a setting with substantial green coverage and a clear layout. The project is well-connected to major city arteries and provides residents with essential community facilities.
Land Use and Density
  • Around 50%-65% of the plot is green, anchored by a large landscaped green area with contours, so homes are surrounded by natural beauty.
  • The open area covers 55%-70% of the plot, providing ample room for residents to enjoy the outdoors beyond the green spaces.
  • Only 8%-12% of the plot has been built on, so homes here get more air and light than in a tightly packed complex, with dedicated zones for residential buildings and parking.
Connectivity Access
  • Kanpur Road is easily accessible, making commutes and daily errands convenient for residents. The project features a clear internal road network and ample surface parking.
Amenities Lifestyle
  • A Swimming Pool gives residents a place to cool off and relax within the community.
  • The Clubhouse offers a central point for social gatherings and community activities.
Tower Placement Orientation
  • Towers T-1 and T-2 are positioned parallel to each other on the western side.
  • The T-3, T-4, and T-5 buildings are arranged in a linear fashion towards the east.
  • All residential structures are oriented to maximize light and air circulation.
  • The buildings are well-spaced, creating distinct residential zones within the property.
Amenity Access
  • The recreational area is centrally located, making it reachable from all residential blocks.
  • Residents of T-5 have the shortest walk to the water feature and social building.
  • Access to the community hub involves crossing internal pathways from T-1 and T-2.
  • The social building is positioned to serve the entire residential community effectively.
Noise Privacy Road Facing
  • Homes on the eastern side of T-3, T-4, and T-5 may experience sounds from the adjacent road.
  • Towers T-1 and T-2 are set further back, offering a quieter living environment.
  • A green strip along the property's edge helps buffer external sounds for some units.
  • The layout provides a degree of separation from outside activity for most residences.
Corridor Analysis
  • A broad green strip separates the T-1/T-2 block from the T-3/T-4/T-5 block.
  • This separation ensures open views and allows natural light into homes.
  • The buildings T-3, T-4, and T-5 are spaced to promote air movement between them.
  • T-1 and T-2 are placed with good distance, ensuring residents' privacy.
Internal Circulation Pedestrian
  • Paths allow residents to walk easily between the residential buildings and the CLUB.
  • People can move freely from their homes to the recreational spots.
  • The layout supports easy movement on foot around the residential areas.
  • Walking routes connect the T-1 and T-2 block to the central green space.
Child Senior Friendly Zones
  • The central green area offers a safe space for children to play.
  • Older residents can enjoy strolls along the planted areas between towers.
  • This amenity provides a gathering spot accessible to all age groups.
  • The property's layout supports easy movement for families with young children.
Green Cover Landscape
  • A wide green area lies between the two main residential blocks, enhancing the environment.
  • Landscaped strips run along the property's edge, bordering the external road.
  • The eastern side of the property features a significant green expanse with natural contours.
  • Smaller planted sections are dotted around the residential buildings and this amenity.
Traffic Flow Access Planning
  • Cars enter the property from a single point at the southern boundary, streamlining arrival.
  • The internal road system guides vehicles to parking spots near each tower.
  • Vehicles can move around the residential blocks and towards this amenity area.
  • Parking spaces are distributed conveniently close to the residential buildings for ease.
Overall Livability Assessment
  • The project offers a well-structured environment for daily living.
  • Residents benefit from the clear separation of living and recreational areas.
  • The arrangement of buildings ensures comfort and accessibility for residents.
  • This development provides a balanced setting for family life within the city.
Final Summary

Living here provides a peaceful residential experience, surrounded by extensive green spaces and a well-organized layout. Families and individuals seeking a calm environment with essential community facilities will find daily life comfortable and convenient. The project stands out for its significant green coverage and clear planning, offering a refreshing escape within the city.

Overview about Paarth Goldfinch State
  • Paarth Goldfinch State is a mega township located in Lucknow South, Lucknow, offering diverse residential zones and extensive green spaces. It features a variety of amenities and a comprehensive road network, emphasizing integrated living with recreational and social facilities.
Land Use and Density
  • Only 20%-30% of the plot has been built on, so homes here get more air and light than in a tightly packed complex.
Connectivity Access
  • Kanpur Road is close by, making commutes and daily errands convenient for residents.
Amenities Lifestyle
  • The Pool and Leisure Pools give residents places to cool off and relax within the community.
  • The Clubhouse and Community Center provide spaces for social gatherings and community events.
  • The Cricket Academy and Cosmic Courts offer residents opportunities for sports and fitness activities.
  • The Play Area and Amphitheater provide dedicated spaces for children and community entertainment.
Tower Placement Orientation
  • Towers T-1 and T-2 are positioned parallel to each other, facing East and West.
  • Towers T-3 through T-8 form a long, linear arrangement, also with East-West facing units.
  • The Goldfinch Tower cluster is situated in the South-West quadrant of the larger township.
  • Buildings are spaced to allow for an elongated green area between the two main rows of towers.
Amenity Access
  • Residents in this area cluster can easily walk to the social facility located within their area.
  • The central township facilities are reachable from this area via internal pathways.
  • Commercial zones like Pelican State Commercial are a short distance from the Goldfinch area.
  • Other social and wellness spots are distributed across the township, accessible by foot or short drive.
Noise Privacy Road Facing
  • Towers T-1 and T-2 have units facing an internal road, potentially experiencing some traffic sound.
  • The long row of towers T-3 to T-8 also borders an internal road, affecting some units.
  • Units facing the large green strip between T-1/T-2 and T-3/T-8 will enjoy quieter views.
  • This area cluster is set back from the main "To Kanpur" road, enhancing privacy.
Corridor Analysis
  • A wide green corridor runs between the T-1/T-2 block and the T-3 to T-8 block, creating open views.
  • The linear arrangement of T-3 to T-8 allows for consistent light and air flow along its length.
  • Gaps between individual towers within the T-3 to T-8 row provide breathing room.
  • The overall layout of this area ensures good light penetration for most units.
Internal Circulation Pedestrian
  • An internal road loops around this area cluster, connecting all buildings.
  • Pedestrian paths likely run alongside the green areas, offering pleasant walking routes.
  • Residents can move between T-1, T-2, and the T-3 to T-8 block using the central green space.
  • The single entry point for this area manages incoming and outgoing foot traffic.
Child Senior Friendly Zones
  • The large green strip within this area area provides a safe zone for children to play.
  • Flat walking paths around the towers and green spaces are suitable for older residents.
  • The Club, located within this area cluster, offers nearby activities for all ages.
  • The overall township design includes areas for relaxation and quiet enjoyment.
Green Cover Landscape
  • A substantial green belt separates the T-1/T-2 towers from the T-3 to T-8 towers.
  • Smaller landscaped areas are placed around the base of individual Goldfinch towers.
  • The township master plan shows significant green patches bordering various residential zones.
  • Trees and planted areas line the internal roads, contributing to a natural feel.
Traffic Flow Access Planning
  • This area cluster has a single entry point from the South road, controlling access.
  • Surface parking is distributed along the internal roads, making parking straightforward for residents.
  • The main "this area" road provides primary access to the entire Paarth Republic township.
  • Internal roads within the township connect different residential and commercial zones.
Overall Livability Assessment
  • The project offers a harmonious setting with residential comfort and community facilities.
  • Its location within a larger township provides access to various services and features.
  • The well-considered layout of this area ensures residents have both privacy and open views.
  • This development creates a cohesive living experience for its inhabitants.
Final Summary

Living here means enjoying a well-rounded lifestyle with ample opportunities for recreation and social interaction. Families and professionals will appreciate the dedicated sports facilities and community spaces, making daily life convenient and engaging. This project stands out for its strong emphasis on community and active living within a well-planned environment.

Paarth Goldfinch State Photos & Videos

Paarth Goldfinch State Amenities

  • Power Backup
  • 24 x 7 Security
  • CCTV / Video Surveillance
  • Fire Fighting Systems
  • Lift
  • Treated Water Supply
  • 24*7 Water Supply
  • Intercom Facility
  • Kids' Play Areas / Sand Pits
  • Kids' Pool
  • Gymnasium

Paarth Goldfinch State Specifications

Master Bedroom-Walls Oil Bound Distemper
Master Bedroom-Flooring Laminated Wooden
Fittings & Fixtures Wardrobes, Air Conditioner Fittings
Other Bedrooms-Flooring Vitrified Tiles
Walls Oil Bound Distemper
Living Area-Flooring Vitrified Tiles
Kitchen-Equipments Modular Kitchen, Fully Equipped Modular Kitchen, Hob, Chimney, Refrigrator, Microwave
Bathroom Shower Panel, Geyser, Premium Bath Fittings
Structure RCC Frame Structure

Downloads Hub for Paarth Goldfinch State

Download master plan & walkthrough video of Paarth Goldfinch State to explore layout and virtual tour in Kanpur Road, Lucknow.

Master Plan

Overall project layout & design

Walkthrough Video

Virtual tour of the property

Nearby Landmarks - Paarth Goldfinch State

Prime Connectivity Map
Nearby Places
  • Up Sainik School
    School
    4.4 km
  • Hum Tum Park
    Park
    11.2 km
  • Goverment Hospital
    Hospital
    4.5 km

Is Paarth Goldfinch State Right for You?

Insights based on nearby schools, healthcare, connectivity, workplaces and everyday infrastructure.

For Families

Day-to-day family routines can feel easier here with schools and healthcare facilities close by. Access to nearby essentials and open spaces can also help reduce travel time for everyday activities.

  • Up Sainik School a quick school drop-off away
  • Goverment Hospital accessible for medical needs
  • Hum Tum Park
For Working Professionals

Strong connectivity through key transport routes can improve accessibility and may strengthen long-term demand for the location.

  • Creative Convent College Lucknow
  • Bijnor Heritage

Check Travel Time

Connecting Roads - Paarth Goldfinch State

  • Kanpur Road ~ 0.1 Kms

Paarth Goldfinch State RERA Details

  • Square Yards RERA Reg. UPRERAAGT10119

Price Rates & Insights for Paarth Goldfinch State

Price Trend in Paarth Goldfinch State
Paarth Goldfinch State's average asking price is stable quarter-on-quarter, compared with Kanpur Road.
Quarter Child Rate Parent Rate
Jun 2026 3800 0
Mar 2026 3800 0
Dec 2025 3800 0
Sep 2025 5250 4400
Govt. Registrations in Paarth Goldfinch State
1 Sales Transactions Registered in Paarth Goldfinch State From Sep 25 to Aug 26 at Avg. Price ₹ 3.8 k/Sq.Ft.
Sales
Transactions
1
Gross
Sales Value
₹ 40 L
Registered
Rate
₹ 3,800 / Sq. Ft.
Transaction Period Sep 25 to Aug 26
Comparable Project Pricing for Paarth Goldfinch State
Paarth Goldfinch State avg. price is ₹ 3.8 k/Sq.Ft. compared to Kanpur Road at ₹ 4.4 k/Sq.Ft.
₹ 6,050
Paarth Humming State
₹ 4,400
Kanpur Road
₹ 3,900
Paarth Republic Anmol
₹ 3,800
Paarth Goldfinch State
₹ 3,800
Paarth Republic Gold Finch State
Square Yards' Data Intelligence powers real estate with the most comprehensive & accurate authenticated data. See how it can work for your business

Recent Registered Transaction in Paarth Goldfinch State

Date Floor/Unit Tower/Wing Area Value Rate/Sq.Ft.  
2026-01-22 Floor 1, Unit 101 2 1090 Sq.Ft.
Locality Insights: Kanpur Road
Kanpur Road is one of the most prominent localities in Lucknow. It is well-connected and has access to other localities near Kanpur and Lucknow. This area is a prime locality because it is located in a stretch between Lucknow and Kanpur.There are also some places of tourist interest like Dilkusha Kothi and Kudiya Ghat. There are several prime educational institutions, schools, colleges and hospitals in the area. There are also many green spaces where parks are available to get a breath of f
Price Insights Price Insights
Average Asking Price in Kanpur Road
₹ 9,300/Sq.ft
For Villa Based on active listings and recent trends
Property Rates in Kanpur Road
Reviews Reviews (6)
Kanpur Road in Lucknow is experiencing rapid development, emerging as a bustling hub with significant momentum. The area boasts seamless connectivity to key landmarks such as the Airport, Metro Station, Shaheed Path, Charbagh Railway Station, and the newly constructed Kisan Path. Notably, it is well-linked to the industrial precinct of Nadarganj, enhancing its economic significance. The forthcoming expressway by NHAI is poised to revolutionize travel, reducing the commute time between Lucknow and Kanpur from 2.5 hours to a mere 45 minutes. This strategic infrastructure development underscores Kanpur Road's evolution as a pivotal and well-connected locale, fostering both growth and convenience
— Ashish Srivastava, Real estate agent
About Paarth Infrabuild
Paarth Infrabuild Logo
  • Experience 5 Years
  • Total Projects 19
  • Delivered Projects10

Paarth Infrabuild Pvt. Ltd.(Real Estate Company in Lucknow with the vision of rebuilding the image of the Real estate in India. Just as the conceptualization of this organization was an innovation in itself, they look forward to setting the benchmarks of innovation at levels. Further, with the backing by a set of broad-minded professionals who are intensely delighted to contribute in empowering humankind. A team of 25 professionals to start with, specializing in different aspects of the industry such as engineers, chartered accountants, masters of business administration, architects, etc, looking in one direction. The offices are situated in Delhi, Noida and Allahabad.

Projects by Paarth Infrabuild in Lucknow
  • All
  • New Launch
  • Under Construction
  • Ready to Move

How does Paarth Goldfinch State compare with other top projects?

Compare Paarth Goldfinch State with similar projects. Evaluate pricing, configurations, possession timelines, and project scale to find the best fit for your needs.
The Honest Take
current Project
Paarth Goldfinch State
Kanpur Road, Lucknow
Price ₹41.42 L - 66.5 L
Configuration 2, 3 BHK Flats
Unit Size 1090 to 1750 Sq. Ft
Possession Dec 30, 2022
Status
Ready to Move
RERA No.
UPRERAAGT10119
Land Area 3.5 Acres
Total Units 420
Density 120 Units/Acre
Paarth Gardenia Residency
Sarojini Nagar, Lucknow
Price ₹56.05 L - 79.04 L
Configuration 2, 3 BHK Flats
Unit Size 1475 to 2080 Sq. Ft
Possession Aug 2025
Status
Ready to Move
RERA No.
UPRERAPRJ9326 UPRERAPRJ14996
Land Area 1.94 Acres
Total Units 192
Density 99 Units/Acre
Paarth Mega Township Apartment
Bijnor, Lucknow
Price ₹36.51 L - 55.67 L
Configuration 2, 3 BHK Flats
Unit Size 1090 to 1662 Sq. Ft
Possession Dec 30, 2019
Status
Ready to Move
RERA No.
UPRERAAGT10119
Land Area N/A
Total Units N/A
Density N/A
Similar Alternate Projects you can consider in Lucknow
Post Property Ad for Free, Sell or Rent Property Online
Projects in Kanpur Road, Lucknow

Frequently Asked Questions About Paarth Goldfinch State

Q: What types of configurations are available in this project?

This project offers 2 and 3 BHK apartment configurations, with varying areas such as 1090 Sq. Ft., 1410 Sq. Ft., 1662 Sq. Ft., and 1750 Sq. Ft.

Q: What is the price range for units in this project?

The price range for units in this project starts from 41.31 Lac for a 2 BHK apartment and goes up to 66.33 Lac for a 3 BHK apartment.

Q: Who is the developer of this project?

Paarth Infrabuild is the developer of this project.

Q: What is the expected possession date for this project?

The expected possession date for this project is December 30, 2022.

Q: Are there any notable amenities provided in this project?

Yes, the project offers various amenities, including a gymnasium, power backup, 24x7 security, sauna, and rain water harvesting, among others.

Q: Is the project RERA-registered?

Yes, the project is RERA-registered with registration numbers UPRERAPRJ8691 and UPRERAPRJ8072.

i *Disclaimer

This website is only for the purpose of providing information regarding real estate projects in different geographies. Any information which is being provided on this website is not an advertisement or a solicitation. The company has not verified the information and the compliances of the projects. Further, the company has not checked the RERA* registration status of the real estate projects listed herein. The company does not make any representation in regards to the compliances done against these projects. Please note that you should make yourself aware about the RERA* registration status of the listed real estate projects.

*Real Estate (regulation & development) act 2016.
Around Paarth Goldfinch State
Country/City