


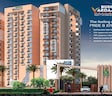
Rudra Vardaan Heights Rae Bareli Road Lucknow
Starting 35 Laces Only


Rudra Vardaan Heights is a 2, 3 BHK Flats development by Rudra Real Estate Ltd in Mohanlalganj, Lucknow, offering 316 units across 1.97 Acres. Unit sizes run from 760 Sq.Ft. to 1246 Sq.Ft., priced between ₹ 34.88 Lac and ₹ 57.19 Lac (₹ 4,590 Per Sq. Ft.). The project is Under Construction, with possession expected by Dec 2026, and carries at least two Uttar Pradesh RERA (UP-RERA) registrations, covering Phase-1 (UPRERAPRJ529962, UPRERAPRJ423947) and Phase-2. It offers connectivity via Shaheed Path, with a school within roughly 6.6 km and a hospital within 6.9 km. On-site amenities include a swimming pool, gymnasium, clubhouse, day care centre and 24 x 7 security, among more than 14 further named facilities. The project carries a 5.

₹34.88 Lac - 57.19 Lac
₹4,590 Per Sq. Ft.
Rudra Vardaan Heights is a residential apartment development by Rudra Real Estate Ltd in Mohanlalganj, Lucknow, designed around low-density living with a high ratio of open green space. Homes are offered in 2, 3 BHK Flats, with sizes running from 760 Sq.Ft. to 1246 Sq.Ft.. The project spans 1.97 Acres and holds 316 units. Rudra Vardaan Heights is currently Under Construction, with possession expected by Dec 2026, and pricing for Rudra Vardaan Heights Mohanlalganj starts at ₹ 34.88 Lac and goes up to ₹ 57.19 Lac.
| Parameter | Detail |
|---|---|
| Project Name | Rudra Vardaan Heights |
| Developer | Rudra Real Estate Ltd |
| Locality | Mohanlalganj, Lucknow |
| Pincode | |
| Status | Under Construction |
| Possession Date | Dec 2026 |
| Configurations | 2, 3 BHK Flats |
| Size Range | 760 Sq.Ft. to 1246 Sq.Ft. |
| Price Range | ₹ 34.88 Lac to ₹ 57.19 Lac |
| Price per Sq. Ft. | ₹ 4,590 Per Sq. Ft. |
| Total Units | 316 |
| Total Area | 1.97 Acres |
| RERA Number | UPRERAPRJ529962, UPRERAPRJ423947 (Phase-1; a Phase-2 registration also applies) |
Since Rudra Vardaan Heights's own "About the Project" section states the development comprises 110 apartments, while the structured header banner and comparison module both consistently show 316 units, buyers should rely on the structured header figure and independently confirm the total unit count directly with the developer.
View the latest price list for Rudra Vardaan Heights.
*Prices are indicative and subject to applicable charges and project terms.
Rudra Vardaan Heights's average asking price is rising quarter-on-quarter, compared with Mohanlalganj.
Rudra Vardaan Heights features a construction linked payment plan. The structure requires a 10% booking amount, with a further 10% due upon executing the registered agreement to sale within 30 days of booking.
The remaining payments are tied to physical milestones, starting with 10% on completion of the raft and progressing through slab installations.
| Stage | Payment |
|---|---|
| On Booking (booking amount) | 10% of Price of the Unit + GST |
| Upon Execution of Registered Agreement to Sale (which must be executed within 30 Days of Booking) | 10% of Price of the Unit + GST |
| On Completion of Raft | 10% of Price of the Unit + GST |
| On Completion of Basement Floor Slab | 04% of Price of the Unit + GST |
| On Completion of Stilt Floor Slab | 04% of Price of the Unit + GST |
| On Completion of First Floor Slab | 04% of Price of the Unit + GST |
| On Completion of Second Floor Slab | 04% of Price of the Unit + GST |
| On Completion of Third Floor Slab | 04% of Price of the Unit + GST |
| On Completion of Fourth Floor Slab | 04% of Price of the Unit + GST |
| On Completion of Fifth Floor Slab | 04% of Price of the Unit + GST |
| On Completion of Sixth Floor Slab | 04% of Price of the Unit + GST |
| On Completion of Seventh Floor Slab | 04% of Price of the Unit + GST |
| On Completion of Eighth Floor Slab | 04% of Price of the Unit + GST |
| On Completion of Ninth Floor Slab | 04% of Price of the Unit + GST |
| On Completion of Tenth Floor Slab | 04% of Price of the Unit + GST |
| On Completion of Eleventh Floor Slab | 04% of Price of the Unit + GST |
| On Completion of Twelfth Floor Slab | 04% of Price of the Unit + GST |
| On Completion of Thirteenth Floor Slab | 04% of Price of the Unit + GST |
| On Completion of Brick Work | 04% of Price of the Unit + GST |
| On Completion of Flooring | 03% of Price of the Unit + GST |
| On Offer of Possession | 03% of Price of the Unit + GST |
| One Year Common area maintenance charges (C.A.M.) + GST | On Offer of Possession |
| IFMS (Refundable) | On Offer of Possession |
Indicative payment schedule. Confirm the final cost sheet with the developer.
Rudra Vardaan Heights avg. price is ₹ 6.1 k/Sq.Ft. compared to Mohanlalganj at ₹ 4.9 k/Sq.Ft.
Get the latest price and market updates for Rudra Vardaan Heights.
LDA has approved a comprehensive package of 120 projects totaling Rs 266 crore to enhance urban infrastructure, public amenities, tourism, and emergency response. Key initiatives include a Rs 25 crore water laser light and sound show at the Gomti riverfront, Rs 68 crore for advanced firefighting platforms, amongst many other smaleer projects.
During Q2'2026, average property prices for Rudra Vardaan Heights moved from ₹ 4,200/sqft to ₹ 6,100/sqft, reflecting a 45.24% rise.
The 63-km Lucknow-Kanpur Expressway is nearing completion and is expected to be operational by February 2026. This project, built at a cost of Rs 4,700 crore, will reduce travel time between Lucknow's Amausi area and Kanpur to just 40 minutes. The expressway is anticipated to strengthen daily commuting and industrial movement between the two cities.
Uttar Pradesh's extensive expressway network, involving an investment of Rs 50,000 crore for 2,650 km, is significantly impacting Lucknow's real estate market by reducing travel times and integrating the city into a wider regional grid. This development is driving sustained demand for organized, plotted developments and integrated townships.
Rudra Vardaan Heights, Phase-1, developed by RUDRA INFRASOLUTIONS LLP, officially launched on 01-May-2022 and expected to complete by 31-Dec-2026. Registered under RERA No. UPRERAPRJ529962. The project comprises 1 towers with total area of 0.76 Acre.
The floor plan options for Rudra Vardaan Heights cover 2, 3 BHK Flats across four sizes, from 760 Sq.Ft. to 1246 Sq.Ft.. The lineup includes two 2 BHK sizes and two 3 BHK sizes, giving buyers a genuine choice of space within each configuration tier.
Prices are indicative and subject to applicable charges and project terms.
For a buyer entering the project for the first time, 2 BHK Apartment at 760 Sq. Ft. and ₹ 34.88 Lac is the lowest entry point on offer. A second, larger 2 BHK is also available at 840 Sq. Ft. and ₹ 38.56 Lac.
3 BHK Apartment at 1083 Sq. Ft. and ₹ 49.71 Lac gives a growing family meaningfully more space than either 2 BHK option. The largest configuration on the price list, 1246 Sq. Ft. at ₹ 57.19 Lac, sits at the top of the project's overall price range.
Since Rudra Vardaan Heights spans multiple phases with separate RERA filings and a notable unit-count discrepancy on its own page, buyers should treat direct developer verification as an essential step before proceeding.

Price:₹ 34.88 Lac

Price:₹ 38.56 Lac

Price:₹ 49.71 Lac

Price:₹ 57.19 Lac
Explore the master plan, project photos and walkthrough videos of Rudra Vardaan Heights to understand the overall layout, tower placement, amenities, landscaped spaces and key highlights before making your buying decision.

Living here offers a balanced home life with plenty of room to relax and engage in activities within the community. Families with young children and pet owners will find dedicated spaces for their needs, while professionals benefit from easy access to major city routes and the airport. This project stands out for its thoughtful integration of diverse amenities and green spaces, providing a well-rounded environment in Mohanlalganj.
Download brochure, master plan & walkthrough video of Rudra Vardaan Heights to explore floor plans, layout, and complete project details in Mohanlalganj, Lucknow.


The amenities at Rudra Vardaan Heights are genuinely extensive, with more than 14 additional named facilities beyond the substantial core list already shown.
The source page indicates at least 14 further amenities beyond what's shown here ("Show +14 More"), so buyers should confirm the complete, current facility list directly with the sales team.
Beyond the shared amenities, the apartments themselves follow a defined specification profile for structure and finishes.
An RCC frame structure with vitrified flooring across bedrooms and living areas is a standard specification for this price segment. Buyers should confirm fitting brands and warranty terms directly with the sales team, since these aren't disclosed in further detail on the page.
Rudra Vardaan Heights sits in Mohanlalganj, part of Lucknow South, with direct road access to Shaheed Path.
| Landmark | Distance |
|---|---|
| Primary School Mati | 6.6 km |
| Ethsc Mati Sarojini Nagar Hospital | 6.9 km |
| Bijnor Heritage Shopping Mall | 9.6 km |
Beyond these measured distances, the project's own location description references further nearby points, including St. Jude School and GS Public School, Vidhya Hospitals, Lulu Mall and Phoenix Palassio, HCL IT City, and Chaudhary Charan Singh International Airport (17 km).
For daily commuting and errands, the project sits within a moderate radius of essential services: a school is roughly 6.6 km away, and a hospital is roughly 6.9 km away. Piro-Jagdishpur Road sits essentially at the doorstep, while Shaheed Path is a genuine drive out at roughly 10 km, giving a straightforward commute to Lucknow's southern commercial districts. The project's own materials position the Lucknow Outer Ring Road and the Lucknow-Kanpur Expressway as upcoming infrastructure that should further improve this connectivity.

Estimate commute from your office or kid's school to Rudra Vardaan Heights.

Please select the starting point to calculate the travel time.
Trust & Verification
Rudra Vardaan Heights is currently Under Construction, with possession expected by Dec 2026. The project carries at least two separate Uttar Pradesh RERA (UP-RERA) registrations, one for Phase-1 and one for Phase-2, reflecting its development across multiple phases. Buyers should confirm the registration applicable to their specific phase before making any payment.
| Parameter | Detail |
|---|---|
| Project Name | Rudra Vardaan Heights |
| RERA Registration (Phase-1) | UPRERAPRJ529962, UPRERAPRJ423947 |
| Regulatory Authority | Uttar Pradesh RERA (UP-RERA) |
| Registered Developer | Rudra Real Estate Ltd |
| Locality | Mohanlalganj, Lucknow |
| Project Status | Under Construction |
| Possession Date | Dec 2026 |
| Total Units | 316 |
| Total Area | 1.97 Acres |
| Square Yards RERA Registration | UPRERAAGT10119 |
| Charge | Rate |
|---|---|
| Stamp Duty - Male Ownership | 7% |
| Stamp Duty - Female Ownership | 6% |
| Stamp Duty - Joint Ownership | 6.5% |
| Registration Charges | 1% of total value |
To verify any of the project's RERA registrations independently, check the records at up-rera.in against the numbers listed above before making any payment.
Rudra Vardaan Heights, Phase-1
Rera Url:
Rudra Vardaan Heights, Phase -2
Rera Url:

Mohanlalganj, Lucknow

Mohanlalganj, Lucknow

Vrindavan Yojna, Lucknow
Compare multiple homes side-by-side and find the option that best fits your budget, lifestyle, and needs.

Full Cost Clarity
Compare sale price or rent, applicable charges, and key ownership/rental expenses.
Amenities & Features
Compare amenities, furnishing, configuration, and property features side-by-side.
Best Pick Recommendation
Get an expert-recommended option based on your selected preferences.
Builder / Seller Details
Review key trust signals like builder profile, seller details, and project history.

As one of the fastest growing real estate development brands in the North India, Rudra Real Estate Ltd. is an ISO 9001:2008 certified company and a registered member of CREDAI & IGBC. A highly dynamic, diversified and multifaceted company, Rudra Real Estate Ltd. owes its meteoric rise to highest echelons of the real estate industry to the ceaseless efforts weve been making since our inception to understand the unspoken needs of customers and go above and beyond their expectations. This has enabled us to develop world class properties and offer at the most competitive prices in the industry.
Explore resale listings currently available in Rudra Vardaan Heights, Lucknow.

Mohanlalganj, Lucknow
₹ 43.5 L
Mohanlalganj, Lucknow
₹ 45.9 L

Mohanlalganj, Lucknow
₹ 46 L 
Mohanlalganj, Lucknow
₹ 66 L
Mohanlalganj, Lucknow
₹ 45 L
Lucknow
Lucknow
Lucknow
Lucknow
Lucknow
Rudra Vardaan Heights is located in Mohanlalganj, Lucknow, roughly 0.2 km from Piro-Jagdishpur Road.
The project offers 2, 3 BHK Flats, ranging from 760 Sq.Ft. to 1246 Sq.Ft..
Units are priced between ₹ 34.88 Lac and ₹ 57.19 Lac.
Yes, but it carries more than one registration rather than a single number: UPRERAPRJ529962, UPRERAPRJ423947 for Phase-1 and a separate registration for Phase-2, with the comparison module on the page suggesting at least one further registration beyond these two. Buyers should confirm which applies to their specific phase and verify it independently on the UP-RERA portal
Handover is expected to begin in Dec 2026.
Rudra Vardaan Heights spans 1.97 Acres, developed by Rudra Real Estate Ltd. The "About" narrative of the project states that there are 316 units, but both the structured header and comparison module consistently show 316 units; buyers should confirm the current, accurate figure directly with the developer.
Ethsc Mati Sarojini Nagar Hospital is the nearest hospital to Rudra Vardaan Heights, roughly 6.9 km away. The project's own location description also names Vidhya Hospitals as a further nearby healthcare option, though a specific distance for it isn't given on the source page.
This website is only for the purpose of providing information regarding real estate projects in different geographies. Any information which is being provided on this website is not an advertisement or a solicitation. The company has not verified the information and the compliances of the projects. Further, the company has not checked the RERA* registration status of the real estate projects listed herein. The company does not make any representation in regards to the compliances done against these projects. Please note that you should make yourself aware about the RERA* registration status of the listed real estate projects.
*Real Estate (Regulation & Development) Act, 2016.


