Sports

- Gymnasium
- Swimming Pool
- Badminton Court(s)
- Kids' Play Areas / Sand Pits
- Yoga Areas
- Jogging / Cycle Track
- Golf Putting


 +9 Photos
 Video
Video
₹67.53 Lac - 82.68 Lac
₹6,500 Per Sq. Ft.
Estimated Rent: ₹32.5K/month
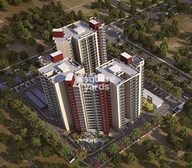
Presenting Kiara Residency, a prestigious residential project located in the heart of Sushant Golf City, Lucknow. This project offers a perfect blend of luxury and convenience, making it an ideal residential option for those seeking a peaceful and serene living experience.
Kiara Residency is strategically located, with close proximity to key connecting roads such as Sultanpur Road and Shaheed Path. The project is also conveniently connected to various healthcare, educational and recreational facilities, making it an attractive option for those seeking a hassle-free lifestyle. The project is also RERA approved with the registration number UPRERAPRJ16342, ensuring transparency and authenticity.
Residents of Kiara Residency can enjoy a range of modern amenities, including a well-equipped gym and power backup. The project also offers spacious and stylishly designed units, with Specifications like Master Bedroom-Walls:Oil Bound Distemper. If you are looking for a tranquil and luxurious living experience, Kiara Residency is the perfect choice.
Available Unit OptionsThe following table outlines the available unit options at Kiara Residency:
| Unit Type | Area (Sq. Ft.) | Price (Rs.) |
| 2 BHK Apartment | 1039 | 36.36 Lac |
| 2 BHK Apartment | 1083 | 36.95 Lac |
| 2 BHK Apartment | 1147 | 40.15 Lac |
| 2 BHK Apartment | 1272 | 44.51 Lac |
We have total 6 options available in Kiara Residency for resale and rental, In resale we have 3 properties available ranging from 2 BHK having sizes from 65.32 L - 80.14 L
For rent you can check 3 properties having options for 2 BHK with price ranging from 15000 - 19000.
| Listing Type | Total Listings | Unit Type Range | Price Range |
| Resale | 3 | 2 BHK | 65.32 L - 80.14 L |
| Rental | 3 | 2 BHK | 15000 - 19000 |
View the latest price list for Kiara Residency.
*Prices are indicative and subject to applicable charges and project terms.
Kiara Residency's average asking price is rising quarter-on-quarter, compared with Sushant Golf City.
Monthly Rent in Kiara Residency start from ₹ 32.5 K with options available for 2 BHK units
Get the latest price and market updates for Kiara Residency.
The Uttar Pradesh government has approved the Lucknow Link Expressway, a six-lane greenfield road project costing Rs 4,776 crore. This 51 km expressway will connect the Agra-Lucknow Expressway with the Purvanchal Expressway, providing a faster route and bypassing city traffic.
LDA has approved a comprehensive package of 120 projects totaling Rs 266 crore to enhance urban infrastructure, public amenities, tourism, and emergency response. Key initiatives include a Rs 25 crore water laser light and sound show at the Gomti riverfront, Rs 68 crore for advanced firefighting platforms, amongst many other smaleer projects.
The 63-km Lucknow-Kanpur Expressway is nearing completion and is expected to be operational by February 2026. This project, built at a cost of Rs 4,700 crore, will reduce travel time between Lucknow's Amausi area and Kanpur to just 40 minutes. The expressway is anticipated to strengthen daily commuting and industrial movement between the two cities.
Uttar Pradesh's extensive expressway network, involving an investment of Rs 50,000 crore for 2,650 km, is significantly impacting Lucknow's real estate market by reducing travel times and integrating the city into a wider regional grid. This development is driving sustained demand for organized, plotted developments and integrated townships.

Price:₹ 67.53 Lac

Price:₹ 70.39 Lac

Price:₹ 74.56 Lac

Price:₹ 82.68 Lac
Explore the master plan, project photos and walkthrough videos of Kiara Residency to understand the overall layout, tower placement, amenities, landscaped spaces and key highlights before making your buying decision.

Living at this area offers a peaceful home life surrounded by natural landscapes and open areas, providing a sense of calm and space. Families and those seeking quiet will appreciate the low density and abundant green views from their homes. This project stands out for its commitment to green living and spacious design within a connected part of Lucknow.
Download brochure, master plan & walkthrough video of Kiara Residency to explore floor plans, layout, and complete project details in Sushant Golf City, Lucknow.

Estimate commute from your office or kid's school to Kiara Residency.

Please select the starting point to calculate the travel time.
Trust & Verification
Kiara Residency
Rera Url:

Sushant Golf City, Lucknow

Gomti Nagar, Lucknow

Sushant Golf City, Lucknow
Compare multiple homes side-by-side and find the option that best fits your budget, lifestyle, and needs.

Full Cost Clarity
Compare sale price or rent, applicable charges, and key ownership/rental expenses.
Amenities & Features
Compare amenities, furnishing, configuration, and property features side-by-side.
Best Pick Recommendation
Get an expert-recommended option based on your selected preferences.
Builder / Seller Details
Review key trust signals like builder profile, seller details, and project history.

Kiara Lifespaces builders have been building since years under the supervision of Alpana Kirloskar. The company is driven by designers, builders and architects who make sure to incorporate quality and commitment while building. The company makes sure to give you the best living space that caters to the needs of the customers. Kiara life spaces developers are registered, and one need not worry about the legality of the company. Consumer loyalty and satisfaction is what Kiara group aims for. Kiara group build homes and price them at such rates that even a middle-class man can afford it. They know what a person looks for in a home and they are constantly working towards building it. You can trust them with your space; they will make sure to build a beautiful one. About Kiara developer- Alpana Kirloskar: She is the chairperson and managing director of Kiara Lifespaces. She is an architect by profession, and she is good in what she does. Alpana has done here degree in Architect and is well known in that field. She is a travel freak, and that gives her ideas of innovating her buildings. She also has a design studio which showcases her talent and designs. The architect is living in Delhi and completed her studies in the School Of Planning And Architecture. She is also a member of Ansal Institute of Technology and Management and Kirloskar Institute of Advanced Management Studies. She has a wise vision and makes sure that her work appeals to the customer. She believes customer drives any business and always keep in mind what they want. She builds perfectly designed with the proper division of spaces, proper colours, beautiful views and luxuries. She wants her clients to have a space that they always dreamt of, and not something they have to accept forcefully. Alpana also believes that the prices of the house should be not too high so that that middle-class people can afford it. Out of many of the achievements that she has received, she was also elected as the Brand ambassador for Walter Knoll in India. Why choose Kiara Lifespaces? - Kiara life spaces group is a registered and trusted company. - Kiara Developers build houses by the needs of the customers. - Kiara Lifespaces group construct buildings with full luxury and minimal rate. - In buildings, they even have clubhouse, garden and children's play area to keep your child engaged with nature. - To keep you fit, their recent project also has space for yoga, gym and swimming pool. - Kiara builders build affordable homes, perfect for a middle-class family. - There will always be a relation of transparency between you and the builder. - The Kiara builders build buildings that will give you an experience of a lifetime. - Emphasizes on customer loyalty and customer satisfaction. - They promise you excellent quality and luxury. - The company has set rules while building which they tell to consumers. This for an efficient building and less misunderstanding. A project was undertaken by Kiara group Kiara Residency- This is their recent ongoing project that is believed to be over by 2021. The recent Kiara project is going to have three towers, each having 16 floors of 2 BHK apartments. The basic amenities are there in the residency. Along with that, Kiara Lifespaces group have included luxuries like yoga room, banquet hall, swimming pool, garden, clubhouse and a grocery store. The security is for twenty-four hours, and you can sleep peacefully. The building is going to have a classic landscape and is going on in Sushant golf city, Lucknow. Kiara real estate projects are a marvel for the clients. Kiara upcoming projects will have even more amenities and efficiency.

Gomti Nagar, Lucknow
2 BHK
₹ 66.70 Lac

Mastemau, Lucknow
2,3,4 BHK
₹ 1.05 Cr to 1.63 Cr

Gomti Nagar, Lucknow
2,3 BHK
₹ 83.32 Lac to 1.31 Cr

Sushant Golf City, Lucknow
1,2,3 BHK
₹ 37.44 Lac to 92.56 Lac

Sushant Golf City, Lucknow
2,3 BHK
₹ 70.85 Lac to 1.01 Cr

Sushant Golf City, Lucknow
2 BHK
₹ 59.95 Lac to 74.95 Lac

Bagiamau, Lucknow
2,3,4 BHK
₹ 53.16 Lac to 1.12 Cr

Mastemau, Lucknow
2,3,4 BHK
₹ 65.00 Lac to 1.46 Cr

Sushant Golf City, Lucknow
2,3,4 BHK
₹ 86.09 Lac to 2.56 Cr

Sushant Golf City, Lucknow
1,2,3,4 BHK
₹ 14.10 Lac to 98.00 Lac

Gomti Nagar, Lucknow
3, 4 BHK Apartment
₹ 2.95 Cr to 4.08 Cr

Gomti Nagar, Lucknow
Retail Shop, Studio
₹ 1.13 Cr to 1.18 Cr

Badhamau, Lucknow
4 BHK Apartment
Price On Request

Gomti Nagar, Lucknow
2, 3, 4 BHK Apartment, Retail Shop
₹ 1.84 Cr to 3.48 Cr

Sarojini Nagar, Lucknow
Retail Shop
Price On Request

Gomti Nagar, Lucknow
4 BHK Apartment
₹ 4.55 Cr

Mastemau, Lucknow
5 BHK Apartment
Price On Request

Sultanpur Road, Lucknow
Retail Shop
Price On Request

Badhamau, Lucknow
3, 4 BHK Apartment
Price On Request

Gomti Nagar, Lucknow
3 BHK Apartment
₹ 2.40 Cr to 2.44 Cr

Gomti Nagar, Lucknow
2, 3 BHK Apartment
₹ 1.70 Cr to 2.43 Cr

Gomti Nagar, Lucknow
4 BHK Apartment
₹ 2.65 Cr to 2.92 Cr

Gomti Nagar, Lucknow
Retail Shop, Office Space
Price On Request

Gomti Nagar, Lucknow
3 BHK Apartment
₹ 3.08 Cr to 3.52 Cr

Gomti Nagar, Lucknow
2, 3, 4 BHK Apartment, Penthouse, Villa, Office Space
₹ 1.11 Cr to 25.35 Cr

Gomti Nagar, Lucknow
3, 4, 5 BHK Apartment, Penthouse
₹ 2.41 Cr to 6.86 Cr

Sarsawan, Lucknow
1 BHK Apartment
Price On Request

Gomti Nagar, Lucknow
4 BHK Apartment
Price On Request

Sultanpur Road, Lucknow
Plot
₹ 80.10 Lac to 1.72 Cr

Gomti Nagar, Lucknow
Plot
₹ 2.27 Cr to 6.29 Cr

Gomti Nagar, Lucknow
1 BHK Apartment
₹ 24.28 Lac to 29.74 Lac

Gomti Nagar, Lucknow
2, 3, 4 BHK Apartment
₹ 1.44 Cr to 4.49 Cr

Gomti Nagar, Lucknow
2, 3 BHK Apartment
Price On Request

Gomti Nagar, Lucknow
2, 3, 4 BHK Apartment
₹ 86.86 Lac to 2.45 Cr

Gomti Nagar, Lucknow
2, 3 BHK Apartment
₹ 1.34 Cr to 1.96 Cr

Gomti Nagar, Lucknow
3, 4 BHK Apartment
₹ 2.00 Cr to 2.64 Cr

Gomti Nagar, Lucknow
Price On Request

Gomti Nagar, Lucknow
2, 3 BHK Apartment
₹ 49.40 Lac to 69.54 Lac
Explore resale and rental listings currently available in Kiara Residency, Lucknow.

Sushant Golf City, Lucknow
₹ 21,000

Sushant Golf City, Lucknow
₹ 30,000

Sushant Golf City, Lucknow
₹ 35,000 
Sushant Golf City, Lucknow
₹ 35,000 Kiara Residency features amenities such as a gymnasium, power backup, 24 x 7 security, a party hall, and a large green area, ensuring a comfortable and secure living environment.
Kiara Residency is developed by Kiara Lifespaces, which has a portfolio of two projects.
Yes, Kiara Residency is RERA certified with the registration number UPRERAPRJ16342.
The expected possession date for Kiara Residency is September 30, 2022.
Kiara Residency offers several configurations of 2 BHK apartments with sizes ranging from 1039 Sq. Ft. to 1272 Sq. Ft.
The construction of Kiara Residency is currently at the mid-stage.
This website is only for the purpose of providing information regarding real estate projects in different geographies. Any information which is being provided on this website is not an advertisement or a solicitation. The company has not verified the information and the compliances of the projects. Further, the company has not checked the RERA* registration status of the real estate projects listed herein. The company does not make any representation in regards to the compliances done against these projects. Please note that you should make yourself aware about the RERA* registration status of the listed real estate projects.
*Real Estate (Regulation & Development) Act, 2016.


