
3 BHK Apartment - 3018 sq. ft. (Saleable)
Asking price
Price:₹ 2.41 Cr


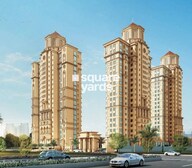 +5 Photos
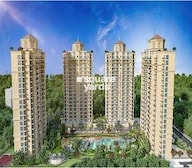 Video
Omaxe The Resort Lucknow, a premier real-estate project in Gomti Nagar, offers a unique blend of luxury and comfort. Located just 2 kilometers off Shaheed Path, this project provides easy access to key landmarks and amenities while maintaining a serene environment. With RERA approval (UPRERAPRJ326163), you can trust Omaxe The Resort for its authenticity and quality.
The project boasts a range of world-class amenities, including a gymnasium, power backup, 24x7 security, and a party hall, ensuring that you and your family can live a comfortable and secure life. Large green areas and sports facilities will also help you stay fit and connected with nature. With a focus on comfort and luxury, Omaxe The Resort is the perfect choice for those seeking a higher quality of life.
With various unit options available, you can choose the one that best suits your lifestyle and budget. The project offers 3 BHK, 4 BHK, and 5 BHK apartments, ranging in size from 3018 to 8268 square feet. Prices start from 2.41 Cr for the 3 BHK and go up to 6.86 Cr for the 5 BHK penthouse. Each unit is designed with premium specifications, including acrylic emulsion-painted walls, laminated wooden flooring, and more.
Available Unit OptionsThe following table outlines the available unit options at Omaxe The Resort:
| Unit Type | Area (Sq. Ft.) | Price (Rs.) |
| 3 BHK Apartment | 3018 | 2.41 Cr |
| 3 BHK Apartment | 3366 | 2.69 Cr |
| 4 BHK Apartment | 3594 | 2.88 Cr |
| 4 BHK Apartment | 3666 | 2.93 Cr |
| 5 BHK Penthouse | 8268 | 6.86 Cr |
This residential property is situated near several prominent landmarks, providing residents with convenient access to essential services and amenities. These landmarks not only enhance the quality of life for residents but also offer a perfect blend of comfort and convenience.
In resale we have 21 properties available ranging from 3 BHK - 4 BHK having price from 1.96 CR to 2.57 CR.
| Listing Type | Total Listings | Unit Type Range | Price Range |
| Resale | 21 | 3 BHK - 4 BHK | 1.96 CR - 2.57 CR |


Omaxe The Resort Lucknow's average asking price is stable quarter-on-quarter, compared with Gomti Nagar.
Omaxe The Resort Lucknow avg. price is ₹ 8 k/Sq.Ft. compared to Gomti Nagar at ₹ 7.6 k/Sq.Ft.
Monthly Rent in Gomti Nagar ranges from ₹ 13.6 K to ₹ 52.1 K with options available for STUDIO,1,2,3,4 BHK units
Get the latest price and market updates for Omaxe The Resort Lucknow.
The Uttar Pradesh government has approved the Lucknow Link Expressway, a six-lane greenfield road project costing Rs 4,776 crore. This 51 km expressway will connect the Agra-Lucknow Expressway with the Purvanchal Expressway, providing a faster route and bypassing city traffic.
In compliance with a high court directive, Lucknow Traffic Police has identified 153 locations along the Ayodhya Road, specifically the Polytechnic-Chinhat corridor and adjoining roads, that require traffic, road-safety, and infrastructure interventions. A joint inspection by traffic police and civic departments is underway to assess the feasibility of proposed measures.
LDA has approved a comprehensive package of 120 projects totaling Rs 266 crore to enhance urban infrastructure, public amenities, tourism, and emergency response. Key initiatives include a Rs 25 crore water laser light and sound show at the Gomti riverfront, Rs 68 crore for advanced firefighting platforms, amongst many other smaleer projects.
During Q2'2026, average property prices for Omaxe The Resort Lucknow moved from ₹ 7,350/sqft to ₹ 8,000/sqft, reflecting a 8.84% rise.
The 63-km Lucknow-Kanpur Expressway is nearing completion and is expected to be operational by February 2026. This project, built at a cost of Rs 4,700 crore, will reduce travel time between Lucknow's Amausi area and Kanpur to just 40 minutes. The expressway is anticipated to strengthen daily commuting and industrial movement between the two cities.
Uttar Pradesh's extensive expressway network, involving an investment of Rs 50,000 crore for 2,650 km, is significantly impacting Lucknow's real estate market by reducing travel times and integrating the city into a wider regional grid. This development is driving sustained demand for organized, plotted developments and integrated townships.
During Q1'2026, average property prices for Omaxe The Resort Lucknow moved from ₹ 6,600/sqft to ₹ 7,350/sqft, reflecting a 11.36% rise.
GH4 PHASE 4(THE RESORT), developed by OMAXE LIMITED, officially launched on 01-Jan-2023 and expected to complete by 31-Dec-2028. Registered under RERA No. UPRERAPRJ326163. The project comprises 8 towers and offers 144 residential units, including PENTHOUSE, 3 BHK, 4 BHK, with unit sizes ranging from 1830 to 4327 Square feet across a total area of 3.01 Acre.
Explore the master plan, project photos and walkthrough videos of Omaxe The Resort Lucknow to understand the overall layout, tower placement, amenities, landscaped spaces and key highlights before making your buying decision.

This project delivers a peaceful, nature-focused home life that feels like a permanent vacation from the busy city. Families benefit from having top-tier schools and major shopping centers just minutes away, while enjoying a safe, vehicle-free central park inside. The combination of a massive central water feature and exceptionally low building density makes this a standout choice for buyers seeking space and quiet in a prime growth zone.
Download brochure, master plan & walkthrough video of Omaxe The Resort Lucknow to explore floor plans, layout, and complete project details in Gomti Nagar, Lucknow.

Average Asking Price in Gomti Nagar
Based on active listings and recent trends

No Reviews exist for Gomti Nagar
Be the first to review this localityTrust & Verification
Gh4 Phase 4(The Resort)
Rera Url:

Gomti Nagar, Lucknow

Gomti Nagar, Lucknow

Sultanpur Road, Lucknow
Read the reviews about Omaxe The Resort Lucknow located at Gomti Nagar Lucknow and see what residents and real estate experts have to say about the project.
The project is very spacious and good construction quilty..
Share your genuine review and help other buyers make an informed decision.

Omaxe was founded in 1989 by Rohtas Goel. Omaxe has delivered more than 12.01 million square metres. It started as a construction and contracting company and nowadays, has become one of the biggest names in real estate in India. The company entered the real estate market in 2001. In 2007 it listed itself on the Bombay Stock Exchange and National Stock Exchange Omaxe functions by the motto of ‘Turning Dreams into Reality. Omaxe is building exceptional skyscrapers in India. They promise and deliver comfortable homes and versatile office spaces. They build properties catering to middle and high-income groups. Their construction includes high-rise, mid-rise commercial and residential spaces, malls, entertainment zones, retail areas and hotels. Omaxe Builders today are present in eight states and 28 cities. The organisation has progressed exponentially. They are currently in Haryana, Himachal Pradesh, Delhi, Madhya Pradesh, Uttar Pradesh, Rajasthan, Uttarakhand and Punjab. Omaxe Company provides their buyers with various options when it comes to property purchases. Presently there are 21 ongoing projects-12 integrated townships, six commercial spaces and three group housing. Omaxe is quite active in society. Their CSR includes investment in health, education and community-building causes. Omaxe is known to produce architectural marvels in India since they have commenced their business.

Sarsawan, Lucknow
1 BHK Apartment
Price On Request

Kalli Paschim, Lucknow
Retail Shop
Price On Request

Gomti Nagar, Lucknow
4 BHK Apartment
Price On Request

Gomti Nagar, Lucknow
1, 2, 3 BHK Apartment
₹ 31.95 Lac to 60.71 Lac

Gomti Nagar, Lucknow
3, 4 BHK Apartment
₹ 1.30 Cr to 1.52 Cr

Kalli Paschim, Lucknow
2, 3, 4 BHK Ind Floor, Plot, Villa
₹ 40.00 Lac to 1.50 Cr

Gomti Nagar, Lucknow
2, 3, 4, 5 BHK Apartment, Penthouse
₹ 61.50 Lac to 1.65 Cr

Gomti Nagar, Lucknow
2, 3 BHK Apartment
₹ 74.48 Lac to 1.03 Cr

Gomti Nagar, Lucknow
1 BHK Apartment
₹ 25.02 Lac

Amar Shaheed Path, Lucknow
1 BHK Apartment
₹ 24.05 Lac

Gomti Nagar, Lucknow
2 BHK Apartment
₹ 65.25 Lac

Gomti Nagar, Lucknow
3 BHK Apartment
₹ 1.31 Cr

Gomti Nagar, Lucknow
Retail Shop, Studio
Price On Request

Raebareli Road, Lucknow
Price On Request

Gomti Nagar, Lucknow
2 BHK Apartment
₹ 68.42 Lac to 86.28 Lac

Gomti Nagar, Lucknow
3 BHK Apartment
₹ 1.14 Cr to 1.29 Cr

Gomti Nagar, Lucknow
2 BHK Apartment
₹ 69.00 Lac

Gomti Nagar, Lucknow
3 BHK Apartment
₹ 55.50 Lac
Sarsawan, Lucknow
1 BHK Apartment
Price On Request
Kalli Paschim, Lucknow
Retail Shop
Price On Request
Gomti Nagar, Lucknow
4 BHK Apartment
Price On Request
Gomti Nagar, Lucknow
1, 2, 3 BHK Apartment
₹ 31.95 Lac to 60.71 Lac
Gomti Nagar, Lucknow
3, 4 BHK Apartment
₹ 1.30 Cr to 1.52 Cr
Kalli Paschim, Lucknow
2, 3, 4 BHK Ind Floor, Plot, Villa
₹ 40.00 Lac to 1.50 Cr
Gomti Nagar, Lucknow
2, 3, 4, 5 BHK Apartment, Penthouse
₹ 61.50 Lac to 1.65 Cr
Gomti Nagar, Lucknow
2, 3 BHK Apartment
₹ 74.48 Lac to 1.03 Cr
Gomti Nagar, Lucknow
1 BHK Apartment
₹ 25.02 Lac
Amar Shaheed Path, Lucknow
1 BHK Apartment
₹ 24.05 Lac
Gomti Nagar, Lucknow
2 BHK Apartment
₹ 65.25 Lac
Gomti Nagar, Lucknow
3 BHK Apartment
₹ 1.31 Cr
Gomti Nagar, Lucknow
Retail Shop, Studio
Price On Request
Raebareli Road, Lucknow
Price On Request
Gomti Nagar, Lucknow
2 BHK Apartment
₹ 68.42 Lac to 86.28 Lac
Gomti Nagar, Lucknow
3 BHK Apartment
₹ 1.14 Cr to 1.29 Cr
Gomti Nagar, Lucknow
2 BHK Apartment
₹ 69.00 Lac
Gomti Nagar, Lucknow
3 BHK Apartment
₹ 55.50 Lac

Gomti Nagar, Lucknow
3,4 BHK
₹ 1.86 Cr to 3.45 Cr

Sushant Golf City, Lucknow
2,3,4 BHK
₹ 86.09 Lac to 2.56 Cr

Gomti Nagar, Lucknow
2,3,4 BHK
₹ 86.86 Lac to 2.45 Cr

Gomti Nagar, Lucknow
3,4 BHK
₹ 2.00 Cr to 2.64 Cr

Gomti Nagar, Lucknow
2,3,4 BHK
₹ 1.11 Cr to 25.35 Cr

Gomti Nagar, Lucknow
2,3 BHK
₹ 1.70 Cr to 2.43 Cr

Gomti Nagar, Lucknow
3 BHK
₹ 2.40 Cr to 2.44 Cr

Sushant Golf City, Lucknow
3,4 BHK
₹ 2.79 Cr to 3.23 Cr

Sushant Golf City, Lucknow
2,3 BHK
₹ 1.20 Cr to 2.05 Cr

Gomti Nagar, Lucknow
2,3,4 BHK
₹ 1.43 Cr to 4.45 Cr

Vibhuti Khand, Lucknow
3, 4 BHK Apartment
₹ 2.63 Cr to 4.10 Cr

Jankipuram, Lucknow
1, 2 BHK Apartment
Price On Request

Vibhuti Khand, Lucknow
Retail Shop, Office Space
Price On Request

Sultanpur Road, Lucknow
Price On Request

Vrinda Van Colony, Lucknow
3, 4 BHK Apartment
₹ 53.14 Lac to 73.87 Lac

Vibhuti Khand, Lucknow
Retail Shop
Price On Request

Butler Colony, Lucknow
3 BHK Apartment
₹ 2.08 Cr

Indira Nagar, Lucknow
Price On Request

Butler Colony, Lucknow
Price On Request
Butler Colony, Lucknow
Price On Request

Butler Colony, Lucknow
Price On Request
Butler Colony, Lucknow
Price On Request

Butler Colony, Lucknow
3, 4 BHK Apartment
₹ 91.68 Lac to 1.27 Cr
Vibhuti Khand, Lucknow
Price On Request

Kamta, Lucknow
1 BHK Apartment
Price On Request
Omaxe The Resort Lucknow is distinguished by its lush green surroundings, luxurious skyscrapers, and a variety of amenities including a party hall, gymnasium, and 24x7 security.
Omaxe The Resort Lucknow offers a selection of residential units, including 3 BHK and 4 BHK apartments, along with luxurious 5 BHK penthouses.
The project is developed by Omaxe, a reputable company with a portfolio of 102 projects.
Yes, Omaxe The Resort Lucknow is RERA-registered under the project number UPRERAPRJ326163.
The construction of Omaxe The Resort Lucknow is currently in the early stage.
The price range for resale units in Omaxe The Resort Lucknow varies from 2.05 CR to 2.72 CR for 3 BHK and 4 BHK apartments.
This website is only for the purpose of providing information regarding real estate projects in different geographies. Any information which is being provided on this website is not an advertisement or a solicitation. The company has not verified the information and the compliances of the projects. Further, the company has not checked the RERA* registration status of the real estate projects listed herein. The company does not make any representation in regards to the compliances done against these projects. Please note that you should make yourself aware about the RERA* registration status of the listed real estate projects.
*Real Estate (Regulation & Development) Act, 2016.





