
3 BHK Apartment - 1310 sq. ft. (Carpet Area)
Asking price
Price:₹ 1.38 Cr


 +4 Photos
 Video
Video
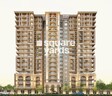
Rohit Galaxy, a premier residential project located in the heart of Gomti Nagar, Lucknow, offers a unique living experience. With its proximity to Faizabad Road and Shaheed Path, residents can enjoy easy access to various amenities and attractions.
The project boasts of state-of-the-art amenities including a well-equipped gymnasium and reliable power backup, ensuring a comfortable living experience. Additionally, the residential units are designed with utmost attention to detail, featuring specious master bedrooms with plastic emulsion walls. Whether youre looking for a luxurious retreat or a home that meets all your needs, Rohit Galaxy has something for everyone.
For a detailed understanding of the project, please refer to the RERA-registered brochure available upon request. With a range of amenities and specifications to choose from, Rohit Galaxy is sure to impress even the most discerning buyers.
Available Unit OptionsThe following table outlines the available unit options at Rohit Galaxy:
| Unit Type | Area (Sq. Ft.) |
| 3 BHK Apartment | 1900 Sq. Ft. |
| 4 BHK Apartment | 2750 Sq. Ft. |
| 4 BHK Apartment | 2775 Sq. Ft. |
In resale, we have 21 properties available ranging from 3 BHK to 4 BHK having price from 1.46 CR to 2.31 CR.
| Listing Type | Total Listings | Unit Type Range | Price Range |
| Resale | 21 | 3 BHK - 4 BHK | 1.46 CR - 2.31 CR |


Rohit Galaxy's average asking price is stable quarter-on-quarter, compared with Gomti Nagar.
Rohit Galaxy avg. price is ₹ 7.2 k/Sq.Ft. compared to Gomti Nagar at ₹ 7.6 k/Sq.Ft.
Monthly Rent in Gomti Nagar ranges from ₹ 13.6 K to ₹ 52.1 K with options available for STUDIO,1,2,3,4 BHK units
Get the latest price and market updates for Rohit Galaxy.
The Uttar Pradesh government has approved the Lucknow Link Expressway, a six-lane greenfield road project costing Rs 4,776 crore. This 51 km expressway will connect the Agra-Lucknow Expressway with the Purvanchal Expressway, providing a faster route and bypassing city traffic.
In compliance with a high court directive, Lucknow Traffic Police has identified 153 locations along the Ayodhya Road, specifically the Polytechnic-Chinhat corridor and adjoining roads, that require traffic, road-safety, and infrastructure interventions. A joint inspection by traffic police and civic departments is underway to assess the feasibility of proposed measures.
LDA has approved a comprehensive package of 120 projects totaling Rs 266 crore to enhance urban infrastructure, public amenities, tourism, and emergency response. Key initiatives include a Rs 25 crore water laser light and sound show at the Gomti riverfront, Rs 68 crore for advanced firefighting platforms, amongst many other smaleer projects.
During Q2'2026, average property prices for Rohit Galaxy moved from ₹ 5,350/sqft to ₹ 7,250/sqft, reflecting a 35.51% rise.
The 63-km Lucknow-Kanpur Expressway is nearing completion and is expected to be operational by February 2026. This project, built at a cost of Rs 4,700 crore, will reduce travel time between Lucknow's Amausi area and Kanpur to just 40 minutes. The expressway is anticipated to strengthen daily commuting and industrial movement between the two cities.
Uttar Pradesh's extensive expressway network, involving an investment of Rs 50,000 crore for 2,650 km, is significantly impacting Lucknow's real estate market by reducing travel times and integrating the city into a wider regional grid. This development is driving sustained demand for organized, plotted developments and integrated townships.
During Q1'2026, average property prices for Rohit Galaxy moved from ₹ 4,900/sqft to ₹ 5,350/sqft, reflecting a 9.18% rise.
ROHIT GALAXY, developed by NARENA INFRA PRIVATE LIMITED, officially launched on 05-Jan-2023 and expected to complete by 10-Jan-2028. Registered under RERA No. UPRERAPRJ548296. The project comprises 1 towers and offers 103 residential units, including 3 BHK, 4 BHK, with unit sizes ranging from 1302 to 1765 Square feet across a total area of 1.11 Acre.
Explore the master plan, project photos and walkthrough videos of Rohit Galaxy to understand the overall layout, tower placement, amenities, landscaped spaces and key highlights before making your buying decision.

Living here offers a spacious home environment with plenty of room to breathe and move around. Residents benefit from convenient access to major roads for their daily travel, making commutes less stressful. This project stands out for its focus on open space and a well-planned internal layout, providing a comfortable and accessible place to live.
Download brochure, master plan & walkthrough video of Rohit Galaxy to explore floor plans, layout, and complete project details in Gomti Nagar, Lucknow.

Estimate commute from your office or kid's school to Rohit Galaxy.

Please select the starting point to calculate the travel time.
Average Asking Price in Gomti Nagar
Based on active listings and recent trends

No Reviews exist for Gomti Nagar
Be the first to review this localityTrust & Verification
Rohit Galaxy
Rera Url:

Gomti Nagar, Lucknow

Gomti Nagar, Lucknow

Gomti Nagar, Lucknow
Compare multiple homes side-by-side and find the option that best fits your budget, lifestyle, and needs.

Full Cost Clarity
Compare sale price or rent, applicable charges, and key ownership/rental expenses.
Amenities & Features
Compare amenities, furnishing, configuration, and property features side-by-side.
Best Pick Recommendation
Get an expert-recommended option based on your selected preferences.
Builder / Seller Details
Review key trust signals like builder profile, seller details, and project history.
Read the reviews about Rohit Galaxy located at Gomti Nagar Lucknow and see what residents and real estate experts have to say about the project.
This project is located in Prime location of Gomti Nagar near Janeshwar mishra park, Lucknow with Good connectivity of Main road and Near by Market hospital and MALL.

Under the dynamic guidance of Chairman Mr. Narendra Maurya, Rohit Group has experienced rapid growth in the city of Lucknow. With a focus on bridging the demand-supply gap for residential projects, Rohit Group has established itself as a trusted name in the real estate industry. Led by Mr. Maurya, the company has built a solid and value-driven organization dedicated to creating a better lifestyle through brilliant architectural designs.With a diverse business portfolio that includes residential and commercial projects, Rohit Group has steadily increased its influence in Lucknow. They have been delivering happiness to families through their residential projects for over 16 years. The trendy homes by Rohit Group are meticulously designed to offer convenience and comfort, providing a fine living experience for residents.Rohit Group values its employees, recognizing them as key to its success. They consistently strive to improve life in all its facets, excelling in architecture, quality, and customer service. Their mission is to build the best products that create the most value for customers, while also implementing environmentally friendly solutions. With a strong commitment to excellence, Rohit Group has gained a reputation as a reliable and customer-centric developer in Lucknow.

Gomti Nagar, Lucknow
2,3 BHK
₹ 83.32 Lac to 1.31 Cr

Gomti Nagar, Lucknow
3,4 BHK
₹ 86.00 Lac to 1.45 Cr

Gomti Nagar, Lucknow
3,4 BHK
₹ 1.81 Cr to 2.68 Cr

Gomti Nagar, Lucknow
2,3 BHK
₹ 1.16 Cr to 1.79 Cr

Gomti Nagar, Lucknow
3,4 BHK
₹ 1.86 Cr to 3.45 Cr

Gomti Nagar, Lucknow
3,4 BHK
₹ 74.34 Lac to 1.95 Cr

Gomti Nagar, Lucknow
3,4,5 BHK
₹ 92.31 Lac to 1.99 Cr

Gomti Nagar, Lucknow
2,3,4 BHK
₹ 86.86 Lac to 2.45 Cr

Gomti Nagar, Lucknow
3,4 BHK
₹ 2.00 Cr to 2.64 Cr

Gomti Nagar, Lucknow
2,3 BHK
₹ 74.48 Lac to 1.03 Cr

Sarsawan, Lucknow
1 BHK Apartment
Price On Request

Vibhuti Khand, Lucknow
3, 4 BHK Apartment
₹ 2.63 Cr to 4.10 Cr

Jankipuram, Lucknow
1, 2 BHK Apartment
Price On Request

Vibhuti Khand, Lucknow
Retail Shop, Office Space
Price On Request

Sultanpur Road, Lucknow
Price On Request

Vrinda Van Colony, Lucknow
3, 4 BHK Apartment
₹ 53.14 Lac to 73.87 Lac

Vibhuti Khand, Lucknow
Retail Shop
Price On Request

Butler Colony, Lucknow
3 BHK Apartment
₹ 2.09 Cr

Indira Nagar, Lucknow
Price On Request

Butler Colony, Lucknow
Price On Request
Butler Colony, Lucknow
Price On Request

Butler Colony, Lucknow
Price On Request

Butler Colony, Lucknow
Price On Request

Butler Colony, Lucknow
3, 4 BHK Apartment
₹ 91.68 Lac to 1.27 Cr
Vibhuti Khand, Lucknow
Price On Request

Kamta, Lucknow
1 BHK Apartment
Price On Request
Rohit Galaxy features amenities such as a gymnasium, power backup, 24 x 7 security, a cafe/coffee bar, and a central green park.
The developer of Rohit Galaxy is Rohit Group, which has completed a total of 2 projects.
The construction of Rohit Galaxy is currently in the early stage.
Yes, Rohit Galaxy is RERA-registered under the registration number UPRERAPRJ548296.
Rohit Galaxy offers 3 BHK apartments with an area of 1900 Sq. Ft., and 4 BHK apartments with areas ranging from 2750 Sq. Ft. to 2775 Sq. Ft.
The price range for units in Rohit Galaxy is between 1.46 CR and 2.31 CR.
This website is only for the purpose of providing information regarding real estate projects in different geographies. Any information which is being provided on this website is not an advertisement or a solicitation. The company has not verified the information and the compliances of the projects. Further, the company has not checked the RERA* registration status of the real estate projects listed herein. The company does not make any representation in regards to the compliances done against these projects. Please note that you should make yourself aware about the RERA* registration status of the listed real estate projects.
*Real Estate (Regulation & Development) Act, 2016.


