
Sushant Golf City, Lucknow
₹ 1.1 Cr- Ready to Move
- 874 Sq.Ft. (Carpet Area)


 +15 Photos
 Video
Video
₹1.20 Cr - 2.05 Cr
₹9,100 Per Sq. Ft.
Estimated Rent: ₹26K – ₹42.3K/month
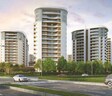
Rishita Mulberry Heights is set within Sushant Golf City, which already feels more settled than other parts of Lucknow. You don’t get that under-construction, half-developed surroundings here. The area around it is already in use, which changes the overall experience.
The project itself is planned around open space. If you look at the layout, most of the towers are arranged around a central green zone rather than packed tightly together. That gives a bit more breathing room between buildings.
Homes here come in 2- and 3-BHK options. The layouts are not completely boxy either, some units have slightly curved edges, which makes them feel a little different when you walk through them.
Inside, there’s a strong focus on shared spaces. Large clubhouse, open greens, and walkways. It’s more about how the entire place functions together rather than just the apartments. That’s where Rishita Mulberry Heights Lucknow feels more planned than usual.
What are the USPs of Rishita Mulberry Heights?The key details of Rishita Mulberry Heights are given below:
Category | Details |
Project Name | Rishita Mulberry Heights |
Location | Sushant Golf City, Lucknow |
Project Type | High-rise residential development |
Total Towers | Multiple towers |
Structure | Residential towers with an open central layout |
Configurations | 2 & 3 BHK apartments |
Unit Types | Regular and slightly curved layouts |
Key Feature | Central green area with a water body |
Clubhouse | Approx. 60,000 sq ft (with multiple facilities) |
Open Space | Large landscaped greens within the project |
Developer | Rishita Developers |
The features and amenities of Rishita Mulberry Heights are mentioned below:
Large clubhouse with multiple sections
Gym and indoor activity areas
Lounge and common spaces where people can spend time
Central green zone with landscaping
Walkways running through the project
Open lawns that are not just decorative
Outdoor courts and play areas
Jogging and walking tracks
Basic fitness zones within open spaces
Dedicated play areas
Safe open zones where kids can move around
Spaces that are not right next to vehicle movement
Buildings are placed at some distance from each other
Views opening towards the greens instead of facing another tower
Common areas are designed for regular use, not just for show
Sushant Golf City is already a known part of Lucknow. It’s not one of those areas where everything is still coming up. You already have roads, institutions and residential pockets around.
From Rishita Mulberry Heights, Lucknow, people usually take Amar Shaheed Path to move towards other parts of the city. That route connects fairly well to places like Gomti Nagar and even the airport side.
Hospitals, schools and a few commercial spots are already functional in this belt. So daily movement doesn’t feel like a task once you settle in. The main difference here is that the area feels more organised. Not too crowded, but not empty either. That balance is what works for many people looking at this location.
Why Invest in Rishita Mulberry Heights?Sushant Golf City is already in use, so people are not waiting for the area to take shape. That, in itself, changes how buyers look at Rishita Mulberry Heights. The project stands out more because of how it is planned inside. Open space in the centre, towers around it, and not everything is pushed together. Some buyers notice that more than anything else.
It’s not a very experimental project. The setup is quite clear. Homes, open areas, and a clubhouse. That’s it—no extra layers. For someone looking at Rishita Mulberry Heights Lucknow, it usually comes down to the location being settled and the layout being easier to live in. Not much guesswork is involved.
View the latest price list for Rishita Mulberry Heights.
*Prices are indicative and subject to applicable charges and project terms.
Rishita Mulberry Heights's average asking price is rising quarter-on-quarter, compared with Sushant Golf City.
Rishita Mulberry Heights avg. price is ₹ 8.9 k/Sq.Ft. compared to Sushant Golf City at ₹ 7.6 k/Sq.Ft.
Monthly Rent in Rishita Mulberry Heights ranges from ₹ 26 K to ₹ 42.3 K with options available for 2,3,4 BHK units
Get the latest price and market updates for Rishita Mulberry Heights.
The Uttar Pradesh government has approved the Lucknow Link Expressway, a six-lane greenfield road project costing Rs 4,776 crore. This 51 km expressway will connect the Agra-Lucknow Expressway with the Purvanchal Expressway, providing a faster route and bypassing city traffic.
Rent in Rishita Mulberry Heights ranges from ₹ 26 K to ₹ 42 K with options available for 2 BHK, 3 BHK, 4 BHK.
LDA has approved a comprehensive package of 120 projects totaling Rs 266 crore to enhance urban infrastructure, public amenities, tourism, and emergency response. Key initiatives include a Rs 25 crore water laser light and sound show at the Gomti riverfront, Rs 68 crore for advanced firefighting platforms, amongst many other smaleer projects.
During Q2'2026, average property prices for Rishita Mulberry Heights moved from ₹ 8,800/sqft to ₹ 8,950/sqft, reflecting a 1.70% rise.
The 63-km Lucknow-Kanpur Expressway is nearing completion and is expected to be operational by February 2026. This project, built at a cost of Rs 4,700 crore, will reduce travel time between Lucknow's Amausi area and Kanpur to just 40 minutes. The expressway is anticipated to strengthen daily commuting and industrial movement between the two cities.
Uttar Pradesh's extensive expressway network, involving an investment of Rs 50,000 crore for 2,650 km, is significantly impacting Lucknow's real estate market by reducing travel times and integrating the city into a wider regional grid. This development is driving sustained demand for organized, plotted developments and integrated townships.
During Q1'2026, average property prices for Rishita Mulberry Heights moved from ₹ 8,250/sqft to ₹ 8,800/sqft, reflecting a 6.67% rise.
A new Phase, Tower/Building Name: Rishita Mulberry Heights Phase-6, launched under RERA No. UPRERAPRJ447396. It offers 2 BHK, 3 BHK ranging from 1195 to 1464 Square feet with targeted completion by 31-Dec-2024.
A new Phase, Tower/Building Name: Rishita Mulberry Heights Phase 5, launched under RERA No. UPRERAPRJ626431. It offers 2 BHK, 3 BHK ranging from 797 to 1195 Square feet with targeted completion by 31-Dec-2025.
A new Phase, Tower/Building Name: Rishita Mulberry Heights Phase 4, launched under RERA No. UPRERAPRJ192087. with targeted completion by 31-Mar-2024.

Price:₹ 1.26 Cr

Price:₹ 1.20 Cr

Price:₹ 1.21 Cr

Price:₹ 1.72 Cr

Price:₹ 2.05 Cr

Price:₹ 2.03 Cr

Price:₹ 1.67 Cr

Price:₹ 1.79 Cr

Price:₹ 1.86 Cr
Explore resale and rental listings currently available in Rishita Mulberry Heights, Lucknow.
Sushant Golf City, Lucknow
₹ 1.1 Cr 
Sushant Golf City, Lucknow
₹ 1.1 Cr 
Sushant Golf City, Lucknow
₹ 1.1 Cr 
Sushant Golf City, Lucknow
₹ 1.11 Cr 
Sushant Golf City, Lucknow
₹ 1.6 Cr 
Sushant Golf City, Lucknow
₹ 1.9 Cr 
Sushant Golf City, Lucknow
₹ 1.85 Cr 
Sushant Golf City, Lucknow
₹ 2.35 Cr 
Sushant Golf City, Lucknow
₹ 1.95 Cr 
Sushant Golf City, Lucknow
₹ 3.66 Cr 
Sushant Golf City, Lucknow
₹ 35,850
Sushant Golf City, Lucknow
₹ 35,400
Sushant Golf City, Lucknow
₹ 45,000
Sushant Golf City, Lucknow
₹ 40,000
Sushant Golf City, Lucknow
₹ 32,000
Sushant Golf City, Lucknow
₹ 29,200
Sushant Golf City, Lucknow
₹ 40,000

Sushant Golf City, Lucknow
₹ 35,000
Sushant Golf City, Lucknow
₹ 35,000 
Sushant Golf City, Lucknow
₹ 60,000 Lucknow
Lucknow
Lucknow
Lucknow
Lucknow
Explore the master plan, project photos and walkthrough videos of Rishita Mulberry Heights to understand the overall layout, tower placement, amenities, landscaped spaces and key highlights before making your buying decision.

Living here means enjoying a home surrounded by abundant green and open spaces, providing a sense of calm and room to breathe. Families will appreciate the dedicated play zones for children and the convenience of nearby essential facilities. This project stands out for its thoughtful integration of nature and modern amenities within a well-connected Lucknow neighborhood.
Download brochure, master plan & walkthrough video of Rishita Mulberry Heights to explore floor plans, layout, and complete project details in Sushant Golf City, Lucknow.



Estimate commute from your office or kid's school to Rishita Mulberry Heights.

Please select the starting point to calculate the travel time.
Trust & Verification
Rishita Mulberry Heights Phase 1
Rera Url:
Rishita Mulberry Heights Phase-6
Rera Url:
Rishita Mulberry Heights Phase 5
Rera Url:
Rishita Mulberry Heights Phase 4
Rera Url:
Rishita Mulberry Heights Phase 3
Rera Url:
Rishita Mulberry Heights Phase 2
Rera Url:

Sushant Golf City, Lucknow

Gomti Nagar, Lucknow

Sushant Golf City, Lucknow
Compare multiple homes side-by-side and find the option that best fits your budget, lifestyle, and needs.

Full Cost Clarity
Compare sale price or rent, applicable charges, and key ownership/rental expenses.
Amenities & Features
Compare amenities, furnishing, configuration, and property features side-by-side.
Best Pick Recommendation
Get an expert-recommended option based on your selected preferences.
Builder / Seller Details
Review key trust signals like builder profile, seller details, and project history.
Read the reviews about Rishita Mulberry Heights located at Sushant Golf City Lucknow and see what residents and real estate experts have to say about the project.
This Project Is Located in the center of Sushant Golf City Lucknow just 2 min distance from LULU mall. Best part is project is build on MIVAN construction and provide all luxury amenities for better lifestyle. Project have all the options of apartment 2, 3 3.5 & 4 BHK category
Rishita Mulberry Heights is a premium residential apartment project developed by Rishita Developers in Sushant Golf City, Lucknow, Uttar Pradesh. Launched in phases starting from early 2019, it's a ready-to-move and under-construction development spanning 21.45 acres, with 16 mid-rise towers offering 2 BHK, 3 BHK, and select 4 BHK apartments. The project emphasizes 80% open green spaces, contemporary architecture, and global-standard amenities, making it suitable for families, millennials, and investors seeking a blend of luxury and connectivity. It's fully RERA-approved across multiple phases (e.g., Phase 1: UPRERAPRJ357829; Phase 6: UPRERAPRJ447396), ensuring transparency and on-time delivery.

Rishita Developers was established with the progressive thought and focused vision in 2009. Since its inception, Rishita Developers Pvt. Ltd. has delivered exclusive developments with a unique combination of traditional and contemporary designs. With the passion for creating vibrant and sustainable communities, RDPL, aims to build not just homes, but a valuable legacy. It aims to build dream homes that are pocket-friendly and create spaces where life meets lifestyle. As for RDPL, the design of a home doesn’t stop at the door.

Sushant Golf City, Lucknow
3, 4 BHK Apartment
₹ 2.79 Cr to 3.23 Cr

Sushant Golf City, Lucknow
Price On Request

Sushant Golf City, Lucknow
4 BHK Villa
₹ 6.36 Cr to 7.31 Cr

Gomti Nagar, Lucknow
2, 3, 4 BHK Apartment
₹ 86.86 Lac to 2.45 Cr

Sushant Golf City, Lucknow
2, 3, 4 BHK Apartment
₹ 86.09 Lac to 2.56 Cr

Sushant Golf City, Lucknow
3,4 BHK
₹ 1.25 Cr to 1.89 Cr

Mastemau, Lucknow
2,3,4 BHK
₹ 1.05 Cr to 1.63 Cr

Gomti Nagar, Lucknow
2,3 BHK
₹ 83.32 Lac to 1.31 Cr

Gomti Nagar, Lucknow
3,4 BHK
₹ 1.86 Cr to 3.45 Cr

Gomti Nagar, Lucknow
3,4,5 BHK
₹ 92.31 Lac to 1.99 Cr

Mastemau, Lucknow
2,3,4 BHK
₹ 65.00 Lac to 1.46 Cr

Sushant Golf City, Lucknow
2,3,4 BHK
₹ 75.00 Lac to 1.29 Cr

Arjunganj, Lucknow
2,3 BHK
₹ 75.00 Lac to 1.28 Cr

Sushant Golf City, Lucknow
3,4,5 BHK
₹ 1.24 Cr to 2.86 Cr

Sushant Golf City, Lucknow
2,3 BHK
₹ 82.95 Lac to 1.11 Cr

Gomti Nagar, Lucknow
3, 4 BHK Apartment
₹ 2.95 Cr to 4.08 Cr

Sarojini Nagar, Lucknow
4 BHK Apartment
Price On Request

Gomti Nagar, Lucknow
Retail Shop, Studio
₹ 1.13 Cr to 1.18 Cr

Badhamau, Lucknow
4 BHK Apartment
Price On Request

Gomti Nagar, Lucknow
2, 3, 4 BHK Apartment, Retail Shop
₹ 1.84 Cr to 3.48 Cr

Sarojini Nagar, Lucknow
Retail Shop
Price On Request

Gomti Nagar, Lucknow
4 BHK Apartment
₹ 4.55 Cr

Mastemau, Lucknow
5 BHK Apartment
Price On Request

Sultanpur Road, Lucknow
Retail Shop
Price On Request

Badhamau, Lucknow
3, 4 BHK Apartment
Price On Request

Gomti Nagar, Lucknow
3, 4, 5 BHK Apartment, Penthouse
₹ 2.41 Cr to 6.86 Cr

Gomti Nagar, Lucknow
3, 4 BHK Apartment
₹ 1.30 Cr to 1.52 Cr

Gomti Nagar, Lucknow
4 BHK Apartment
Price On Request

Sarsawan, Lucknow
1 BHK Apartment
Price On Request

Gomti Nagar, Lucknow
1, 2, 3 BHK Apartment
₹ 31.95 Lac to 60.71 Lac

Gomti Nagar, Lucknow
3 BHK Apartment
₹ 2.40 Cr to 2.44 Cr

Gomti Nagar, Lucknow
2, 3 BHK Apartment
₹ 1.70 Cr to 2.43 Cr

Gomti Nagar, Lucknow
4 BHK Apartment
₹ 2.65 Cr to 2.92 Cr

Gomti Nagar, Lucknow
Retail Shop, Office Space
Price On Request

Gomti Nagar, Lucknow
3 BHK Apartment
₹ 1.04 Cr to 1.17 Cr

Gomti Nagar, Lucknow
1 BHK Apartment
₹ 25.02 Lac

Gomti Nagar, Lucknow
Retail Shop, Studio
Price On Request

Gomti Nagar, Lucknow
3 BHK Apartment
₹ 1.32 Cr

Gomti Nagar, Lucknow
2 BHK Apartment
₹ 68.42 Lac to 86.28 Lac

Gomti Nagar, Lucknow
2 BHK Apartment
₹ 65.25 Lac

Gomti Nagar, Lucknow
2 BHK Apartment
₹ 66.13 Lac

Sultanpur Road, Lucknow
Plot
₹ 80.10 Lac to 1.72 Cr

Gomti Nagar, Lucknow
Plot
₹ 2.27 Cr to 6.29 Cr

Gomti Nagar, Lucknow
1 BHK Apartment
₹ 24.28 Lac to 29.74 Lac
It is located in Sushant Golf City, Lucknow. This is a developed area with roads, hospitals and residential projects already in place.
The project offers 2 and 3-BHK apartments. These are designed for regular family use, with layouts that are slightly different from typical straight-box plans.
The towers are arranged around a central green space. So, instead of facing another building closely, many homes look out onto open, landscaped areas.
There is a large clubhouse, open green areas, walking paths, play zones and basic sports facilities within the project.
For people looking to move into a settled area with a planned layout, it can work well. The surroundings are already functional, so daily life does not depend on future development.
This website is only for the purpose of providing information regarding real estate projects in different geographies. Any information which is being provided on this website is not an advertisement or a solicitation. The company has not verified the information and the compliances of the projects. Further, the company has not checked the RERA* registration status of the real estate projects listed herein. The company does not make any representation in regards to the compliances done against these projects. Please note that you should make yourself aware about the RERA* registration status of the listed real estate projects.
*Real Estate (Regulation & Development) Act, 2016.


