
2, 3 & 4 BHK LUXURY Flats available in Sushant golf city, Lucknow Rishita Mulberry & Rishita Serenity


 +12 Photos
 +2
Videos
+2
Videos
₹2.79 Cr - 3.23 Cr
₹9,143 Per Sq. Ft.
Estimated Rent: ₹60K/month
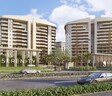
Rishita Serenity is a high-end housing project located in the Sushant Golf City township of South Lucknow. It was built on a low-density plan, which basically means they kept the number of units low to allow for more open ground. The site is right near where Sultanpur Road meets Shaheed Path, giving it a direct link to the city's main roads while keeping the actual living area away from the industrial noise.
The development sits on 2.62 acres and consists of two towers with a total of 120 flats. It doesn't have small units; the focus is entirely on large 3 and 4 BHK layouts that range from 3,050 to 3,530 sq. ft. In the Lucknow context, these are some of the biggest floor plates available, nearly doubling the size of standard luxury flats in other parts of the city.
The builder, Rishita Developers, recently finished the project, and it has been in Ready to Move status since December 2025. It’s fully registered under UP RERA (UPRERAPRJ969270), so the legal and operational history is out in the open for anyone looking to buy or lease.
What are the USPs of Rishita Serenity?Key factors that differentiate the project in terms of its massive spatial layouts, strategic township location, and high-end construction standards:
Integrated Township Advantage: Situated within the master-planned Sushant Golf City, providing residents with immediate access to an 18-hole international standard golf course and a comprehensive sports complex.
Operational Readiness: As a ready-to-move asset since late 2025, the project eliminates construction-related risks and provides immediate occupancy for residents.
Expansive Residential Footprints: Offers oversized configurations reaching up to 3,530 sq. ft., delivering a level of spatial luxury rarely found within this price segment in Lucknow.
Strategic Transit Connectivity: Located approximately 1.5 km from Shaheed Path, significantly reducing travel time to the Chaudhary Charan Singh International Airport and the Varanasi Highway.
Low-Density Exclusivity: With only 120 units distributed across a 2.62-acre site, the development ensures a high degree of privacy and uncrowded communal facilities.
Established Developer Track Record: Backed by a firm with over a decade of experience and a history of delivering successful luxury landmarks such as Rishita Manhattan.
An overview of the project specifications, residential scale, and current delivery status within Lucknow’s premier golf-side township:
Detail | Information |
Project Name | Rishita Serenity |
Location | Sushant Golf City, Lucknow |
Developer | Rishita Developers Pvt. Ltd. |
Type | Luxury Residential |
Status | Ready to Move (Dec 2025) |
Configurations | 3 & 4 BHK Apartments |
Floor Area | 3,050 – 3,530 sq. ft. |
Total Units | 120 Residences |
The residential infrastructure at Rishita Serenity is designed to combine structural resilience with high-end recreational zones, supporting a high-standard lifestyle within a secure environment.
The skeleton is a reinforced RCC frame, which is standard for high-rise durability.
They used corner-unit designs so that most rooms get cross-ventilation.
Floors are vitrified tiles, and the master bedroom walls have an oil-bound distemper finish.
It’s a gated setup with 24/7 guards and a full CCTV network.
There is a dedicated power backup and a central water treatment plant.
The high-speed lifts and fire safety systems are already operational.
There’s a clubhouse with a gym and an indoor games room.
Outdoor stuff includes a swimming pool, kids' pool, and a tennis court.
Other zones: A jogging track, yoga area, cricket pitch, and a central park for residents.
Sushant Golf City is characterised by organised infrastructure and wider arterial roads compared to traditional Lucknow sectors. Rishita Serenity is positioned approximately 1.5 km from Shaheed Path and 3.3 km from Sultanpur Road, facilitating efficient transit to the city's eastern commercial districts.
The local social infrastructure is well-established, with Delhi Public School located 2.07 km away and Rainbow Public School in close proximity. Healthcare needs are addressed by several nearby multispecialty hospitals, while retail hubs and shopping malls are situated within a short drive along the main corridor.
A primary logistical advantage is the direct link to the Chaudhary Charan Singh International Airport via the Shaheed Path flyover This elevated route allows residents to bypass heavy central city traffic, significantly reducing travel time for frequent flyers.
Why Invest in Rishita Serenity?Rishita Serenity serves as a high-value entry point within the regional luxury market. While the broader Sushant Golf City locality maintains an average asking price of approximately ₹7,000 per sq. ft., this project is trading at a more competitive rate of ₹6,150 - ₹6,200 per sq. ft. This price gap offers potential for capital appreciation as the project aligns with township averages.
The development’s Ready to Move status makes it a viable asset for generating immediate rental yields. Monthly rental values for 3 and 4 BHK residences in this sector typically range from ₹28,500 to ₹39,100 Due to the oversized square footage of these units, they are positioned to attract premium tenants from the nearby IT corridors and medical institutions.
The long-term investment outlook remains stable as corporate presence expands along the Sultanpur Road axis. The sustained demand for high-format, completed housing within a gated township ecosystem provides a hedge against market volatility and ensures consistent asset liquidity.
View the latest price list for Rishita Serenity.
*Prices are indicative and subject to applicable charges and project terms.
Rishita Serenity's average asking price is rising quarter-on-quarter, compared with Sushant Golf City.
Rishita Serenity avg. price is ₹ 10.7 K/Sq.Ft. compared to Sushant Golf City at ₹ 7.6 k/Sq.Ft.
Monthly Rent in Rishita Serenity start from ₹ 60 K with options available for 4 BHK units
Get the latest price and market updates for Rishita Serenity.
The Uttar Pradesh government has approved the Lucknow Link Expressway, a six-lane greenfield road project costing Rs 4,776 crore. This 51 km expressway will connect the Agra-Lucknow Expressway with the Purvanchal Expressway, providing a faster route and bypassing city traffic.
Rent in Rishita Serenity ranges from ₹ 54 K to ₹ 66 K with options available for 4 BHK.
LDA has approved a comprehensive package of 120 projects totaling Rs 266 crore to enhance urban infrastructure, public amenities, tourism, and emergency response. Key initiatives include a Rs 25 crore water laser light and sound show at the Gomti riverfront, Rs 68 crore for advanced firefighting platforms, amongst many other smaleer projects.
During Q2'2026, average property prices for Rishita Serenity moved from ₹ 6,200/sqft to ₹ 10,650/sqft, reflecting a 71.77% rise.
The 63-km Lucknow-Kanpur Expressway is nearing completion and is expected to be operational by February 2026. This project, built at a cost of Rs 4,700 crore, will reduce travel time between Lucknow's Amausi area and Kanpur to just 40 minutes. The expressway is anticipated to strengthen daily commuting and industrial movement between the two cities.
Uttar Pradesh's extensive expressway network, involving an investment of Rs 50,000 crore for 2,650 km, is significantly impacting Lucknow's real estate market by reducing travel times and integrating the city into a wider regional grid. This development is driving sustained demand for organized, plotted developments and integrated townships.
Rishita Serenity Phase I, developed by RISHITA DEVELOPERS PRIVATE LIMITED, officially launched on 14-May-2022 and expected to complete by 31-Dec-2025. Registered under RERA No. UPRERAPRJ969270. The project comprises 2 towers and offers 120 residential units, including 3 BHK, 4 BHK, with unit sizes ranging from 1991 to 2282 Square feet across a total area of 2.63 Acre.

Price:₹ 2.79 Cr

Price:₹ 2.80 Cr

Price:₹ 3.14 Cr

Price:₹ 3.23 Cr
Explore the master plan, project photos and walkthrough videos of Rishita Serenity to understand the overall layout, tower placement, amenities, landscaped spaces and key highlights before making your buying decision.

Living at this area means enjoying a home life where nature and activity are always within reach. Families will appreciate the safe play areas and community gathering spots, while those seeking wellness can find peace in the meditation zones or stay active with the sports facilities. This project stands out for its generous open spaces and wide array of amenities, creating a balanced and engaging environment for all residents.
Download master plan & walkthrough video of Rishita Serenity to explore layout and virtual tour in Sushant Golf City, Lucknow.

Estimate commute from your office or kid's school to Rishita Serenity.

Please select the starting point to calculate the travel time.
Trust & Verification
Rishita Serenity Phase I
Rera Url:
Rishita Serenity Phase 2
Rera Url:
Rishita Serenity Phase - 3
Rera Url:

Sushant Golf City, Lucknow

Sushant Golf City, Lucknow

Gomti Nagar, Lucknow
Compare multiple homes side-by-side and find the option that best fits your budget, lifestyle, and needs.

Full Cost Clarity
Compare sale price or rent, applicable charges, and key ownership/rental expenses.
Amenities & Features
Compare amenities, furnishing, configuration, and property features side-by-side.
Best Pick Recommendation
Get an expert-recommended option based on your selected preferences.
Builder / Seller Details
Review key trust signals like builder profile, seller details, and project history.
Read the reviews about Rishita Serenity located at Sushant Golf City Lucknow and see what residents and real estate experts have to say about the project.
ONE OF THE BEST LOCATION AND Constriction
one of the best property in lucknow .

Rishita Developers was established with the progressive thought and focused vision in 2009. Since its inception, Rishita Developers Pvt. Ltd. has delivered exclusive developments with a unique combination of traditional and contemporary designs. With the passion for creating vibrant and sustainable communities, RDPL, aims to build not just homes, but a valuable legacy. It aims to build dream homes that are pocket-friendly and create spaces where life meets lifestyle. As for RDPL, the design of a home doesn’t stop at the door.

Sushant Golf City, Lucknow
Price On Request

Sushant Golf City, Lucknow
4 BHK Villa
₹ 6.36 Cr to 7.31 Cr

Sushant Golf City, Lucknow
2, 3 BHK Apartment
₹ 1.20 Cr to 2.05 Cr

Gomti Nagar, Lucknow
2, 3, 4 BHK Apartment
₹ 86.86 Lac to 2.45 Cr

Sushant Golf City, Lucknow
2, 3, 4 BHK Apartment
₹ 86.09 Lac to 2.56 Cr
Sushant Golf City, Lucknow
4 BHK Villa
₹ 6.36 Cr to 7.31 Cr
Sushant Golf City, Lucknow
2, 3 BHK Apartment
₹ 1.20 Cr to 2.05 Cr
Gomti Nagar, Lucknow
2, 3, 4 BHK Apartment
₹ 86.86 Lac to 2.45 Cr
Sushant Golf City, Lucknow
2, 3, 4 BHK Apartment
₹ 86.09 Lac to 2.56 Cr

Gomti Nagar, Lucknow
2,3 BHK
₹ 1.70 Cr to 2.43 Cr

Gomti Nagar, Lucknow
3,4 BHK
₹ 2.00 Cr to 2.64 Cr

Gomti Nagar, Lucknow
3,4 BHK
₹ 1.86 Cr to 3.45 Cr

Gomti Nagar, Lucknow
2,3,4 BHK
₹ 1.11 Cr to 25.35 Cr

Gomti Nagar, Lucknow
4 BHK
₹ 2.95 Cr to 2.99 Cr

Gomti Nagar, Lucknow
3 BHK
₹ 2.40 Cr to 2.44 Cr

Gomti Nagar, Lucknow
3 BHK
₹ 3.08 Cr to 3.52 Cr

Gomti Nagar, Lucknow
3,4,5 BHK
₹ 2.41 Cr to 6.86 Cr

Gomti Nagar, Lucknow
2,3,4 BHK
₹ 1.40 Cr to 4.34 Cr

Gomti Nagar, Lucknow
3, 4 BHK Apartment
₹ 2.95 Cr to 4.08 Cr

Sarojini Nagar, Lucknow
4 BHK Apartment
Price On Request

Gomti Nagar, Lucknow
Retail Shop, Studio
₹ 1.13 Cr to 1.18 Cr

Badhamau, Lucknow
4 BHK Apartment
Price On Request

Gomti Nagar, Lucknow
2, 3, 4 BHK Apartment, Retail Shop
₹ 1.84 Cr to 3.48 Cr

Sarojini Nagar, Lucknow
Retail Shop
Price On Request

Gomti Nagar, Lucknow
4 BHK Apartment
₹ 4.55 Cr

Mastemau, Lucknow
5 BHK Apartment
Price On Request

Sultanpur Road, Lucknow
Retail Shop
Price On Request

Badhamau, Lucknow
3, 4 BHK Apartment
Price On Request

Mastemau, Lucknow
2, 3, 4 BHK Apartment
₹ 1.05 Cr to 1.63 Cr

Gomti Nagar, Lucknow
3, 4 BHK Apartment
₹ 1.30 Cr to 1.52 Cr

Gomti Nagar, Lucknow
4 BHK Apartment
Price On Request

Sarsawan, Lucknow
1 BHK Apartment
Price On Request

Gomti Nagar, Lucknow
1, 2, 3 BHK Apartment
₹ 31.95 Lac to 60.71 Lac

Gomti Nagar, Lucknow
4 BHK Apartment
₹ 2.65 Cr to 2.92 Cr

Gomti Nagar, Lucknow
Retail Shop, Office Space
Price On Request

Gomti Nagar, Lucknow
3 BHK Apartment
₹ 1.04 Cr to 1.17 Cr

Gomti Nagar, Lucknow
1 BHK Apartment
₹ 25.02 Lac

Gomti Nagar, Lucknow
Retail Shop, Studio
Price On Request

Gomti Nagar, Lucknow
3 BHK Apartment
₹ 1.32 Cr

Gomti Nagar, Lucknow
2 BHK Apartment
₹ 68.42 Lac to 86.28 Lac

Gomti Nagar, Lucknow
2 BHK Apartment
₹ 65.25 Lac

Gomti Nagar, Lucknow
2 BHK Apartment
₹ 66.13 Lac

Sultanpur Road, Lucknow
Plot
₹ 80.10 Lac to 1.72 Cr

Gomti Nagar, Lucknow
Plot
₹ 2.27 Cr to 6.29 Cr

Gomti Nagar, Lucknow
1 BHK Apartment
₹ 24.28 Lac to 29.74 Lac
Explore resale and rental listings currently available in Rishita Serenity, Lucknow.

Sushant Golf City, Lucknow
₹ 3.65 Cr

Sushant Golf City, Lucknow
₹ 3.65 Cr 
Sushant Golf City, Lucknow
₹ 3.65 Cr 
Sushant Golf City, Lucknow
₹ 3.4 Cr
Sushant Golf City, Lucknow
₹ 3.65 Cr 
Sushant Golf City, Lucknow
₹ 36,000

Sushant Golf City, Lucknow
₹ 34,000
Sushant Golf City, Lucknow
₹ 62,000

Sushant Golf City, Lucknow
₹ 35,500
Sushant Golf City, Lucknow
₹ 38,000
Sushant Golf City, Lucknow
₹ 35,000
Sushant Golf City, Lucknow
₹ 90,000 
Sushant Golf City, Lucknow
₹ 1.1 L 
Sushant Golf City, Lucknow
₹ 60,000
Lucknow
Triedge Realty
Vr Properties
Lucknow
Shiv Properties Lucknow
Rishita Serenity is developed by Rishita Developers, which has a portfolio of six projects.
The construction of Rishita Serenity is currently at the mid-stage.
The project is situated within the Sushant Golf City township in South Lucknow. It sits near the junction of Sultanpur Road and Shaheed Path, providing a central location that is still set back from the main highway noise.
Rishita Serenity focuses on large-scale floor plans. The 3 BHK units start at 3,050 sq. ft., while the 4 BHK configurations go up to 3,530 sq. ft., which is significantly larger than the average luxury apartment in Lucknow.
Typically, prices for these residences range between ₹2.79 Cr and ₹3.23 Cr. These figures are base prices and do not include additional government taxes or maintenance charges.
Yes, the development is fully registered with the Uttar Pradesh Real Estate Regulatory Authority. The official registration number for the project is UPRERAPRJ969270.
Yes. The project reached "Ready to Move" status in December 2025. It is a finished, operational development with immediate possession available for new buyers.
This website is only for the purpose of providing information regarding real estate projects in different geographies. Any information which is being provided on this website is not an advertisement or a solicitation. The company has not verified the information and the compliances of the projects. Further, the company has not checked the RERA* registration status of the real estate projects listed herein. The company does not make any representation in regards to the compliances done against these projects. Please note that you should make yourself aware about the RERA* registration status of the listed real estate projects.
*Real Estate (Regulation & Development) Act, 2016.


