
2 BHK Ind Floor - 1389 sq. ft. (Saleable)
Asking price
Price:₹ 51.32 Lac


Omaxe Metro City presents an exceptional residential opportunity in Kalli Paschim, Lucknow, offering a range of 2, 3, 4 BHK Ind Floor starting from ₹ 40.00 Lac. Developed by the reputable Omaxe, known for 39 years of expertise and 106 successful developments, this project is designed to provide a superior living experience. Residents can enjoy Gymnasium, Badminton Court(s), Power Backup, Treated Water Supply, 24 x 7 Security, Party Hall, Indoor Games, Large Green Area and benefit from its strategic location with excellent Shaheed Path and proximity to Dominion Star School, Bijnor, SGPGI Hospital, SGPGI, Gardens Galleria Mall, Telibagh, CCS Airport Metro Station, Bijnor, Bakkas Railway Station, Sevai. The development comprises 4,244 residential units spread across 15 tower blocks, with unit sizes ranging from 1359 Sq.Ft. to 2776 Sq.Ft.. This project is ideally suited for families and investors seeking quality homes in a prime locale with a pincode of 226301.

 +16 Photos
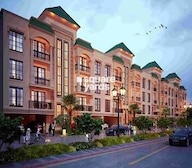 Video
Video
₹40.00 Lac - 1.50 Cr
₹3,276 Per Sq. Ft.
Omaxe Metro City by Omaxe is located at Kalli Paschim Lucknow, offering a premier residential experience in Lucknow. This development is designed to provide a comfortable and modern lifestyle, featuring a range of configurations from 2, 3, 4 BHK Ind Floor to suit diverse needs. With a total area of 690 Acres, the project comprises 4,244 residential units spread across 15 towers, with unit sizes starting from 1359 Sq.Ft. and going up to 2776 Sq.Ft.. The project boasts a comprehensive suite of Gymnasium, Badminton Court(s), Power Backup, Treated Water Supply, 24 x 7 Security, Party Hall, Indoor Games, Large Green Area, ensuring a high quality of life for its residents. Pricing for these homes starts from ₹ 40.00 Lac, with a maximum price reaching ₹ 1.50 Cr. The development is expected to have possession by Sep 2027, with the current status being Partially Ready To Move.
Omaxe Metro City offers a diverse range of residential units, meticulously designed to cater to various lifestyle needs. Explore the spaciousness of the 2 BHK Ind Floor, covering 1359 Sq. Ft. and priced from ₹ 41.08 Lac, ideal for modern living.
Discover the comfort of the 2 BHK Ind Floor, offering 1389 Sq. Ft. and available starting at ₹ 51.32 Lac, providing ample room for families.
Experience elevated living in the 3 BHK Ind Floor, boasting 1630 Sq. Ft. with pricing from ₹ 52.73 Lac, designed for sophisticated tastes.
The Plot presents a generous 1800 Sq. Ft., priced from ₹ 40.00 Lac, ensuring expansive living spaces.
Further enhancing the selection, the 4 BHK Ind Floor provides 2074 Sq. Ft. starting at ₹ 62.04 Lac, perfect for those seeking refined residences.
Enjoy the thoughtful design of the 4 BHK Ind Floor, featuring 2101 Sq. Ft. and priced from ₹ 72.15 Lac, offering practical and stylish homes.
The Plot offers a well-appointed 2700 Sq. Ft. with pricing from ₹ 60.00 Lac, designed for optimal comfort.
Finally, the 4 BHK Villa provides an extensive 2776 Sq. Ft., available from ₹ 1.50 Cr, representing the pinnacle of spacious apartment living.


 Floor plan
Floor plan
Floor planOmaxe Metro City's average asking price is rising quarter-on-quarter, compared with Kalli Paschim.
Get the latest price and market updates for Omaxe Metro City.
LDA has approved a comprehensive package of 120 projects totaling Rs 266 crore to enhance urban infrastructure, public amenities, tourism, and emergency response. Key initiatives include a Rs 25 crore water laser light and sound show at the Gomti riverfront, Rs 68 crore for advanced firefighting platforms, amongst many other smaleer projects.
The 63-km Lucknow-Kanpur Expressway is nearing completion and is expected to be operational by February 2026. This project, built at a cost of Rs 4,700 crore, will reduce travel time between Lucknow's Amausi area and Kanpur to just 40 minutes. The expressway is anticipated to strengthen daily commuting and industrial movement between the two cities.
Uttar Pradesh's extensive expressway network, involving an investment of Rs 50,000 crore for 2,650 km, is significantly impacting Lucknow's real estate market by reducing travel times and integrating the city into a wider regional grid. This development is driving sustained demand for organized, plotted developments and integrated townships.
During Q1'2026, average property prices for Omaxe Metro City moved from ₹ 4,500/sqft to ₹ 5,550/sqft, reflecting a 23.33% rise.
A new Phase, Tower/Building Name: Omaxe Metro City Phase - 5, launched under RERA No. UPRERAPRJ780859/02/2024. with targeted completion by 30-Sep-2027.
A new Phase, Tower/Building Name: Omaxe Metro City Phase 4, launched under RERA No. UPRERAPRJ872560. It offers 3 BHK ranging from 1033 to 1066 Square feet with targeted completion by 15-Feb-2028.
A new Phase, Tower/Building Name: Omaxe Metro City Commercial-2 Phase-4, launched under RERA No. UPRERAPRJ461785. It offers OTHER, SHOP ranging from 54 to 21625 Square feet with targeted completion by 31-Jul-2028.
A new Phase, Tower/Building Name: Omaxe Metro City (Hitech Township) P8, launched under RERA No. UPRERAPRJ5430. It offers 2 BHK, 3 BHK ranging from 797 to 1066 Square feet with targeted completion by 31-Dec-2024.
A new Phase, Tower/Building Name: Omaxe Metro City (Hitech Township) P3, launched under RERA No. UPRERAPRJ5425. It offers 3 BHK, 4 BHK ranging from 1033 to 1453 Square feet with targeted completion by 31-Dec-2023.
A new Phase, Tower/Building Name: Omaxe Metro City (Hitech Township) P2, launched under RERA No. UPRERAPRJ5417. It offers OTHER with targeted completion by 24-Dec-2024.
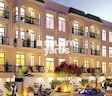
Explore the master plan, project photos and walkthrough videos of Omaxe Metro City to understand the overall layout, tower placement, amenities, landscaped spaces and key highlights before making your buying decision.

This project delivers a comfortable home life with a focus on connectivity and this amenity surroundings. Working professionals and families will find daily commutes simplified by the extensive road network, while the substantial this amenity and open areas offer a peaceful environment for relaxation. The project stands out for its strategic location and well-planned infrastructure, providing a balanced urban living experience.
Download brochure, master plan & walkthrough video of Omaxe Metro City to explore floor plans, layout, and complete project details in Kalli Paschim, Lucknow.
Residents at Omaxe Metro City enjoy a vibrant lifestyle with access to Gymnasium, Badminton Court(s), Power Backup, Treated Water Supply, 24 x 7 Security, Party Hall, Indoor Games, Large Green Area, designed to enhance everyday living. This development fosters a strong sense of community, offering spaces for families and professionals to connect and thrive. The thoughtful inclusion of lifestyle facilities ensures a comfortable and engaging experience for all homeowners.
Omaxe Metro City is ideally situated at Kalli Paschim Lucknow, offering excellent connectivity to key areas and essential amenities. This prime location provides effortless access to major Shaheed Path, ensuring swift commutes and convenient travel throughout the region. Residents will appreciate the proximity to numerous Dominion Star School, Bijnor, SGPGI Hospital, SGPGI, Gardens Galleria Mall, Telibagh, CCS Airport Metro Station, Bijnor, Bakkas Railway Station, Sevai, enhancing the lifestyle and daily convenience. The area boasts a high, making it a sought-after residential destination. Furthermore, the surrounding locale is well-equipped with essential services, including CFI Model school, Primary School Mati, SGPGIMS, Aryavart Institute of Higher Education, Dominion Star School and State Bank Of India, Bank Of Baroda, State Bank of India South City, HDFC Bank, Corporation Bank, contributing to a comfortable and well-rounded living experience.

Estimate commute from your office or kid's school to Omaxe Metro City.

Please select the starting point to calculate the travel time.
Average Asking Price in Kalli Paschim
Based on active listings and recent trends

No Reviews exist for Kalli Paschim
Be the first to review this localityTrust & Verification
Omaxe Metro City is currently Partially Ready To Move, with a possession timeline targeting Sep 2027, ensuring a smooth transition for homeowners. This residential development proudly holds its RERA registration number: UPRERAPRJ5421, UPRERAPRJ5417, UPRERAPRJ5425, UPRERAPRJ5429, UPRERAPRJ5427, UPRERAPRJ5430, UPRERAPRJ872560, UPRERAPRJ780859/02/2024, UPRERAPRJ225640, UPRERAPRJ619659, UPRERAPRJ550435, UPRERAPRJ977922, UPRERAPRJ505128, UPRERAPRJ991435, UPRERAPRJ461785, underscoring its commitment to transparency and regulatory compliance. The project was launched on Dec 2023, and its construction is progressing efficiently, adhering to stringent quality standards and specifications. This ensures that every aspect of the development meets the high expectations of its future residents, offering a secure and well-regulated living environment.
Omaxe Metro City (Hitech Township) P1
Rera Url:
Omaxe Metro City (Hitech Township) P2
Rera Url:
Omaxe Metro City (Hitech Township) P3
Rera Url:
Omaxe Metro City (Hitech Township) P6
Rera Url:
Omaxe Metro City (Hitech Township) P7
Rera Url:
Omaxe Metro City (Hitech Township) P8
Rera Url:
Omaxe Metro City Phase 4
Rera Url:
Omaxe Metro City Phase - 5
Rera Url:
Omaxe Metro City P-1 A
Rera Url:
Omaxe Metro City P-8 A
Rera Url:
Omaxe Metro City P-1 B
Rera Url:
Omaxe Metro City Commercial-15
Rera Url:
Omaxe Metro City Phase-9
Rera Url:
Omaxe Metro City Commercial - 16
Rera Url:
Omaxe Metro City Commercial-2 Phase-4
Rera Url:

Kalli Paschim, Lucknow

Mohanlalganj, Lucknow

Sevai, Lucknow
Compare multiple homes side-by-side and find the option that best fits your budget, lifestyle, and needs.

Full Cost Clarity
Compare sale price or rent, applicable charges, and key ownership/rental expenses.
Amenities & Features
Compare amenities, furnishing, configuration, and property features side-by-side.
Best Pick Recommendation
Get an expert-recommended option based on your selected preferences.
Builder / Seller Details
Review key trust signals like builder profile, seller details, and project history.

Omaxe Metro City is a residential offering from Omaxe, a company with a significant track record in delivering quality housing. The developer brings 39 in creating well-designed residential spaces. They have successfully completed 106, showcasing their commitment to the housing sector and homebuyer satisfaction. This company focuses on building communities that cater to family living, ensuring functional and aesthetically pleasing environments for residents. Their expertise is evident in the meticulous Oil Bound Distemper, Vitrified Tiles, RCC Frame Structure and the thoughtful Strategically located near Shaheed Path, Lucknow prime connectivity hub. Exclusively designed 2, 3, and 4 BHK apartments, villas, and floor units. Know your project with our comprehensive knowledge PDF and RERA-approved status. Enjoy power backup and indulge in a world-class gym experience. Choose from a range of unit options, including 2 BHK ind floors and 4 BHK villas. Enjoy spacious living with areas starting from 1389 sq. ft. to 2700 sq. ft. that define their residential developments.

Gomti Nagar, Lucknow
3, 4, 5 BHK Apartment, Penthouse
₹ 2.41 Cr to 6.86 Cr

Sarsawan, Lucknow
1 BHK Apartment
Price On Request

Kalli Paschim, Lucknow
Retail Shop
Price On Request

Gomti Nagar, Lucknow
4 BHK Apartment
Price On Request

Gomti Nagar, Lucknow
1, 2, 3 BHK Apartment
₹ 31.95 Lac to 60.71 Lac

Gomti Nagar, Lucknow
3, 4 BHK Apartment
₹ 1.30 Cr to 1.52 Cr

Gomti Nagar, Lucknow
2, 3, 4, 5 BHK Apartment, Penthouse
₹ 61.50 Lac to 1.65 Cr

Gomti Nagar, Lucknow
2, 3 BHK Apartment
₹ 74.48 Lac to 1.03 Cr

Gomti Nagar, Lucknow
1 BHK Apartment
₹ 25.02 Lac

Amar Shaheed Path, Lucknow
1 BHK Apartment
₹ 24.05 Lac

Gomti Nagar, Lucknow
2 BHK Apartment
₹ 65.25 Lac

Gomti Nagar, Lucknow
3 BHK Apartment
₹ 1.32 Cr

Gomti Nagar, Lucknow
Retail Shop, Studio
Price On Request

Raebareli Road, Lucknow
Price On Request

Gomti Nagar, Lucknow
2 BHK Apartment
₹ 68.42 Lac to 86.28 Lac

Gomti Nagar, Lucknow
3 BHK Apartment
₹ 1.04 Cr to 1.17 Cr

Gomti Nagar, Lucknow
2 BHK Apartment
₹ 66.13 Lac

Gomti Nagar, Lucknow
3 BHK Apartment
₹ 55.50 Lac
Gomti Nagar, Lucknow
3, 4, 5 BHK Apartment, Penthouse
₹ 2.41 Cr to 6.86 Cr
Sarsawan, Lucknow
1 BHK Apartment
Price On Request
Kalli Paschim, Lucknow
Retail Shop
Price On Request
Gomti Nagar, Lucknow
4 BHK Apartment
Price On Request
Gomti Nagar, Lucknow
1, 2, 3 BHK Apartment
₹ 31.95 Lac to 60.71 Lac
Gomti Nagar, Lucknow
3, 4 BHK Apartment
₹ 1.30 Cr to 1.52 Cr
Gomti Nagar, Lucknow
2, 3, 4, 5 BHK Apartment, Penthouse
₹ 61.50 Lac to 1.65 Cr
Gomti Nagar, Lucknow
2, 3 BHK Apartment
₹ 74.48 Lac to 1.03 Cr
Gomti Nagar, Lucknow
1 BHK Apartment
₹ 25.02 Lac
Amar Shaheed Path, Lucknow
1 BHK Apartment
₹ 24.05 Lac
Gomti Nagar, Lucknow
2 BHK Apartment
₹ 65.25 Lac
Gomti Nagar, Lucknow
3 BHK Apartment
₹ 1.32 Cr
Gomti Nagar, Lucknow
Retail Shop, Studio
Price On Request
Raebareli Road, Lucknow
Price On Request
Gomti Nagar, Lucknow
2 BHK Apartment
₹ 68.42 Lac to 86.28 Lac
Gomti Nagar, Lucknow
3 BHK Apartment
₹ 1.04 Cr to 1.17 Cr
Gomti Nagar, Lucknow
2 BHK Apartment
₹ 66.13 Lac
Gomti Nagar, Lucknow
3 BHK Apartment
₹ 55.50 Lac

Vrindavan Yojna, Lucknow
Price On Request

Vrindavan Yojna, Lucknow
Retail Shop
Price On Request

Vrindavan Yojna, Lucknow
Commercial Plots
Price On Request

Vrindavan Yojna, Lucknow
2 BHK Apartment
Price On Request

Vrindavan Yojna, Lucknow
2, 3 BHK Apartment
₹ 44.57 Lac to 70.03 Lac

Vrindavan Yojna, Lucknow
2, 3 BHK Apartment
₹ 37.24 Lac to 50.11 Lac

Vrinda Van Colony, Lucknow
Retail Shop
₹ 52.00 Lac to 1.00 Cr

Mohanlalganj, Lucknow
Retail Shop
₹ 26.65 Lac to 53.15 Lac

Eldeco Udyan 2 Lake, Lucknow
1 BHK Apartment, Studio
Price On Request

Bijnor, Lucknow
2 BHK Plot, Villa
₹ 15.44 Lac to 26.16 Lac

Mohanlalganj, Lucknow
Plot
₹ 1.23 Cr to 2.48 Cr

Bijnor Road, Lucknow
Retail Shop
Price On Request

Vrindavan Yojna, Lucknow
2, 3 BHK Apartment
Price On Request

Vrindavan Yojna, Lucknow
2, 3 BHK Apartment
₹ 99.25 Lac to 1.24 Cr

Raebareli Road, Lucknow
Price On Request

Vrindavan Yojna, Lucknow
2, 3, 4 BHK Apartment
₹ 77.07 Lac to 2.28 Cr

Eldeco II, Lucknow
1, 2, 3 BHK Villa
₹ 84.13 Lac to 1.34 Cr
Mati, Lucknow
Plot
Price On Request
Explore resale listings currently available in Omaxe Metro City, Lucknow.

Kalli Paschim, Lucknow
₹ 85 L
Kalli Paschim, Lucknow
₹ 1.13 Cr

Kalli Paschim, Lucknow
₹ 1.46 Cr

Kalli Paschim, Lucknow
₹ 1.35 Cr
Kalli Paschim, Lucknow
₹ 1.5 CrOmaxe Metro City is located at Kalli Paschim Lucknow in Kalli Paschim, Lucknow (Pincode: 226301). It is part of the Lucknow South, offering good connectivity and infrastructure.
Omaxe Metro City is developed by Omaxe, a developer with experience of 39 and a portfolio of 106 delivered projects.
The project is currently Partially Ready To Move, and the expected possession date is Sep 2027.
Omaxe Metro City offers 2, 3, 4 BHK Ind Floor, designed to meet varied homebuyer needs.
The unit sizes in Omaxe Metro City range from 1359 Sq.Ft. to 2776 Sq.Ft. sq. ft. ft.
The project offers popular amenities like Gymnasium, Badminton Court(s), Power Backup, Treated Water Supply, 24 x 7 Security, Party Hall, Indoor Games, Large Green Area along with key highlights such as Strategically located near Shaheed Path, Lucknow prime connectivity hub. Exclusively designed 2, 3, and 4 BHK apartments, villas, and floor units. Know your project with our comprehensive knowledge PDF and RERA-approved status. Enjoy power backup and indulge in a world-class gym experience. Choose from a range of unit options, including 2 BHK ind floors and 4 BHK villas. Enjoy spacious living with areas starting from 1389 sq. ft. to 2700 sq. ft. and specifications including Oil Bound Distemper, Vitrified Tiles, RCC Frame Structure.
Omaxe Metro City is well connected via Shaheed Path and is close to major landmarks like Dominion Star School, Bijnor, SGPGI Hospital, SGPGI, Gardens Galleria Mall, Telibagh, CCS Airport Metro Station, Bijnor, Bakkas Railway Station, Sevai.
Yes, you can explore other projects like LDA Kanta Green, PACL Pearls Avenue, Signature Meadows in Kalli Paschim and Lucknow South that offer similar configurations, pricing, and amenities for better comparison and investment opportunities.
This website is only for the purpose of providing information regarding real estate projects in different geographies. Any information which is being provided on this website is not an advertisement or a solicitation. The company has not verified the information and the compliances of the projects. Further, the company has not checked the RERA* registration status of the real estate projects listed herein. The company does not make any representation in regards to the compliances done against these projects. Please note that you should make yourself aware about the RERA* registration status of the listed real estate projects.
*Real Estate (Regulation & Development) Act, 2016.


