Squareyards Logo
Blogs
Sell or Rent Property
Login

Omaxe Grand Omaxe Gomti Nagar, Lucknow

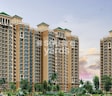
Located in Gomti Nagar, Lucknow near Block Hut A Railway Station approximately 1.92 km away, Omaxe project Omaxe Grand Omaxe is an Apartment offering 2 BHK, 3 BHK, 4 BHK, 5 BHK Flats. The project covers 13.31 Acres with units sized between 1125 Sq.Ft. to 2751 Sq.Ft.. Starting price is ₹ 61.50 Lac, and it is currently Partially Ready To Move.
  • ₹61.50 Lac - 1.65 Cr + Charges
    Price Insights
  • Project Status Partially Ready To Move
    RERA Updates
  • Unit Config 2, 3, 4, 5 BHK Flats
    Size 1125 to 2751
    Sq. Ft
    Number of Units 1375
    Total area 13.31 Acres

Why you should consider Omaxe Grand Omaxe?

  • Lucknow’s residential masterpiece
  • Fusion of class and comfort
  • Promising lifestyle experience
  • Ultra-modern amenities

About Omaxe Grand Omaxe

Grand Omaxe is one of the premier residential properties in Lucknow, Uttar Pradesh. One of the renowned real estate developers, Omaxe Group is developing this architectural marvel project. The enormous property is spread over 11.11 acres of land in Gomti Nagar. All of the units are strategically designed, giving an elevated lifestyle experience. The project is leashed with exclusive cluster amenities. Moreover, Grand Omaxe features several colossal towers offering panoramic views of the Lucknow skyline.

Grand Omaxe is located in Gomti Nagar, Lucknow, Uttar Pradesh. It offers a vibrant range of amenities to provide a promising lifestyle enhancement. The project is situated in a prime location in Lucknow and is connected to several main roads including NH 27 offering seamless connectivity to other parts of Lucknow. Moreover, the offered tranquil amenities include a badminton court, gym, jogging track, clubhouse, kids’ play area, swimming pool and so on.

Omaxe Grand Omaxe Price List

Unit Type (Saleable) Price*
4 BHK Penthouse 2751
Sq. Ft
₹ 1.65 Cr Check Availability
5 BHK Penthouse 2749
Sq. Ft
₹ 1.65 Cr Check Availability
2 BHK Apartment 1125
Sq. Ft
₹ 61.50 Lac Check Availability
2 BHK Apartment 1225
Sq. Ft
₹ 66.95 Lac Check Availability
3 BHK Apartment 1450
Sq. Ft
₹ 79.26 Lac Check Availability

Omaxe Grand Omaxe Recent Updates

Last Update: Jun 2026
Jun 2026
Rent in Omaxe Grand Omaxe ranges from ₹ 30 K to ₹ 36 K with options available for 3 BHK.
Jun 2026
During Q2'2026, average property prices for Omaxe Grand Omaxe moved from ₹ 5,500/sqft to ₹ 5,600/sqft, reflecting a 1.82% rise.
Mar 2026
During Q1'2026, average property prices for Omaxe Grand Omaxe moved from ₹ 5,200/sqft to ₹ 5,500/sqft, reflecting a 5.77% rise.
Dec 2025
During Q4'2025, average property prices for Omaxe Grand Omaxe moved from ₹ 5,150/sqft to ₹ 5,200/sqft, reflecting a 0.97% rise.
Feb 2019
A new Phase, Tower/Building Name: GH-1 Grand Omaxe Phase-5, launched under RERA No. UPRERAPRJ892218. It offers 2 BHK, 3 BHK, 4 BHK ranging from 1216 to 1399 Square feet with targeted completion by 21-Dec-2025.
Feb 2016
A new Phase, Tower/Building Name: GH-1 (Grand Omaxe), Phase - 4, at Omaxe Integrated, launched under RERA No. UPRERAPRJ1550. It offers OTHER, SHOP, PENTHOUSE, 1 BHK, 2 BHK, 3 BHK ranging from 140 to 1927 Square feet with targeted completion by 31-Jul-2023.
Apr 2015
A new Phase, Tower/Building Name: GH-1 (Grand Omaxe), Phase - 1, at Omaxe Integrated, launched under RERA No. UPRERAPRJ809. It offers SHOP, OTHER, PENTHOUSE, 1 BHK, 2 BHK ranging from 140 to 1711 Square feet with targeted completion by 31-Jul-2023.
Apr 2015
GH-1 (Grand Omaxe), Phase - 3, at Omaxe Integrated, developed by OMAXE LIMITED, officially launched on 04-Apr-2015 and expected to complete by 31-Jul-2023. Registered under RERA No. UPRERAPRJ1181. The project comprises 2 towers and offers 224 residential units, including SHOP, OTHER, PENTHOUSE, 1 BHK, 2 BHK, 3 BHK, with unit sizes ranging from 140 to 1927 Square feet across a total area of 1.71 Acre.

Omaxe Grand Omaxe Floor Plans

  • 2 BHK
  • 3 BHK
  • 4 BHK
  • 5 BHK
  • 1225 sq.ft ₹ 66.95 Lac
  • 1125 sq.ft ₹ 61.50 Lac
  • 1450 sq.ft ₹ 79.26 Lac
  • 2751 sq.ft ₹ 1.65 Cr
  • 2749 sq.ft ₹ 1.65 Cr
Floor plan of 2 BHK 1225 Sq. Ft. Apartment in Omaxe Grand Omaxe, Lucknow
  • 2D View
  • Virtual Tour
2 BHK 1225 Sq. Ft. Apartment
₹ 66.95 Lac + Charges
₹ 46.48 K EMI

Omaxe Grand Omaxe Master Plan

Overview about Omaxe Grand Omaxe
  • Omaxe Grand Omaxe is an ultra-exclusive residential property located in Gomti Nagar, Lucknow, Uttar Pradesh. It offers an elevated lifestyle with modern facilities and provides natural, panoramic views of Lucknow's skyline. This project is considered a premium property with potential for higher returns on investment.
Land Use and Density
  • Around 35%-45% of the plot is a landscaped green area, providing a substantial natural environment for residents.
  • The open area covers 40%-50% of the plot, with surface parking and a comprehensive road network filling the non-green stretches.
  • Only 15%-25% of the plot has been built on, so homes here get more air and light than in a tightly packed complex.
Connectivity Access
  • Sultanpur Road is nearby, offering convenient access for residents' daily commutes and errands. The project features multiple entry and exit points with surface parking available.
Amenities Lifestyle
  • The swimming pool provides residents a place to cool off and relax within the community.
  • The club provides a central space for social gatherings and community activities.
Tower Placement Orientation
  • Block A towers are arranged in a linear fashion along the western 9.0 metre wide road.
  • Block B towers are grouped into two distinct clusters, facing a central green area.
  • The 4BHK block stands independently near the recreational water body.
  • The 3BHK block is positioned at the eastern edge of the property, adjacent to OMAXE RESIDENCY -1.
Amenity Access
  • Residents in Block B have direct access to the central recreational facilities.
  • The 4BHK block is immediately next to the water body, offering easy reach to it.
  • The SHOPPING AREA is located at the northeast corner, accessible from the internal 9.0 metre wide road.
  • Towers in Block A are a short walk from the central recreational zone.
Noise Privacy Road Facing
  • Towers in Block A face the 36.0 METRE WIDE ROAD, potentially experiencing more outside activity.
  • Block B towers are set back from the main 45.0 METRE WIDE ROAD, providing a quieter environment.
  • The 4BHK block is surrounded by internal roads, offering some buffer from external noise.
  • Units facing the central green area in Block B likely enjoy more privacy and less road noise.
Corridor Analysis
  • The layout features distinct residential blocks, creating clear separation between living areas.
  • Gaps between the towers in Block A allow for light and air movement.
  • The central green area provides an open vista for many Block B residences.
  • The arrangement of buildings ensures that most units have open views rather than facing directly into other structures.
Internal Circulation Pedestrian
  • Pedestrian paths run alongside the 9.0 metre and 6.0 metre wide internal roads.
  • Residents can walk between Block A and Block B using the connecting internal roads.
  • The central green area offers a walking space away from moving cars.
  • Pathways connect residential blocks to the central recreational zone.
Child Senior Friendly Zones
  • The central green area provides a large, open space for children to play safely.
  • The property's internal roads are designed with clear pedestrian zones for safer walking.
  • The central recreational facilities are easily reachable for older residents.
  • The layout avoids long, winding paths, making navigation simpler for all ages.
Green Cover Landscape
  • A large central green space is positioned between Block A and Block B.
  • Green strips line the internal 9.0 metre and 6.0 metre wide roads.
  • Trees are planted along the edges of the property, forming a natural boundary.
  • The central green area is a significant feature, providing a natural buffer for residences.
Traffic Flow Access Planning
  • Cars enter and exit the property from both the 45.0 METRE WIDE ROAD and the 36.0 METRE WIDE ROAD.
  • Internal 9.0 metre and 6.0 metre wide roads facilitate movement within the complex.
  • Parking is available along the internal roads, close to the residential blocks.
  • The multiple entry points help distribute traffic, preventing congestion at any single access point.
Overall Livability Assessment
  • The project offers a diverse range of housing options, including 2BHK, 3BHK, and 4BHK units.
  • Proximity to HAZRATGANG COMMERCIAL provides immediate access to external services.
  • The inclusion of a SHOPPING AREA within the complex adds convenience for daily needs.
  • The design emphasizes distinct residential zones, promoting a sense of neighborhood within the larger property.
Final Summary

This project delivers a home life centered on spaciousness and community engagement, with ample room to relax and socialize. Residents seeking an elevated living experience will appreciate the generous open areas and dedicated social spaces within the development. Its prime location and focus on an uncrowded environment make it a desirable choice for those prioritizing comfort and investment potential.

Overview about Omaxe Grand Omaxe
  • Omaxe Grand Omaxe is an ultra exclusive residential property located in Gomti Nagar, Lucknow, Uttar Pradesh. This project offers panoramic views of Lucknow’s skyline and is designed to provide an elevated lifestyle with modern amenities. It is positioned as a potential investment opportunity with good rental yields.
Land Use and Density
  • Around 25%-35% of the plot is green, anchored by the PARK, providing residents with natural surroundings and a place for relaxation.
  • The open area covers 35%-45% of the plot, offering residents ample room for outdoor activities and a sense of spaciousness.
  • Only 30%-40% of the plot has been built on, ensuring homes get more air and light than in a tightly packed complex.
Connectivity Access
  • Sultanpur Road is close by, providing easy access for daily commutes, and the project includes dedicated ENTRY/EXIT points and Surface Parking for resident convenience.
Amenities Lifestyle
  • The SWIMMING POOL and KIDS POOL give residents a place to cool off and relax without leaving home.
  • The CLUB provides a central hub for social gatherings and community activities.
  • These amenities mean children and families have dedicated outdoor spaces built into the layout.
Tower Placement Orientation
  • The residential buildings are primarily located in the southeastern part of the site.
  • These buildings are arranged in parallel rows, creating clear pathways between them.
  • The layout shows two main clusters of residential structures, separated by an internal road.
  • Buildings are oriented to face either the central green area or the surrounding internal roads.
Amenity Access
  • Residents can easily walk to the central recreational area from any residential building.
  • The social gathering spot is positioned centrally, making it convenient for all homes.
  • The play area is directly adjacent to residential blocks, allowing quick reach for families.
  • Homes near the main internal road have direct access to the community facilities.
Noise Privacy Road Facing
  • Buildings along the 45.0 M. WIDE ROAD may experience more external sound.
  • Homes facing the central green area likely offer a quieter living environment.
  • The internal 9.0 M. WIDE ROAD separates some residential blocks, providing a buffer.
  • Commercial zones like HAZRATGANJ COMMERCIAL are positioned away from most residential buildings.
Corridor Analysis
  • The arrangement of residential blocks creates open spaces, allowing for good light penetration.
  • Gaps between buildings ensure residents have clear views of the central green area.
  • The layout promotes an airy feel with ample distance between opposing residential structures.
  • The design avoids a cramped feel, offering residents a sense of openness within the complex.
Internal Circulation Pedestrian
  • Walking paths are integrated along the central green area, connecting residential zones.
  • Residents can move freely between buildings and amenities using the internal road network.
  • The layout includes dedicated areas for walking around the central recreational facilities.
  • Pathways are designed to link residential blocks directly to the community's core.
Child Senior Friendly Zones
  • A large central green space provides a safe area for children to play and seniors to relax.
  • The community facilities are located away from the busier external roads, enhancing safety.
  • Dedicated areas for recreation are easily reachable, reducing the need to cross major roads.
  • The layout supports residents of all ages with accessible pathways and gathering spots.
Green Cover Landscape
  • Green strips line the internal roads, enhancing the visual appeal and providing shade.
  • A substantial central green space forms the heart of the residential section.
  • Landscaped areas are integrated around the community facilities, creating pleasant surroundings.
  • Trees and planting are visible along the perimeter of the residential blocks and external boundaries.
Traffic Flow Access Planning
  • Cars enter the property from the northern side, leading into a 9.0 M. WIDE ROAD.
  • Internal roads form a loop, distributing cars efficiently within the residential area.
  • The main external roads, such as the 24.0 M. WIDE ROAD, provide clear access to the site.
  • Parking is provided on ground level, adjacent to the residential buildings and commercial areas.
Overall Livability Assessment
  • The project offers a well-defined separation between residential and commercial activities.
  • Residents benefit from a dedicated central area for community and recreational pursuits.
  • The layout provides a sense of spaciousness, with buildings well-separated and open views.
  • The inclusion of future expansion space suggests long-term growth and potential for more amenities.
Final Summary

Living here offers a comfortable home life within a well-planned environment that prioritizes space and resident well-being. Families will particularly benefit from the dedicated recreational areas and pools, providing safe and enjoyable spaces for children. This project stands out in Lucknow for its strategic location and focus on an elevated residential experience.

Omaxe Grand Omaxe Photos & Videos

Omaxe Grand Omaxe Amenities

  • Power Backup
  • 24 x 7 Security
  • CCTV / Video Surveillance
  • Fire Fighting Systems
  • Lift
  • Treated Water Supply
  • 24*7 Water Supply
  • High Speed Elevators
  • Intercom Facility
  • Kids' Play Areas / Sand Pits
  • Gymnasium

Omaxe Grand Omaxe Specifications

Master Bedroom-Walls Acrylic Emulsion
Master Bedroom-Flooring Vitrified Tiles
Other Bedrooms-Flooring Vitrified Tiles
Walls Acrylic Emulsion
Living Area-Flooring Vitrified Tiles
Bathroom Shower Panel, Geyser, Premium Bath Fittings, Exhaust Fan
Structure RCC Frame Structure

Downloads Hub for Omaxe Grand Omaxe

Download brochure, master plan & walkthrough video of Omaxe Grand Omaxe to explore floor plans, layout, and complete project details in Gomti Nagar, Lucknow.

Master Plan

Overall project layout & design

Walkthrough Video

Virtual tour of the property

Nearby Landmarks - Omaxe Grand Omaxe

Prime Connectivity Map
Nearby Places
  • Tirupati Montessori School
    School
    1.0 km
  • Lucknow Zoo
    Park
    5.8 km
  • Jan Arogya Hospital
    Hospital
    1.0 km

Is Omaxe Grand Omaxe Right for You?

Insights based on nearby schools, healthcare, connectivity, workplaces and everyday infrastructure.

For Families

Beyond education and healthcare access, nearby parks and everyday conveniences can support a more comfortable family lifestyle.

  • Tirupati Montessori School within walking distance
  • Jan Arogya Hospital nearby for healthcare access
  • Lucknow Zoo
For Working Professionals

Strong connectivity through key transport routes can improve accessibility and may strengthen long-term demand for the location.

  • Lucknow Montessori Inter College
  • V Mart Sultanpur Road

Check Travel Time

Connecting Roads - Omaxe Grand Omaxe

  • Sultanpur Road ~ 0.884 Kms

Omaxe Grand Omaxe RERA Details

UPRERAPRJ809 GH-1 (Grand Omaxe), Phase - 1, at Omaxe Integrated Rera Url : https://www.up-rera.in/Projectsummary?UI0aPA1ISD=hxGXYNNEJbY=&hfFlag=GL34ZTSSjlw=&NPJ6RAme=4cAfwsP8a5DDDRUI1PJTxE+IKiNX/1Jm3T4wD6/6qBeJNv4gsm6NiGFBcBbVut8jm+QGEgaN1x0=&PaURJEMAN4=ZL9MNERkNdbuNY8UHRbIoA==&IRSAHEB=D6PY3lyims8=
UPRERAPRJ1181 GH-1 (Grand Omaxe), Phase - 3, at Omaxe Integrated Rera Url : https://www.up-rera.in/Projectsummary?UI0aPA1ISD=o4vcoAlI84U=&hfFlag=GL34ZTSSjlw=&NPJ6RAme=4cAfwsP8a5DDDRUI1PJTxE+IKiNX/1JmUmlEvud4DowK5iRX+t8Y0Y0X3aXRi5zBOIPif/q4A7w=&PaURJEMAN4=ZL9MNERkNdZsApplCbm8CA==&IRSAHEB=D6PY3lyims8=
UPRERAPRJ1550 Gh-1 (Grand Omaxe), Phase - 4, At Omaxe Integrated Rera Url : https://www.up-rera.in/index
UPRERAPRJ892218 Gh-1 Grand Omaxe Phase-5 Rera Url : https://www.up-rera.in/index
  • Square Yards RERA Reg. UPRERAAGT10119

Price Rates & Insights for Omaxe Grand Omaxe

Property Valuation

Comprehensive assessment of your property's current worth in the current market

Price Trend in Omaxe Grand Omaxe
Omaxe Grand Omaxe's average asking price is rising quarter-on-quarter, compared with Gomti Nagar.
Quarter Child Rate Parent Rate
Jun 2026 5600 12350
Mar 2026 5500 7250
Dec 2025 5200 7400
Sep 2025 5150 7500
Asking Price in Omaxe Grand Omaxe
Omaxe Grand Omaxe has 3 Listings on Marketplaces with Median Price of ₹ 5.6 k/Sq.Ft.
Transaction Value Sale Count
5.5K - 6K 3
Rental Supply in Omaxe Grand Omaxe
Monthly Rent in Omaxe Grand Omaxe start from ₹ 33 K with options available for 3 BHK units
Configurations In Omaxe Grand Omaxe In Gomti Nagar
1 BHK - ₹ 12.1 K
2 BHK - ₹ 19.4 K
3 BHK ₹ 33 K ₹ 28.6 K
4 BHK - ₹ 43.7 K
5 BHK - ₹ 65 K
Comparable Project Pricing for Omaxe Grand Omaxe
Omaxe Grand Omaxe avg. price is ₹ 5.6 k/Sq.Ft. compared to Gomti Nagar at ₹ 12.3 K/Sq.Ft.
₹ 12,350
Gomti Nagar
₹ 6,600
Aryavarta Empire
₹ 6,350
Omaxe Waterscapes
₹ 5,800
Grand Omaxe
₹ 5,600
Omaxe Grand Omaxe
Square Yards' Data Intelligence powers real estate with the most comprehensive & accurate authenticated data. See how it can work for your business
Locality Insights: Gomti Nagar
Price Insights Price Insights
Average Asking Price in Gomti Nagar
₹ 7,250/Sq.ft
For Apartment Based on active listings and recent trends
Property Rates in Gomti Nagar
Reviews Reviews (22)
It's very spacious and good environment area in Lucknow
— sharad, Real estate agent

Properties in Omaxe Grand Omaxe & Top Sellers

  • Buy
  • Top Sellers
  • All
  • 1 BHK
  • 1 RK
  • 1.5 BHK
  • 2 BHK
  • 2.5 BHK
  • 3 BHK
https://img.squareyards.com/secondaryPortal/IN_638934622364115708-1409250357165716.jpg Cover Image
1 BHK Apartment For Sale in Omaxe Grand Omaxe Gomti Nagar, Lucknow
Gomti Nagar, Lucknow
₹ 53.4 L
  • Partially Ready To Move
  • 1025 Sq.Ft. (Saleable Area)
  • Prime Location
  • Near City Center
  • Affordable
  • Spacious
https://img.squareyards.com/secondaryPortal/IN_638926805628957565-0509250249224922.jpg Cover Image
1 BHK Apartment For Sale in Omaxe Grand Omaxe Gomti Nagar, Lucknow
Gomti Nagar, Lucknow
₹ 52.7 L
  • Partially Ready To Move
  • 1025 Sq.Ft. (Saleable Area)
  • Prime Location
  • Near City Center
  • Affordable
  • Spacious
  • Investment Opportunity
https://img.squareyards.com/secondaryPortal/IN_639006394463998949-0612250537263726.jpg Cover Image
1 Rk+ Extra Room Apartment For Sale in Omaxe Grand Omaxe Gomti Nagar, Lucknow
Gomti Nagar, Lucknow
₹ 52 L
  • Partially Ready To Move
  • 1025 Sq.Ft. (Saleable Area)
  • Prime Location
  • Breakthrough Price
  • Family
  • Schools in vicinity
  • Fully Renovated
https://img.squareyards.com/secondaryPortal/optImages/IN_639040797813912585-1501260116211621.jpg Cover Image
1.5 BHK + Study Room Apartment For Sale in Omaxe Grand Omaxe Gomti Nagar, Lucknow
Gomti Nagar, Lucknow
₹ 54 L
  • Partially Ready To Move
  • 1025 Sq.Ft. (Built-up Area)
  • Prime Location
  • Near City Center
  • Wide Road
  • Free Hold
  • Luxury lifestyle
https://img.squareyards.com/secondaryPortal/IN_639046921218576462-220126032201221.jpeg Cover Image
2 BHK Apartment For Sale in Omaxe Grand Omaxe Gomti Nagar, Lucknow
Gomti Nagar, Lucknow
₹ 66 L
  • Partially Ready To Move
  • 1125 Sq.Ft. (Saleable Area)
  • Prime Location
  • Near City Center
  • Gated Society
  • Affordable
  • Family
https://img.squareyards.com/secondaryPortal/optImages/IN_639040800767529463-1501260121162116.jpg Cover Image
2.5 BHK + Study Room Apartment For Sale in Omaxe Grand Omaxe Gomti Nagar, Lucknow
Gomti Nagar, Lucknow
₹ 70 L
  • Partially Ready To Move
  • 1250 Sq.Ft. (Built-up Area)
  • Prime Location
  • Near City Center
  • Wide Road
  • Luxury lifestyle
  • Schools in vicinity
https://img.squareyards.com/secondaryPortal/IN_638965788071157233-201025054007407.jpg Cover Image
2.5 BHK Apartment For Sale in Omaxe Grand Omaxe Gomti Nagar, Lucknow
Gomti Nagar, Lucknow
₹ 65 L
  • Partially Ready To Move
  • 1250 Sq.Ft. (Saleable Area)
  • Prime Location
  • Breakthrough Price
  • Free Hold
  • Family
  • Schools in vicinity
https://img.squareyards.com/secondaryPortal/IN_639024349654793836-2712251222452245.jpg Cover Image
3 BHK Apartment For Sale in Omaxe Grand Omaxe Gomti Nagar, Lucknow
Gomti Nagar, Lucknow
₹ 80 L
  • Partially Ready To Move
  • 942 Sq.Ft. (Carpet Area)
  • Free Hold
  • Affordable
  • Luxury lifestyle
  • Schools in vicinity
  • Fully Renovated
https://img.squareyards.com/secondaryPortal/IN_638926940468978337-050925063406346.jpg Cover Image
3 BHK Apartment For Sale in Omaxe Grand Omaxe Gomti Nagar, Lucknow
Gomti Nagar, Lucknow
₹ 74.4 L
  • Partially Ready To Move
  • 1450 Sq.Ft. (Saleable Area)
  • Prime Location
  • Near City Center
  • Affordable
  • Spacious
  • Investment Opportunity
https://img.squareyards.com/secondaryPortal/IN_638926934939458711-0509250624532453.jpg Cover Image
3 BHK Apartment For Sale in Omaxe Grand Omaxe Gomti Nagar, Lucknow
Gomti Nagar, Lucknow
₹ 74.5 L
  • Partially Ready To Move
  • 1450 Sq.Ft. (Saleable Area)
  • Prime Location
  • Near City Center
  • Affordable
  • Spacious
  • Investment Opportunity
Sudha Verma profile picture
3.7
Sudha Verma Next Home Infra
  • Total Transactions: 1
S
4.5
Shakti Lucknow
  • Resale Listings: 30
N
5
Naveen Kumar Jaiswal Aarvi Realtors
  • Resale Listings: 76
  • Rental Listings: 6
S
Sudha Lucknow
  • Resale Listings: 53
About Omaxe
Omaxe Logo
  • Experience 32 Years
  • Total Projects 91
  • Delivered Projects66

Omaxe was founded in 1989 by Rohtas Goel. Omaxe has delivered more than 12.01 million square metres. It started as a construction and contracting company and nowadays, has become one of the biggest names in real estate in India. The company entered the real estate market in 2001. In 2007 it listed itself on the Bombay Stock Exchange and National Stock Exchange Omaxe functions by the motto of ‘Turning Dreams into Reality. Omaxe is building exceptional skyscrapers in India. They promise and deliver comfortable homes and versatile office spaces. They build properties catering to middle and high-income groups. Their construction includes high-rise, mid-rise commercial and residential spaces, malls, entertainment zones, retail areas and hotels.  Omaxe Builders today are present in eight states and 28 cities. The organisation has progressed exponentially. They are currently in Haryana, Himachal Pradesh, Delhi, Madhya Pradesh, Uttar Pradesh, Rajasthan, Uttarakhand and Punjab. Omaxe Company provides their buyers with various options when it comes to property purchases. Presently there are 21 ongoing projects-12  integrated townships, six commercial spaces and three group housing. Omaxe is quite active in society. Their CSR includes investment in health, education and community-building causes. Omaxe is known to produce architectural marvels in India since they have commenced their business.

Projects by Omaxe in Lucknow
  • All
  • Under Construction
  • Ready to Move

How does Omaxe Grand Omaxe compare with other top projects?

Compare Omaxe Grand Omaxe with similar projects. Evaluate pricing, configurations, possession timelines, and project scale to find the best fit for your needs.
The Honest Take
current Project
Omaxe Grand Omaxe
Omaxe Grand Omaxe
Gomti Nagar, Lucknow
Price ₹61.50 Lac - 1.65 Cr
Configuration 2, 3, 4, 5 BHK Flats
Unit Size 1125 to 2751 Sq. Ft
Possession N/A
Status
Partially Ready To Move
RERA No.
UPRERAPRJ809 UPRERAPRJ1181UPRERAPRJ1550UPRERAPRJ892218
Land Area 13.31 Acres
Total Units 1375
Density 103 Units/Acre
Emaar Orange Castle
Emaar Orange Castle
Gomti Nagar, Lucknow 5.0
Price ₹1.77 Cr - 3.82 Cr
Configuration 3, 4, 5 BHK Flats
Unit Size 1810 to 3900 Sq. Ft
Possession Sep 2021
Status
Ready to Move
RERA No.
UPRERAPRJ6917 UPRERAPRJ9181
Land Area 7 Acres
Total Units 437
Density 62 Units/Acre
Omaxe Residency
Omaxe Residency
Gomti Nagar, Lucknow 5.0
Price ₹66.7 L
Configuration 2 BHK Flats
Unit Size 1150 Sq. Ft
Possession N/A
Status
Ready to Move
RERA No.
UPRERAAGT10119
Land Area 14 Acres
Total Units 972
Density 69 Units/Acre
Similar Alternate Projects you can consider in Lucknow
Post Property Ad for Free, Sell or Rent Property Online
Projects in Gomti Nagar, Lucknow
  • New Launch
  • Under Construction
  • Ready to Move
Projects Near Gomti Nagar, Lucknow
i *Disclaimer

This website is only for the purpose of providing information regarding real estate projects in different geographies. Any information which is being provided on this website is not an advertisement or a solicitation. The company has not verified the information and the compliances of the projects. Further, the company has not checked the RERA* registration status of the real estate projects listed herein. The company does not make any representation in regards to the compliances done against these projects. Please note that you should make yourself aware about the RERA* registration status of the listed real estate projects.

*Real Estate (regulation & development) act 2016.
Around Omaxe Grand Omaxe
Country/City