Sports

- Kids' Play Areas / Sand Pits
- Yoga Areas
- Jogging / Cycle Track


₹44.57 Lac - 70.03 Lac
₹4,219 Per Sq. Ft.
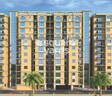
RCB Shiva Greens, strategically located in Vrindavan Yojna, offers a perfect blend of comfort, luxury, and convenience. The project is well-connected to Shaheed Path, making it an ideal choice for those looking for a peaceful and serene living experience.
The project boasts of modern amenities such as kids play areas/sand pits, power backup, and a sports facility. With features like Master Bedroom-Walls:Oil Bound Distemper, the apartments at RCB Shiva Greens are designed to provide ultimate comfort and relaxation.whether you re looking for a retreat from the hustle and bustle of city life or a serene escape, this project is the perfect choice for you.
RCB Shiva Greens offers a variety of unit options to suit your needs and preferences. Choose from 2 BHK and 3 BHK apartments, ranging from 1057 Sq. Ft. to 1660 Sq. Ft., with prices starting from 44.57 Lac and going up to 70.03 Lac. With its prime location, modern amenities, and spacious units, RCB Shiva Greens is an unbeatable choice for those seeking a dream home.
Available Unit OptionsThe following table outlines the available unit options at RCB Shiva Greens:
| Unit Type | Area (Sq. Ft.) | Price (Rs.) |
| 2 BHK Apartment | 1057 | 44.57 Lac |
| 2 BHK Apartment | 1090 | 46.00 Lac |
| 3 BHK Apartment | 1460 | 61.60 Lac |
| 3 BHK Apartment | 1660 | 70.03 Lac |
The residential property is strategically located near several notable landmarks, providing residents with easy access to essential amenities and services. These landmarks not only enhance the quality of life for residents but also offer a unique blend of convenience and comfort.
We have total 9 options available in RCB Shiva Greens for resale and rental. In resale we have 5 properties available ranging from 2 BHK - 3 BHK having sizes from 60.75 L - 89.00 L.
For rent you can check 4 properties having options for 3 BHK with price ranging from 18000 - 21000.
| Listing Type | Total Listings | Unit Type Range | Price Range |
| Resale | 5 | 2 BHK - 3 BHK | 60.75 L - 89.00 L |
| Rental | 4 | 3 BHK | 18000 - 21000 |
View the latest price list for RCB Shiva Greens.
*Prices are indicative and subject to applicable charges and project terms.
RCB Shiva Greens's average asking price is stable quarter-on-quarter, compared with Vrindavan Yojna.
RCB Shiva Greens avg. price is ₹ 7.4 k/Sq.Ft. compared to Vrindavan Yojna at ₹ 6.9 k/Sq.Ft.
Monthly Rent in Vrindavan Yojna ranges from ₹ 17 K to ₹ 46 K with options available for 2,3,4 BHK units
Get the latest price and market updates for RCB Shiva Greens.
LDA has approved a comprehensive package of 120 projects totaling Rs 266 crore to enhance urban infrastructure, public amenities, tourism, and emergency response. Key initiatives include a Rs 25 crore water laser light and sound show at the Gomti riverfront, Rs 68 crore for advanced firefighting platforms, amongst many other smaleer projects.
The 63-km Lucknow-Kanpur Expressway is nearing completion and is expected to be operational by February 2026. This project, built at a cost of Rs 4,700 crore, will reduce travel time between Lucknow's Amausi area and Kanpur to just 40 minutes. The expressway is anticipated to strengthen daily commuting and industrial movement between the two cities.
Uttar Pradesh's extensive expressway network, involving an investment of Rs 50,000 crore for 2,650 km, is significantly impacting Lucknow's real estate market by reducing travel times and integrating the city into a wider regional grid. This development is driving sustained demand for organized, plotted developments and integrated townships.
During Q1'2026, average property prices for RCB Shiva Greens moved from ₹ 5,800/sqft to ₹ 7,400/sqft, reflecting a 27.59% rise.
SHIVA GREENS, developed by RAM CHANDER BUILDERS PRIVATE LIMITED, officially launched on 01-Jan-2015 and expected to complete by 24-May-2023. Registered under RERA No. UPRERAPRJ6515. The project comprises 2 towers and offers 96 residential units, including SHOP, OTHER, 1 BHK, 2 BHK, 3 BHK, with unit sizes ranging from 312 to 10150 Square feet across a total area of 0.79 Acre.

Price:₹ 44.57 Lac

Price:₹ 46.00 Lac

Price:₹ 61.60 Lac

Price:₹ 70.03 Lac
Explore the master plan, project photos and walkthrough videos of RCB Shiva Greens to understand the overall layout, tower placement, amenities, landscaped spaces and key highlights before making your buying decision.

Living at RCB this area offers a home life surrounded by extensive green areas, providing a sense of calm and openness. Professionals and families benefit from the excellent external connectivity to key transport hubs and the convenience of on-site recreational options. This project stands out for its commitment to green coverage and functional layout, offering a comfortable and well-connected residential experience.
Download master plan of RCB Shiva Greens to explore layout details in Vrindavan Yojna, Lucknow.

Estimate commute from your office or kid's school to RCB Shiva Greens.

Please select the starting point to calculate the travel time.
Trust & Verification
Shiva Greens
Rera Url:

Vrindavan Yojna, Lucknow

Vrindavan Yojna, Lucknow

Vrindavan Yojna, Lucknow
Compare multiple homes side-by-side and find the option that best fits your budget, lifestyle, and needs.

Full Cost Clarity
Compare sale price or rent, applicable charges, and key ownership/rental expenses.
Amenities & Features
Compare amenities, furnishing, configuration, and property features side-by-side.
Best Pick Recommendation
Get an expert-recommended option based on your selected preferences.
Builder / Seller Details
Review key trust signals like builder profile, seller details, and project history.


Vrindavan Yojna, Lucknow
2,3 BHK
₹ 48.61 Lac to 74.66 Lac

Vrinda Van Colony, Lucknow
1,2,3 BHK
₹ 37.50 Lac to 1.11 Cr

Vrindavan Yojna, Lucknow
2,3 BHK
₹ 45.72 Lac to 62.61 Lac

Sushant Golf City, Lucknow
1,2,3,4 BHK
₹ 14.10 Lac to 98.00 Lac

Vrinda Van Colony, Lucknow
2,3 BHK
₹ 40.00 Lac to 74.11 Lac

Vrindavan Yojna, Lucknow
2,3 BHK
₹ 37.24 Lac to 50.11 Lac

Vrindavan Yojna, Lucknow
2,3,4 BHK
₹ 62.42 Lac to 1.85 Cr

Vrindavan Yojna, Lucknow
2,3 BHK
₹ 56.13 Lac to 85.02 Lac

Vrindavan Yojna, Lucknow
2,3 BHK
₹ 31.48 Lac to 52.18 Lac

Vrindavan Yojna, Lucknow
2,3 BHK
₹ 58.00 Lac to 66.00 Lac

Kalli Paschim, Lucknow
Retail Shop
Price On Request

Sharda Nagar, Lucknow
Retail Shop
₹ 30.00 Lac to 74.80 Lac

Sushant Golf City, Lucknow
Retail Shop, Studio
₹ 87.83 Lac

Sushant Golf City, Lucknow
Retail Shop
Price On Request

Raebareli Road, Lucknow
Retail Shop
₹ 32.00 Lac to 1.66 Cr

Hariharpur, Lucknow
Price On Request

Sushant Golf City, Lucknow
Retail Shop, Office Space
₹ 16.64 Lac to 40.00 Lac

Sushant Golf City, Lucknow
Office Space
Price On Request

Vrinda Van Colony, Lucknow
Retail Shop
₹ 52.00 Lac to 1.00 Cr

Mohanlalganj, Lucknow
Retail Shop
₹ 26.65 Lac to 53.15 Lac

Eldeco Udyan 2 Lake, Lucknow
1 BHK Apartment, Studio
Price On Request

Bijnor, Lucknow
2 BHK Plot, Villa
₹ 61.00 Lac to 1.10 Cr

Sushant Golf City, Lucknow
2, 3, 4 BHK Apartment
₹ 86.09 Lac to 2.56 Cr

Bhadruk, Lucknow
3 BHK Villa
Price On Request

Raebareli Road, Lucknow
Price On Request

Raebareli Road, Lucknow
Price On Request

Eldeco II, Lucknow
1, 2, 3 BHK Villa
₹ 62.73 Lac to 1.00 Cr

Amar Shaheed Path, Lucknow
1 BHK Apartment
₹ 24.05 Lac

Gomti Nagar, Lucknow
3, 4 BHK Apartment
₹ 1.13 Cr to 1.40 Cr

Devamau, Lucknow
Price On Request
Explore resale listings currently available in RCB Shiva Greens, Lucknow.
Yes, the project features a kids play area/sand pit for little ones to enjoy and play.
The project has 24 x 7 security, ensuring the safety and well-being of its residents.
Yes, the project has power backup facilities to provide uninterrupted electricity supply to its residents.
The project offers 2 BHK and 3 BHK apartments with areas ranging from 1057 sq. ft. to 1660 sq. ft., priced between 44.57 lac and 70.03 lac.
Yes, the project is registered with the Uttar Pradesh Real Estate Regulatory Authority (UPRERA) under registration number UPRERAPRJ6515.
The project is currently at the mid-stage of construction, indicating significant progress and a expected possession soon.
This website is only for the purpose of providing information regarding real estate projects in different geographies. Any information which is being provided on this website is not an advertisement or a solicitation. The company has not verified the information and the compliances of the projects. Further, the company has not checked the RERA* registration status of the real estate projects listed herein. The company does not make any representation in regards to the compliances done against these projects. Please note that you should make yourself aware about the RERA* registration status of the listed real estate projects.
*Real Estate (Regulation & Development) Act, 2016.


