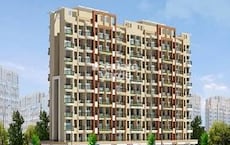
1 BHK Apartment - 278 sq. ft. (Carpet Area)
Asking price
Price:₹ 23.51 Lac


₹23.51 Lac - 37.39 Lac
₹8,450 Per Sq. Ft.
Introducing Parasnath Nagari Building No 2, a thoughtfully designed residential project located in the vibrant Naigaon East, sublocation of Mumbai. Strategically connected to major roads such as Vasai Road and Mumbai Delhi Highway, this project offers seamless access to all the essential amenities and services. With the project RERA registration number P99000009350, you can rest assured that you are investing in a property that meets the highest standards of quality and perfection.
The project boasts of a range of modern amenities to ensure a comfortable living experience. From a state-of-the-art gymnasium to reliable power backup, every aspect of the project has been meticulously planned to cater to your needs. Whether you re looking for a relaxing lifestyle or a vibrant community, Parasnath Nagari Building No 2 has it all. The project s specification includes Master Bedroom Walls with Oil Bound Distemper, ensuring a durable and low-maintenance living space.
Choose from a range of luxurious unit options, including 1 BHK and 2 BHK apartments, designed to provide you with the ultimate living experience. The 1 BHK apartment offers a spacious area of 278 Sq. Ft. at an attractive price of 23.51 Lac, while the 2 BHK apartment provides a generous area of 442 Sq. Ft. at 37.39 Lac. Don t miss this opportunity to own a piece of paradise in the heart of Naigaon East.
Available Unit OptionsThe following table outlines the available unit options at Parasnath Nagari Building No 2:
| Unit Type | Area (Sq. Ft.) | Price (Rs.) |
| 1 BHK Apartment | 278 | 23.51 Lac |
| 2 BHK Apartment | 442 | 37.39 Lac |
The residential property is strategically located near several notable landmarks, providing residents with easy access to essential amenities and services. These landmarks not only enhance the quality of life for residents but also offer a unique blend of convenience and comfort.
Real estate market dynamics have been witnessing a steady trend across recent periods, with a focus on the past 1-year period. During this timeframe, the government-registered transactions have seen a remarkable increase, with a total of 52 sales transactions amounting to a gross sales value of 13 Cr. This surge in sales activity has resulted in a mild price movement, bringing the current rate at 8,515. Earlier, in the 6-month aggregation, the market displayed consistent rental rates, reaching 8,515. Notably, over this period, 26 sales transactions took place, contributing to a gross sales value of 6 Cr, with a marginal price increase of 528. Furthermore, the 3-month aggregation saw a relatively stable market, with 14 sales transactions valued at 3 Cr, although the price trend showcased a dip of 27.

6 Sales Transactions Registered in Parasnath Nagari Building No 2 From Nov 25 to Oct 26 at Avg. Price ₹ 7.2 k/Sq.Ft.
No Square Yards registrations available for this project yet.
Parasnath Nagari Building No 2's average asking price is rising quarter-on-quarter, compared with Naigaon East.
Parasnath Nagari Building No 2 avg. price is ₹ 8.4 k/Sq.Ft. compared to Naigaon East at ₹ 8.3 k/Sq.Ft.
Monthly Rent in Naigaon East ranges from ₹ 9.1 k to ₹ 13.8 K with options available for 1,2 BHK units
Get the latest price and market updates for Parasnath Nagari Building No 2.
The Maharashtra government has formed a high-level study group to create a 25-year water management blueprint for the Mumbai Metropolitan Region (MMR) up to 2051. The group, led by retired secretary Dr. Sanjay Belsare, will assess future demand, resources, identify shortfalls, and propose solutions including recycled water and rainwater harvesting.
A total of 6 residential transactions has been registered so far for Parasnath Nagari Building No 2, amounting to ₹ 98 L till October 2026.
Rent in Parasnath Nagari Building No 2 ranges from ₹ 7 K to ₹ 8 K with options available for 1 BHK.
During Q2'2026, average property prices for Parasnath Nagari Building No 2 moved from ₹ 6,950/sqft to ₹ 8,450/sqft, reflecting a 21.58% rise.
During Q1'2026, average property prices for Parasnath Nagari Building No 2 moved from ₹ 6,300/sqft to ₹ 6,950/sqft, reflecting a 10.32% rise.
6 Sales Transactions Registered in Parasnath Nagari Building No 2 From Nov 25 to Oct 26 at Avg. Price ₹ 7.2 k/Sq.Ft.
Transaction Period Nov 25 to Oct 26
Explore the master plan, project photos and walkthrough videos of Parasnath Nagari Building No 2 to understand the overall layout, tower placement, amenities, landscaped spaces and key highlights before making your buying decision.

Living here offers a balanced environment with ample green and open spaces, promoting a relaxed and connected community life. Families will appreciate the outdoor areas and community center, while commuters benefit from easy access to major city routes. The generous green coverage and functional layout provide a comfortable living experience in a well-connected Mumbai location.
Download master plan of Parasnath Nagari Building No 2 to explore layout details in Naigaon East, Palghar.

Average Asking Price in Naigaon East
Based on active listings and recent trends

Based on demand, livability, and activity
Know More About Naigaon East
No Reviews exist for Naigaon East
Be the first to review this locality
Naigaon East, Palghar

Vasai East, Palghar

Naigaon East, Palghar
Share your genuine review and help other buyers make an informed decision.

Naigaon East, Palghar
1,2 BHK
₹ 27.74 Lac to 44.84 Lac

Vasai East, Palghar
1,2 BHK
₹ 41.73 Lac to 42.66 Lac

Naigaon East, Palghar
1 BHK
₹ 27.00 Lac to 33.99 Lac
Naigaon East, Palghar
1,2 BHK
₹ 25.00 Lac to 34.26 Lac
Naigaon East, Palghar
1 BHK
₹ 23.09 Lac

Vasai East, Palghar
2 BHK
₹ 30.22 Lac to 40.72 Lac
Naigaon East, Palghar
1 BHK
₹ 16.83 Lac to 23.81 Lac
Naigaon East, Palghar
1,2 BHK
₹ 14.28 Lac to 48.08 Lac
Naigaon East, Palghar
1,2 BHK
₹ 15.00 Lac to 33.79 Lac

Vasai West, Palghar
1 BHK
₹ 15.22 Lac to 27.26 Lac

Tivri, Palghar
1, 2 BHK Apartment
₹ 43.00 Lac to 60.22 Lac

Vasai East, Palghar
1 BHK Apartment, Studio
₹ 21.68 Lac to 27.17 Lac

Naigaon West, Palghar
1, 2 BHK Apartment
₹ 48.00 Lac to 67.83 Lac

Kaman, Palghar
1, 2 BHK Apartment
₹ 29.50 Lac to 50.56 Lac

Tivri, Palghar
1, 2, 3 BHK Apartment
₹ 28.67 Lac to 65.08 Lac

Juchandra, Palghar
1, 2 BHK Apartment, Retail Shop
Price On Request

Bapane, Palghar
1, 2 BHK Apartment
₹ 25.59 Lac to 66.00 Lac

Naigaon West, Palghar
4 BHK Villa
Price On Request

Tivri, Palghar
1, 2, 3 BHK Apartment
₹ 44.83 Lac to 90.63 Lac

Naigaon West, Palghar
1, 2 BHK Studio, Apartment
₹ 32.70 Lac to 57.07 Lac

Naigaon West, Palghar
1, 2 BHK Villa
Price On Request

Juchandra, Palghar
Price On Request

Naigaon West, Palghar
Price On Request

Vasai East, Palghar
1 BHK Apartment
Price On Request

Naigaon West, Palghar
2 BHK Apartment
Price On Request
Vasai West, Palghar
Price On Request

Naigaon West, Palghar
Studio
Price On Request

Naigaon West, Palghar
Price On Request

Naigaon West, Palghar
2 BHK Apartment
Price On Request

Naigaon West, Palghar
1 BHK Apartment
Price On Request
The project, Parasnath Nagari Building No 2, is ready to move, making it an excellent option for those seeking immediate possession.
The master bedrooms and living areas come with vitrified tiles, while others have vitrified tiles flooring, and all walls are finished with oil-bound distemper.
The project offers 1 BHK and 2 BHK apartments with prices starting at 23.51 Lac and 37.39 Lac respectively.
The project features a range of amenities, including a gymnasium, power backup, 24x7 security, indoor games, and a large green area.
The project, Parasnath Nagari Building No 2, is RERA-registered with project RERA number P99000009350.
This website is only for the purpose of providing information regarding real estate projects in different geographies. Any information which is being provided on this website is not an advertisement or a solicitation. The company has not verified the information and the compliances of the projects. Further, the company has not checked the RERA* registration status of the real estate projects listed herein. The company does not make any representation in regards to the compliances done against these projects. Please note that you should make yourself aware about the RERA* registration status of the listed real estate projects.
*Real Estate (Regulation & Development) Act, 2016.