Squareyards Logo
Blogs
Sell or Rent Property
Login

Ornate Serenity Naigaon East, Palghar

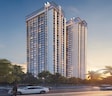
Ornate Serenity is an Apartment project by Ornate Universal, offering 1 BHK, 2 BHK, 3 BHK Flats units in Naigaon East, Palghar. The project spreads across 2 Acres and offers unit sizes ranging from 485 Sq.Ft. to 835 Sq.Ft.. Prices start at ₹ 55.30 Lac , with Under Construction units available.
  • ₹55.30 Lac - 98.57 Lac + Charges
    Price Insights
  • Project Status Under Construction
    Possession Starting From Mar 2028
    RERA Updates
  • Unit Config 1, 2, 3 BHK Flats
    Size 485 to 835
    Sq. Ft
    Number of Units 363
    Total area 2 Acres
Why Invest through Square Yards?
  • Zero Brokerage

    100% Service, 0% Brokerage

  • Lowest Price Guaranteed

    Highly unlikely, but if you find a lower price anywhere, tell us and we will match it.

  • Full Service Support

    Our sales personnel are accountable for every step

Ornate Serenity Price List

Unit Type (Carpet) Price*
1 BHK Apartment 485
Sq. Ft
₹ 55.30 Lac Check Availability
1 BHK Apartment 510
Sq. Ft
₹ 60.22 Lac Check Availability
2 BHK Apartment 655
Sq. Ft
₹ 77.84 Lac Check Availability
2 BHK Apartment 680
Sq. Ft
₹ 80.61 Lac Check Availability
3 BHK Apartment 810
Sq. Ft
₹ 95.80 Lac Check Availability
3 BHK Apartment 835
Sq. Ft
₹ 98.57 Lac Check Availability

Ornate Serenity Recent Updates

Last Update: Jul 2026
Jul 2026
A total of 11 residential transactions has been registered so far for Ornate Serenity, amounting to ₹ 6 Cr till July 2026.
Jun 2026
During Q2'2026, average property prices for Ornate Serenity moved from ₹ 9,250/sqft to ₹ 9,300/sqft, reflecting a 0.54% rise.
Mar 2026
During Q1'2026, average property prices for Ornate Serenity moved from ₹ 9,100/sqft to ₹ 9,250/sqft, reflecting a 1.65% rise.
Feb 2026
Structural Works reach 69% completion, External Works has reached 20%, Internal finishing stands at 30%, MEP Services including lift and staircases, are now 30% done.
May 2025
Structural Works reach 66% completion, Internal finishing stands at 3%, MEP Services including lift and staircases, are now 13% done.
Feb 2025
Structural Works reach 62% completion.
Nov 2024
Structural Works reach 59% completion.
Aug 2024
Structural Works reach 49% completion.
Jun 2024
Structural Works reach 40% completion.
Jun 2024
A total of 10 out of 377 launched units have been booked as of June 2024, including 3% of 1 BHK(7 out of 201 units), 2% of 3 BHK(2 out of 90 units), 1% of 2 BHK(1 out of 86 units).

Ornate Serenity Floor Plans

  • 1 BHK
  • 2 BHK
  • 3 BHK
  • 485 sq.ft ₹ 55.30 Lac
  • 510 sq.ft ₹ 60.22 Lac
  • 655 sq.ft ₹ 77.84 Lac
  • 680 sq.ft ₹ 80.61 Lac
  • 810 sq.ft ₹ 95.80 Lac
  • 835 sq.ft ₹ 98.57 Lac
Floor plan of 1 BHK 485 Sq. Ft. Apartment in Ornate Serenity, Palghar
1 BHK 485 Sq. Ft. Apartment
₹ 55.30 Lac + Charges
₹ 38.39 K EMI

Ornate Serenity Master Plan

Overview about Ornate Serenity
  • Ornate Serenity is a residential development featuring a single building with two wings, offering a living environment with extensive open areas and surface parking.
Land Use and Density
  • Around 45%-55% of the plot is green, with significant surrounding green areas providing a natural outlook for residents.
  • The open area covers 70%-80% of the plot, and the lobbies, entrance foyer, and surface parking fill the non-green stretches, giving residents places to gather and move around.
  • Only 10%-15% of the plot has been built on, so homes here get more air and light than in a tightly packed complex, ensuring a spacious living environment.
Connectivity Access
  • NH 4 and Vasai Road are close by, so getting to major destinations is convenient, and the internal 6.0 M and 11 M wide driveways with surface parking ensure smooth movement within the property.
Amenities Lifestyle
  • The lobbies and this amenity provide basic social gathering points within the building for residents and their guests.
Tower Placement Orientation
  • The building is centrally located on the plot, surrounded by parking and green spaces.
  • Its shape forms a 'U' or 'C' around a central entry point and a circular green feature.
  • The structure is oriented with its main axis roughly east-west, as indicated by the North compass.
  • The building has two distinct sections, labeled Lobby A-Wing and this amenity B-Wing.
Amenity Access
  • Residents can easily walk to the DRIVERS ROOM from either wing of the building.
  • The METER ROOM is readily accessible for utility management near the main this amenity.
  • LIFT access is available directly from both these amenities.
  • The FIRE CONTROL ROOM is centrally located for quick access from both wings.
Noise Privacy Road Facing
  • Homes facing the external roads might experience some sound from passing cars.
  • The green buffer around the property helps to absorb some external road noise.
  • Units facing inwards towards the central green feature should be quieter.
  • The building's design creates a sense of enclosure, offering privacy from outside views.
Corridor Analysis
  • The building's open shape allows for good light and air into the central area.
  • Gaps between the building sections provide views towards the surrounding green areas.
  • The layout ensures that no part of the building feels too enclosed or dark.
  • The design promotes natural ventilation throughout the residential structure.
Internal Circulation Pedestrian
  • People move through this amenity to access different parts of the building.
  • A clear PASSAGE connects different parts of the building for residents.
  • The layout allows for easy movement between the two main wings of the building.
  • Residents can walk around the central circular green feature near this amenity.
Child Senior Friendly Zones
  • The central green feature offers a safe, contained area for gentle outdoor activity.
  • The flat, paved surfaces around the building are suitable for walking.
  • The absence of swimming pools or play areas means children need supervision for recreation.
  • This amenity access in both wings makes moving between floors easy for older residents.
Green Cover Landscape
  • Green areas are arranged as a continuous band along the property's edge.
  • A circular green feature marks the central this amenity point of the building.
  • Patches of green are also found along the main road leading to the property.
  • The landscaping includes trees and shrubs, forming a natural boundary.
Traffic Flow Access Planning
  • Cars enter the property through a single this amenity gate from the main road.
  • Parking spaces are arranged around the building, close to the residential entries.
  • The design allows cars to move around the building to reach parking spots.
  • There are no separate exit gates, suggesting a shared this amenity and exit point.
Overall Livability Assessment
  • This area provides a well-structured environment for daily life.
  • The building's layout ensures residents have good access to their homes.
  • The thoughtful arrangement of the property supports a comfortable lifestyle.
  • This project offers a practical and organized setting for its residents.
Final Summary

Living at this area means enjoying a home surrounded by significant open spaces, offering a sense of calm and room to breathe. Professionals will appreciate the easy access to major roads for their commute, while everyone benefits from the low density and well-organized internal movement. This project stands out for its commitment to spaciousness and green coverage, providing a peaceful retreat from city life.

Ornate Serenity Photos & Videos

Ornate Serenity Amenities

  • Power Backup
  • 24 x 7 Security
  • CCTV / Video Surveillance
  • Fire Fighting Systems
  • Lift
  • Treated Water Supply
  • 24*7 Water Supply
  • High Speed Elevators
  • Intercom Facility
  • Medical Facility
  • Day Care Center

Ornate Serenity Specifications

Master Bedroom-Walls Oil Bound Distemper
Master Bedroom-Flooring Vitrified Tiles
Other Bedrooms-Flooring Vitrified Tiles
Walls Oil Bound Distemper
Living Area-Flooring Vitrified Tiles
Structure RCC Frame Structure

Downloads Hub for Ornate Serenity

Download brochure, master plan & walkthrough video of Ornate Serenity to explore floor plans, layout, and complete project details in Naigaon East, Palghar.

Master Plan

Overall project layout & design

Walkthrough Video

Virtual tour of the property

Nearby Landmarks - Ornate Serenity

Prime Connectivity Map
Nearby Places
  • Don Bosco High School And Junior Colloge
    School
    0.5 km
  • Saraswati Complex Dahisar
    Bus Stop
    10.5 km
  • Swasth Diagnostic Center
    Hospital
    0.4 km

Is Ornate Serenity Right for You?

Insights based on nearby schools, healthcare, connectivity, workplaces and everyday infrastructure.

For Families

Families with school-going children may benefit from multiple education options nearby, helping reduce long daily commutes and making regular drop-offs more convenient.

  • Don Bosco High School And Junior Colloge
  • Agri Samaj School
  • Premnath English High School

Check Travel Time

Connecting Roads - Ornate Serenity

  • NH 4 ~ 4.5 Kms
  • Vasai Road ~ 5.5 Kms

Ornate Serenity RERA Details

P99000051678 Ornate Serenity Rera Url : https://maharerait.maharashtra.gov.in/project/view/44231

Price Rates & Insights for Ornate Serenity

Price Trend in Ornate Serenity
Ornate Serenity's average asking price is rising quarter-on-quarter, compared with Naigaon East.
Quarter Child Rate Parent Rate
Jun 2026 9300 8650
Mar 2026 0 8650
Dec 2025 9100 8750
Sep 2025 9500 8450
Asking Price in Ornate Serenity
Ornate Serenity has 1 Listings on Marketplaces with Median Price of ₹ 13.1 K/Sq.Ft.
Transaction Value Sale Count
9.5K - 10K 1
Govt. Registrations in Ornate Serenity
11 Sales Transactions Registered in Ornate Serenity From Aug 25 to Jul 26 at Avg. Price ₹ 11.6 K/Sq.Ft.
Sales
Transactions
11
Gross
Sales Value
₹ 6 Cr
Registered
Rate
₹ 11,550 / Sq. Ft.
Transaction Period Aug 25 to Jul 26
Rental Supply in Ornate Serenity
Monthly Rent in Naigaon East ranges from ₹ 10.7 K to ₹ 14.1 K with options available for 1,2 BHK units
Configurations In Ornate Serenity In Naigaon East
1 BHK - ₹ 10.7 K
2 BHK - ₹ 14.1 K
Comparable Project Pricing for Ornate Serenity
Ornate Serenity avg. price is ₹ 9.3 k/Sq.Ft. compared to Naigaon East at ₹ 8.7 k/Sq.Ft.
₹ 12,250
Agarwal Sky Heights
₹ 10,850
Lodha The Great Western Mumbai
₹ 10,300
SVBP Shanti Niketan
₹ 9,300
Ornate Serenity
₹ 8,650
Naigaon East
Square Yards' Data Intelligence powers real estate with the most comprehensive & accurate authenticated data. See how it can work for your business

Recent Registered Transactions in Ornate Serenity

Date Floor/Unit Tower/Wing Area Value Rate/Sq.Ft.  
2026-03-26 Floor 26, Unit 2602 17, A 532 Sq.Ft.
2026-03-25 Floor 29, Unit 2905 16, B 318 Sq.Ft.
2026-03-12 Floor 9, Unit 904 17, A 303 Sq.Ft.
2026-02-27 Floor 13, Unit 1301 16, B 531 Sq.Ft.
2025-11-14 Floor 29, Unit 2901 16, B 532 Sq.Ft.
2025-11-10 Floor 18, Unit 1805 17, A 304 Sq.Ft.
2025-11-10 Floor 10, Unit 1001 16, B 532 Sq.Ft.
2025-10-27 Floor 13, Unit 1306 16, B 534 Sq.Ft.
2025-09-30 Floor 21, Unit 2103 17, A 319 Sq.Ft.
2025-09-29 Floor 11, Unit 1103 17, A 318 Sq.Ft.
Locality Insights: Naigaon East
Price Insights Price Insights
Average Asking Price in Naigaon East
₹ 8,650/Sq.ft
For Apartment Based on active listings and recent trends
Property Rates in Naigaon East
Locality Rank
Locality Rank #194 in Palghar
Based on demand, livability, and activity
Know More About Naigaon East
Write A Reviews
Write A Review
No Reviews exist for Naigaon East
Be the first one to review this locality

Properties in Ornate Serenity & Top Sellers

  • Buy
  • Top Sellers
  • All
  • 1 BHK
  • 1 RK
  • 2 BHK
https://img.squareyards.com/secondaryPortal/optImages/IN_639188587037638069-0507260231433143.jpg Cover Image
1 BHK Apartment For Sale in Ornate Serenity Naigaon East, Palghar
Naigaon East, Palghar
₹ 45 L
  • Under Construction
  • 480 Sq.Ft. (Built-up Area)
https://img.squareyards.com/secondaryPortal/IN_638931828659569091-110925102105215.jpg Cover Image
1 BHK Builder Floor For Sale in Ornate Serenity Naigaon East, Palghar
Naigaon East, Palghar
₹ 40 L
  • Under Construction
  • 480 Sq.Ft. (Carpet Area)
https://img.squareyards.com/secondaryPortal/optImages/IN_639099658482045664-2403260417281728.jpg Cover Image
1 RkApartment For Sale in Ornate Serenity Naigaon East, Palghar
Naigaon East, Palghar
₹ 45.44 L
  • Under Construction
  • 444 Sq.Ft. (Built-up Area)
https://img.squareyards.com/secondaryPortal/optImages/IN_639099658526664721-2403260417321732.jpg Cover Image
1 RkApartment For Sale in Ornate Serenity Naigaon East, Palghar
Naigaon East, Palghar
₹ 45.55 L
  • Under Construction
  • 455 Sq.Ft. (Built-up Area)
https://img.squareyards.com/secondaryPortal/optImages/IN_639099658548215928-2403260417341734.jpg Cover Image
1 RkApartment For Sale in Ornate Serenity Naigaon East, Palghar
Naigaon East, Palghar
₹ 45.66 L
  • Under Construction
  • 466 Sq.Ft. (Built-up Area)
https://img.squareyards.com/secondaryPortal/optImages/IN_639099658570287048-2403260417371737.jpg Cover Image
1 RkApartment For Sale in Ornate Serenity Naigaon East, Palghar
Naigaon East, Palghar
₹ 45.77 L
  • Under Construction
  • 477 Sq.Ft. (Built-up Area)
https://img.squareyards.com/secondaryPortal/optImages/IN_639099658437360148-2403260417231723.jpg Cover Image
1 RkApartment For Sale in Ornate Serenity Naigaon East, Palghar
Naigaon East, Palghar
₹ 45.11 L
  • Under Construction
  • 411 Sq.Ft. (Built-up Area)
https://img.squareyards.com/secondaryPortal/optImages/IN_639099658459588370-2403260417251725.jpg Cover Image
1 RkApartment For Sale in Ornate Serenity Naigaon East, Palghar
Naigaon East, Palghar
₹ 45.22 L
  • Under Construction
  • 422 Sq.Ft. (Built-up Area)
https://img.squareyards.com/secondaryPortal/optImages/IN_639099658504234945-2403260417301730.jpg Cover Image
1 RkApartment For Sale in Ornate Serenity Naigaon East, Palghar
Naigaon East, Palghar
₹ 45.33 L
  • Under Construction
  • 433 Sq.Ft. (Built-up Area)
https://img.squareyards.com/secondaryPortal/IN_638929300555179051-080925120735735.jpg Cover Image
2 BHK Apartment For Sale in Ornate Serenity Naigaon East, Palghar
Naigaon East, Palghar
₹ 62 L
  • Under Construction
  • 680 Sq.Ft. (Carpet Area)
  • Prime Location
  • Vastu compliant
  • Affordable
  • Peaceful Vicinity
  • Schools in vicinity
VISHNUKANT MISHRA profile picture
5
Vishnukant Mishra Aarav Housing
  • Total Transactions: 1
Prince singh profile picture
Prince Singh Prince Enterprises
  • Resale Listings: 17
  • Rental Listings: 7
V
Virendra Ramujagir Shukla Palghar
  • Resale Listings: 28
AVADHESH KUMAR D YADAV profile picture
Avadhesh Kumar D Yadav Pride Property And Finance
  • Resale Listings: 10
  • Rental Listings: 1
S
Sunayana Girish Thakur Mumbai
  • Resale Listings: 6
About Ornate Universal
Ornate Universal Logo
  • Total Projects 30
  • Delivered Projects20

Ornate Universal is a leading real estate project developer in the stunning cities of Mumbai, Navi Mumbai, and Thane. With an impressive portfolio of 29 successful projects, they have established themselves as masters in the art of creating living spaces that exceed all expectations.Since their inception in 2010, Ornate Universal has held the belief that constructing buildings is more than just a process; it an opportunity to forge lasting connections between people and create vibrant communities where lives are lived to the fullest. With this ethos at their core, they consistently go above and beyond to deliver unparalleled lifestyle solutions.Professionalism and dedication are key facets of their work ethic, and they pride themselves on understanding their clients unique desires and needs. At Ornate Universal, the customer is always the focal point, ensuring that every stage of a project, from its inception to its completion, is based on their best interests.Recognizing that buying a home is an investment in dreams and aspirations, the team at Ornate Universal strives to create not only tangible living spaces but also bright and prosperous futures for their customers and their families.Elevate your living experience with Ornate Universal, where they will transform your dreams into reality, delivering homes that encapsulate true magnificence, unparalleled quality, and the promise of a fulfilling life.

Projects by Ornate Universal in Palghar
  • All
  • Under Construction
  • Ready to Move

Ornate Serenity Reviews & Rating

Read the reviews about Ornate Serenity located at Naigaon East Palghar and see what residents and real estate experts have to say about the project.

5.0
2 Ratings
  • 5 Star
  • 4 Star
  • 3 Star
  • 2 Star
  • 1 Star
What’s good
  • Centrally Located with Good Connectivity
  • Spacious & Large Room Sizes
  • Lots of Green & Open Areas
  • Timely Project Delivery
Top Reviews
PARMANAND TIWARI
Real estate agent

It's full of nature surrounded area

Read more

How does Ornate Serenity compare with other top projects?

Compare Ornate Serenity with similar projects. Evaluate pricing, configurations, possession timelines, and project scale to find the best fit for your needs.
The Honest Take
current Project
Ornate Serenity
Ornate Serenity
Naigaon East, Palghar 5.0
Price ₹55.30 Lac - 98.57 Lac
Configuration 1, 2, 3 BHK Flats
Unit Size 485 to 835 Sq. Ft
Possession Mar 2028
Status
Under Construction
RERA No.
P99000051678
Land Area 2 Acres
Total Units 363
Density 182 Units/Acre
Imperial Splendora
Imperial Splendora
Vasai East, Palghar 5.0
Price ₹45.92 Lac - 74.98 Lac
Configuration 1, 2 BHK Flats
Unit Size 428 to 683 Sq. Ft
Possession Jun 2027
Status
Under Construction
RERA No.
P99000049245 P99000032507P99000027833P99000032506
Land Area 16 Acres
Total Units 1027
Density 64 Units/Acre
Sumatinath GP Complex
Naigaon East, Palghar
Price ₹33.00 Lac - 82.76 Lac
Configuration 1, 2, 3 BHK Flats
Unit Size 317 to 795 Sq. Ft
Possession Dec 2027
Status
Under Construction
RERA No.
P99000032105
Land Area 1.74 Acres
Total Units 104
Density 60 Units/Acre
Similar Alternate Projects you can consider in Palghar
Post Property Ad for Free, Sell or Rent Property Online
Projects in Naigaon East, Palghar
  • New Launch
  • Under Construction
  • Ready to Move
Projects Near Naigaon East, Palghar
  • New Launch
  • Under Construction
  • Ready to Move
i *Disclaimer

This website is only for the purpose of providing information regarding real estate projects in different geographies. Any information which is being provided on this website is not an advertisement or a solicitation. The company has not verified the information and the compliances of the projects. Further, the company has not checked the RERA* registration status of the real estate projects listed herein. The company does not make any representation in regards to the compliances done against these projects. Please note that you should make yourself aware about the RERA* registration status of the listed real estate projects.

*Real Estate (regulation & development) act 2016.
Around Ornate Serenity
Country/City