Sports

- Kids' Play Areas / Sand Pits


Galaxy Garden, situated in the vibrant Manickpur of Palghar, is a distinguished residential development by Asian Builders And Developers, a developer with a strong track record of 1 completed projects. This thoughtfully designed community offers a range of 1, 2 BHK Flats, starting from 290 Sq.Ft., providing comfortable living spaces for families and professionals alike. The project boasts excellent 3.9 and is conveniently located near Gyan Mandir Gujrati Vidyalaya, Vasai West, Dreams The Mall, Vasai East and Vasant Nagari Rd, Veer Savarkar Rd, ensuring easy access to essential amenities and conveniences. Residents can enjoy a host of Kids' Play Areas / Sand Pits, Power Backup, Treated Water Supply, 24 x 7 Security, Normal Park / Central Green, Indoor Games designed to enhance lifestyle and well-being, all within a secure and well-planned environment.

Price on Request
Project Overview
Galaxy Garden, a premier residential development by Asian Builders And Developers, is situated at Manickpur Palghar This distinguished project offers a selection of 1, 2 BHK configurations, with unit sizes ranging from 290 Sq.Ft. to 459 Sq.Ft., designed to cater to diverse homeowner needs. Residents can anticipate a lifestyle enriched by a host of Kids' Play Areas / Sand Pits, Power Backup, Treated Water Supply, 24 x 7 Security, Normal Park / Central Green, Indoor Games and a prime location within the Manickpur micromarket, boasting a livability index of 3.2 and a connectivity index of 3.9 The development comprises 1 structures and is slated for possession with a Partially Ready To Move status, expected by Mar 2031.
View the latest price list for Galaxy Garden.
*Prices are indicative and subject to applicable charges and project terms.
Galaxy Garden's average asking price is rising quarter-on-quarter, compared with Manickpur.
Galaxy Garden avg. price is ₹ 9.4 k/Sq.Ft. compared to Vasai Virar at ₹ 8.7 k/Sq.Ft.
Get the latest price and market updates for Galaxy Garden.
During Q2'2026, average property prices for Galaxy Garden moved from ₹ 7,750/sqft to ₹ 9,450/sqft, reflecting a 21.94% rise.
Galaxy Garden offers a diverse range of residential units, meticulously designed to suit various lifestyles. The development features 1, 2 BHK Flats, providing ample choices for discerning buyers.
1 BHK Apartment presents an efficient living space of 290 Sq. Ft..
Experience comfortable living with 1 BHK Apartment, offering 363 Sq. Ft..
Discover spacious layouts within 2 BHK Apartment, encompassing 417 Sq. Ft..
The expansive 2 BHK Apartment provides 459 Sq. Ft. of thoughtfully planned living.

Price:Price on Request
Price:Price on Request
Price:Price on Request
Price:Price on Request
Explore the master plan, project photos and walkthrough videos of Galaxy Garden to understand the overall layout, tower placement, amenities, landscaped spaces and key highlights before making your buying decision.
Residents at Galaxy Garden can indulge in a lifestyle enhanced by a comprehensive array of Kids' Play Areas / Sand Pits, Power Backup, Treated Water Supply, 24 x 7 Security, Normal Park / Central Green, Indoor Games This development is designed to cater to modern living, offering spaces that foster community and well-being for families and individuals alike. The thoughtfully curated features aim to elevate everyday experiences, ensuring a comfortable and engaging environment for all homeowners.
Galaxy Garden is ideally situated at Manickpur Palghar, offering exceptional connectivity and convenience. This prime location places residents within easy reach of major transportation arteries like Vasant Nagari Rd, Veer Savarkar Rd, facilitating swift commutes to key business hubs and leisure destinations. The area boasts a high 3.9, underscoring its accessibility. Residents will appreciate the proximity to numerous Gyan Mandir Gujrati Vidyalaya, Vasai West, Dreams The Mall, Vasai East, enhancing daily living. Furthermore, essential amenities such as Vanmali Vidya School, Rajiv Gandhi Hindi School, Gyan Mandir Gujrati Vidyalaya, Canossa High School, Shah M K High School And Junior Colloge and Dena Bank, Hdfc Life Insurance, Central Bank Of India, Axis Bank Ltd, Punjab National Bank are just moments away, ensuring all your needs are catered to. The development's strategic positioning in Manickpur, Palghar, with a pincode of 401202, makes it a highly desirable address for modern living.

Estimate commute from your office or kid's school to Galaxy Garden.


Please select the starting point to calculate the travel time.

Based on demand, livability, and activity
Know More About Manickpur
No Reviews exist for Manickpur
Be the first to review this localityTrust & Verification
Galaxy Garden is set for Partially Ready To Move, with possession expected by Mar 2031, reflecting a well-managed construction timeline since its Jun 2026 This residential development is officially registered under PM1240002600688, ensuring transparency and adherence to all regulatory standards, and offers a variety of configurations as per its 4 The project category is Residential, with the minimum size starting from 290 Sq.Ft..
Galaxy Garden - II
Rera Url:

Manickpur, Palghar

Naigaon East, Palghar

Vasai East, Palghar
Compare multiple homes side-by-side and find the option that best fits your budget, lifestyle, and needs.

Full Cost Clarity
Compare sale price or rent, applicable charges, and key ownership/rental expenses.
Amenities & Features
Compare amenities, furnishing, configuration, and property features side-by-side.
Best Pick Recommendation
Get an expert-recommended option based on your selected preferences.
Builder / Seller Details
Review key trust signals like builder profile, seller details, and project history.

Galaxy Garden is proudly presented by Asian Builders And Developers, a builder with a strong legacy in crafting exceptional residential communities. This company has successfully delivered 1 completed projects, showcasing a deep understanding of homebuyer aspirations and a commitment to quality living. Their portfolio is characterized by family-oriented developments that prioritize resident satisfaction and community building, ensuring every home is a sanctuary.
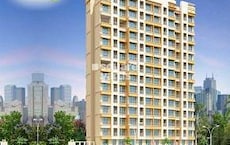
Vasai East, Palghar
1,2 BHK
₹ 33.26 Lac to 65.61 Lac
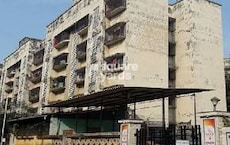
Vasai East, Palghar
1 BHK
Price On Request
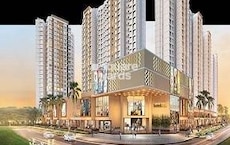
Naigaon East, Palghar
1,2 BHK
₹ 31.58 Lac to 52.22 Lac

Vasai East, Palghar
1,2 BHK
₹ 14.52 Lac to 34.83 Lac
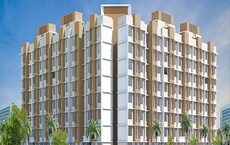
Vasai East, Palghar
1 BHK
₹ 37.78 Lac to 49.35 Lac

Naigaon East, Palghar
1,2,3 BHK
₹ 42.00 Lac to 77.50 Lac
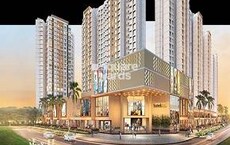
Naigaon East, Palghar
1,2 BHK
₹ 40.45 Lac to 52.22 Lac
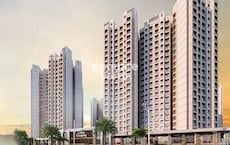
Naigaon East, Palghar
1,2 BHK
₹ 41.00 Lac to 64.25 Lac
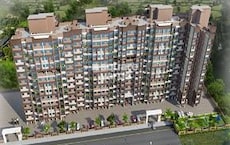
Vasai East, Palghar
1,2 BHK
₹ 42.00 Lac to 65.00 Lac
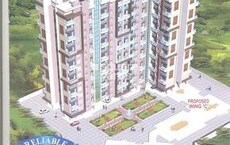
Vasai East, Palghar
1,2 BHK
₹ 27.73 Lac to 48.18 Lac

Naigaon East, Palghar
1, 2 BHK Apartment
₹ 34.75 Lac to 52.43 Lac

Vasai West, Palghar
2, 3 BHK Apartment
Price On Request

Vasai Road, Palghar
1, 2 BHK Apartment
₹ 36.00 Lac to 50.00 Lac

Vasai, Palghar
2 BHK Apartment
Price On Request

Vasai West, Palghar
1 BHK Apartment
Price On Request

Diwanman, Palghar
1, 2 BHK Apartment, Office Space
Price On Request

Nalasopara East, Palghar
1, 2 BHK Apartment
Price On Request

Virar East, Palghar
1, 2 BHK Retail Shop, Apartment
₹ 56.68 Lac to 90.82 Lac

Nalasopara East, Palghar
1, 2 BHK Apartment
Price On Request

Nalasopara East, Palghar
1, 2 BHK Apartment
Price On Request

Tivri, Palghar
1, 2 BHK Apartment
₹ 43.00 Lac to 60.22 Lac

Naigaon East, Palghar
1, 2 BHK Apartment
₹ 37.00 Lac to 49.00 Lac

Naigaon East, Palghar
3 BHK Apartment
₹ 84.82 Lac

Naigaon East, Palghar
1, 2 BHK Apartment
₹ 41.00 Lac to 64.25 Lac

Naigaon East, Palghar
3 BHK Apartment
₹ 84.82 Lac

Vasai East, Palghar
1, 2 BHK Apartment
₹ 39.20 Lac to 57.07 Lac

Vasai West, Palghar
2, 3 BHK Apartment
₹ 1.22 Cr to 2.22 Cr

Vasai East, Palghar
1, 2 BHK Studio, Apartment
₹ 27.53 Lac to 52.40 Lac

Vasai East, Palghar
1, 2 BHK Apartment
₹ 38.41 Lac to 59.50 Lac

Naigaon East, Palghar
1, 2 BHK Apartment
₹ 37.50 Lac to 72.10 Lac

Navghar, Palghar
3 BHK Apartment
Price On Request

Nalasopara East, Palghar
Studio
Price On Request

Vasai West, Palghar
2 BHK Apartment
Price On Request

Vasai West, Palghar
1 BHK Apartment
Price On Request

Navghar, Palghar
1, 2, 3 BHK Apartment
Price On Request

Naigaon East, Palghar
3 BHK Apartment
₹ 65.73 Lac
Explore resale listings currently available in Galaxy Garden, Palghar.
This website is only for the purpose of providing information regarding real estate projects in different geographies. Any information which is being provided on this website is not an advertisement or a solicitation. The company has not verified the information and the compliances of the projects. Further, the company has not checked the RERA* registration status of the real estate projects listed herein. The company does not make any representation in regards to the compliances done against these projects. Please note that you should make yourself aware about the RERA* registration status of the listed real estate projects.
*Real Estate (Regulation & Development) Act, 2016.


