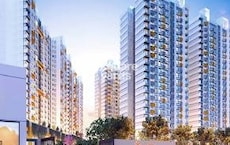
1 BHK Apartment - 390 sq. ft. (Carpet Area)
Asking price
Price:₹ 41.24 Lac


 +24 Photos
 Video
₹41.24 Lac - 54.14 Lac
₹10,574 Per Sq. Ft.
Rustomjee Avenue L1, strategically located in Virar West, offers an unparalleled living experience. Nestled along the prominent Veer Savarkar Rd, Achole Road, and Mumbai Delhi Highway, this residential project provides excellent connectivity to major landmarks. With RERA approvals (P99000018622, P99000018694, P99000020234, P99000020273, P99000020272, P99000020216, P99000020235), buyers can rest assured of timely project execution and quality construction.
Rustomjee Avenue L1 boasts a range of amenities designed to make life easier and more enjoyable. Residents can remain fit and active at the in-house Gymnasium, backed up by efficient Power Backup facilities. The project s thoughtful design ensures a comfortable and secure living space for its inhabitants.
Residents of Rustomjee Avenue L1 can choose from a variety of unit options to suit their needs and budget. For instance, the 1 BHK Apartment (Area: 390 Sq. Ft.) is priced at 38.99 Lac, while the 2 BHK Apartment (Area: 512 Sq. Ft.) comes with a price tag of 52.99 Lac. With its prime location, world-class amenities, and affordable pricing, Rustomjee Avenue L1 is an attractive proposition for those seeking a happy and fulfilling living experience.
Available Unit OptionsThe following table outlines the available unit options at Rustomjee Avenue L1:
| Unit Type | Area (Sq. Ft.) | Price (Rs.) |
| 1 BHK Apartment | 390 | 38.99 Lac |
| 2 BHK Apartment | 512 | 52.99 Lac |
The residential property is strategically located near several notable landmarks, providing residents with easy access to essential amenities and services. These landmarks not only enhance the quality of life for residents but also offer a unique blend of convenience and comfort.
We have total 39 options available in Rustomjee Avenue L1 for resale and rental, In resale we have 9 properties available ranging from 1 BHK - 2 BHK having sizes from 32.99 L - 62.00 L
For rent you can check 30 properties having options for 1 BHK - 2 BHK with price ranging from 9500 - 19000.
| Listing Type | Total Listings | Unit Type Range | Price Range |
| Resale | 9 | 1 BHK - 2 BHK | 32.99 L - 62.00 L |
| Rental | 30 | 1 BHK - 2 BHK | 9500 - 19000 |

2 Sales Transactions Registered in Rustomjee Avenue L1 From Nov 25 to Oct 26 at Avg. Price ₹ 8 k/Sq.Ft.
No Square Yards registrations available for this project yet.





Rustomjee Avenue L1's average asking price is stable quarter-on-quarter, compared with Virar West.
Rustomjee Avenue L1 avg. price is ₹ 9 k/Sq.Ft. compared to Virar West at ₹ 8.5 k/Sq.Ft.
Monthly Rent in Virar West ranges from ₹ 11.9 K to ₹ 15.2 K with options available for 1,2 BHK units
Get the latest price and market updates for Rustomjee Avenue L1.
The Maharashtra government has formed a high-level study group to create a 25-year water management blueprint for the Mumbai Metropolitan Region (MMR) up to 2051. The group, led by retired secretary Dr. Sanjay Belsare, will assess future demand, resources, identify shortfalls, and propose solutions including recycled water and rainwater harvesting.
The Maharashtra government has formed a high-level study group to create a 25-year water management blueprint for the Mumbai Metropolitan Region (MMR) up to 2051. The group, led by retired secretary Dr. Sanjay Belsare, will assess future demand, resources, identify shortfalls, and propose solutions including recycled water and rainwater harvesting.
A total of 2 residential transactions has been registered so far for Rustomjee Avenue L1, amounting to ₹ 2 Cr till October 2026.
Rent in Rustomjee Avenue L1 ranges from ₹ 12 K to ₹ 15 K with options available for 1 BHK, 2 BHK.
During Q1'2026, average property prices for Rustomjee Avenue L1 moved from ₹ 8,500/sqft to ₹ 10,000/sqft, reflecting a 17.65% rise.
2 Sales Transactions Registered in Rustomjee Avenue L1 From Nov 25 to Oct 26 at Avg. Price ₹ 8 k/Sq.Ft.
Transaction Period Nov 25 to Oct 26
Explore resale and rental listings currently available in Rustomjee Avenue L1, Palghar.

Virar West, Palghar
₹ 42 L
Virar West, Palghar
₹ 42 L
Virar West, Palghar
₹ 42 L
Virar West, Palghar
₹ 38.5 L
Virar West, Palghar
₹ 60 L
Virar West, Palghar
₹ 52 L

Virar West, Palghar
₹ 47 L

Virar West, Palghar
₹ 47 L 
Virar West, Palghar
₹ 49 L 
Virar West, Palghar
₹ 13,000
Virar West, Palghar
₹ 12,000
Virar West, Palghar
₹ 10,000

Virar West, Palghar
₹ 12,000 
Virar West, Palghar
₹ 15,000
Virar West, Palghar
₹ 15,000 
Virar West, Palghar
₹ 16,500
Virar West, Palghar
₹ 16,000
Virar West, Palghar
₹ 15,000Gurgaon
Thane
Mumbai
Mumbai
Mumbai
Explore the master plan, project photos and walkthrough videos of Rustomjee Avenue L1 to understand the overall layout, tower placement, amenities, landscaped spaces and key highlights before making your buying decision.

Living here delivers a practical and self-contained routine where daily needs and outdoor activities are met within a single boundary. Families with active children benefit most because they can play safely in dedicated sports zones while parents shop at the ground floor retail stores. This project stands out in the local market by combining sports courts and retail convenience in a single, well organized residential setup.
Download brochure, master plan & walkthrough video of Rustomjee Avenue L1 to explore floor plans, layout, and complete project details in Virar West, Palghar.

Read the reviews about Rustomjee Avenue L1 located at Virar West Palghar and see what residents and real estate experts have to say about the project.
Rustomjee Avenue L1, Virar West – The Perfect Blend of Modern Living and Comfort! If you are looking for a dream home in Virar West, Rustomjee Avenue L1 within the Global City township stands out as an exceptional choice. Carrying the trust of the premium Rustomjee brand, this residential project delivers top-notch construction quality and thoughtful architecture. The layout of the apartments ensures optimal space utilization, allowing maximum natural sunlight and excellent ventilation throughout the day. The highlight of this project is the lifestyle it offers through its vast open spaces and modern amenities. With a well-equipped clubhouse, dedicated kids' play areas, senior citizen corners, and landscaped jogging tracks, it caters beautifully to all age groups. Unlike many other complexes in Virar, the water management and overall maintenance here are highly efficient. The 24/7 security layout and CCTV surveillance provide a safe and peaceful environment for families. Location-wise, the project offers unmatched connectivity. Virar Railway Station is just a short drive away, with sharing autos and buses readily available right outside the gates. essentials are close at hand with D-Mart, reputable hospitals, vibrant restaurants, and entertainment hubs nearby.Rustomjee Avenue L1 successfully combines premium living with budget-friendly pricing in Virar West.
Rustomjee Avenue L1 stands out as one of the finest and most reliable residential choices in Virar West, perfectly blending affordability with premium living. Being a flagship project under the trusted Rustomjee brand, it delivers exceptional construction quality and absolute peace of mind. Nestled within the massive 200+ acre Global City Township, this property offers an elite, well-planned lifestyle that feels far removed from the city's chaos yet retains excellent connectivity. The residential layout is smart and efficient, complemented by world-class amenities including a grand clubhouse, a fully equipped gym, a pristine swimming pool, and beautifully landscaped podium gardens. The biggest highlight is the unparalleled convenience—the reputed Rustomjee Cambridge International School, the famous Yazoo Park, and a sprawling D-Mart are all within short walking distance. Additionally, the township benefits from superior water management, lush green open spaces, and robust 24/7 CCTV security, making it incredibly safe for children and senior citizens alike. With easy access to share-autos and buses to Virar Station, it bridges the gap between serene suburban living and modern urban demands, making it a highly rewarding investment for families. Ultimately, it is a highly rewarding investment that guarantees long term value appreciation and a truly happy life
The complex is good and the project siye envirnment is just a awesome you can buy here house without a single doubt.thank you
Share your genuine review and help other buyers make an informed decision.

Rustomjee Developers is a leading real estate company and has developed several landmark projects over the years. Rustomjee Builders is synonymous with high quality materials, pioneering designs and architectural grandeur. The company has contributed towards transforming the skyline of Mumbai and its suburbs with its projects. The portfolio of Rustomjee properties encompasses a whopping 10 million sq. ft. across corporate parks, luxury townships, retail spaces and more than 8, 500 housing units. The tally of Rustomjee projects built over the last five years cover 8 million sq. ft. and these are majorly concentrated in the Mumbai Metropolitan Region. Rustomjee Realty is focused on adding another 13 million sq. ft. to its kitty over the next five years. Why Rustomjee? All Rustomjee residential projects come with amenities like swimming pools and playgrounds along with other premium amenities. The company is child centric in terms of its planning and also builds eco friendly structures. The company follows an age old design philosophy where form follows function. This aspect comes through in every design and layout. The company adheres to stringent quality standards for its projects as part of its Better, not cheaper philosophy. The company believes in customer centricity as a key attribute towards success and has innumerable happy customers under its belt. The company does not substitute price at the cost of quality. The company believes in a philosophy of teamwork with its customers. 100% customer satisfaction is a major objective at the company along with long term customer relationships.The company is firmly committed towards delivering projects on time to customers along with innovation, design excellence, transparent processes and contemporary works systems in addition to superior quality and total accountability and transparency in all business dealings. The company offers amenities that cater to senior citizens, children and adults alike and all its projects also come with cutting edge security and safety measures. The company believes in living spaces as natural extensions of their environments. The company integrates futuristic technologies into its projects and fuses the same with classic and traditional design sensibilities while keeping 21st century lifestyle needs at the forefront at all times. Major Projects There are several landmark projects developed by the company over the years and the list also includes several Rustomjee upcoming projects. Here’s taking a look at some of them: Rustomjee Paramount- This landmark project spreads over 1.65 acres at Khar West and offers a signature high rise that offers gorgeous views of the city and Arabian sea alike. The project offers unmatched luxury and wonderfully designed 1, 2, 3 and 4 BHK apartments. The project has been designed by renowned architects Sanjay Puri and Patty Mak and offers premium amenities and lavish lifestyles to residentsRustomjee Season- This premium residential project is located at the BKC Annexe and come with bespoke residences designed by leading architect Sanjay Puri. The project spreads over 4 acres and offers premium amenities and facilities to residents along with luxuriously designed 3, 3.5 and 4 BHK apartments. Ambience is the major winner at this project Rustomjee Meridian- This project is located at Kandivali and offers premium amenities and facilities to residents. The project encompasses a stunning 20 storied building which lies just three and a half kilometres away from the Kandivali station and offers great connectivity to the Link Road and SV Road. The Metro line is also easily accessible from the project

Virar West, Palghar
1, 2 BHK Apartment
₹ 36.08 Lac to 47.36 Lac

Virar West, Palghar
1, 2 BHK Apartment
₹ 41.24 Lac to 54.14 Lac

Virar West, Palghar
1, 2 BHK Apartment
₹ 35.00 Lac to 54.14 Lac
Virar West, Palghar
1, 2 BHK Apartment
₹ 35.00 Lac to 54.14 Lac
Virar West, Palghar
1, 2 BHK Apartment
₹ 41.24 Lac to 54.14 Lac
Virar West, Palghar
1, 2 BHK Apartment
₹ 41.24 Lac to 54.14 Lac
Virar West, Palghar
1, 2 BHK Apartment
₹ 41.24 Lac to 54.14 Lac

Dahanu, Palghar
3, 4 BHK Apartment
₹ 64.03 Lac to 69.54 Lac

Virar West, Palghar
1, 2 BHK Apartment
₹ 35.00 Lac to 54.14 Lac
Virar West, Palghar
1, 2 BHK Apartment
₹ 31.90 Lac to 41.98 Lac

Nalasopara West, Palghar
1, 2 BHK Apartment
₹ 44.00 Lac to 60.50 Lac

Nalasopara West, Palghar
1, 2, 3 BHK Apartment
₹ 53.90 Lac to 1.08 Cr

Nalasopara West, Palghar
2, 3 BHK Apartment
Price On Request

Virar East, Palghar
1 BHK Studio, Apartment
₹ 18.00 Lac to 23.00 Lac

Virar East, Palghar
1, 2 BHK Apartment
Price On Request

Naringi, Palghar
1 BHK Apartment
Price On Request

Virar East, Palghar
1, 2 BHK Apartment, Studio
Price On Request

Virar East, Palghar
1, 2 BHK Apartment
Price On Request

Virar East, Palghar
1, 2 BHK Apartment
₹ 34.00 Lac to 57.93 Lac

Bolinj, Palghar
1, 2 BHK Retail Shop, Apartment
₹ 30.32 Lac to 50.16 Lac

Virar East, Palghar
1, 2 BHK Retail Shop, Apartment
Price On Request

Virar East, Palghar
1, 2 BHK Apartment
₹ 39.47 Lac to 59.61 Lac

Virar East, Palghar
1, 2 BHK Studio, Apartment
₹ 19.54 Lac to 39.65 Lac

Virar East, Palghar
1, 2 BHK Apartment
₹ 33.75 Lac to 41.20 Lac

Virar East, Palghar
1 BHK Apartment
₹ 40.50 Lac to 45.46 Lac

Nalasopara West, Palghar
1 BHK Apartment
₹ 30.13 Lac to 33.85 Lac

Virar East, Palghar
1, 2 BHK Retail Shop, Studio, Apartment
₹ 30.71 Lac to 55.56 Lac

Virar East, Palghar
1, 2 BHK Apartment
₹ 40.79 Lac to 57.81 Lac

Virar East, Palghar
1, 2 BHK Apartment, Retail Shop
₹ 33.60 Lac to 62.93 Lac

Virar East, Palghar
1, 2 BHK Apartment
₹ 36.11 Lac to 57.38 Lac

Virar East, Palghar
1, 2 BHK Apartment
₹ 42.62 Lac to 56.55 Lac

Virar East, Palghar
1, 2 BHK Apartment
₹ 37.50 Lac to 62.26 Lac

Nalasopara West, Palghar
1 BHK Apartment
Price On Request

Virar East, Palghar
1, 2 BHK Apartment
₹ 32.00 Lac to 52.50 Lac

Nalasopara West, Palghar
1 BHK Apartment
₹ 16.60 Lac to 18.53 Lac

Nalasopara West, Palghar
1 BHK Apartment
₹ 26.16 Lac to 27.23 Lac

Virar East, Palghar
1 BHK Apartment
₹ 29.51 Lac to 45.26 Lac

Virar East, Palghar
1, 2 BHK Apartment
₹ 50.88 Lac to 67.12 Lac

Nalasopara West, Palghar
1, 2 BHK Apartment
₹ 41.00 Lac to 62.00 Lac

Virar East, Palghar
2 BHK Apartment
Price On Request
The project is strategically located near Veer Savarkar Rd, Achole Road, and Mumbai Delhi Highway, offering easy connectivity and accessibility to major commercial and residential areas, with future growth potential driven by nearby infrastructure developments.
Yes, this project is RERA-registered with Rera Registration Numbers P99000018622, P99000018694, P99000020234, P99000020273, P99000020272, P99000020216, and P99000020235.
The available unit options include 1 BHK and 2 BHK apartments, with areas ranging from 390 Sq. Ft. to 512 Sq. Ft.
The project is now Ready to Move, with all construction completed.
The project offers a range of amenities including a gymnasium, power backup, 24x7 security, reading room/library, and rainwater harvesting, along with specifications such as vitrified tiles flooring, acrylic emulsion walls, and premium bath fittings.
The developer, Rustomjee, has a strong reputation with a total of 87 projects under their belt and a significant presence in the Mumbai real estate market.
This website is only for the purpose of providing information regarding real estate projects in different geographies. Any information which is being provided on this website is not an advertisement or a solicitation. The company has not verified the information and the compliances of the projects. Further, the company has not checked the RERA* registration status of the real estate projects listed herein. The company does not make any representation in regards to the compliances done against these projects. Please note that you should make yourself aware about the RERA* registration status of the listed real estate projects.
*Real Estate (Regulation & Development) Act, 2016.