Sports

- Kids' Play Areas / Sand Pits
- Yoga Areas
- Gazebo


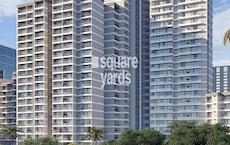
Tania Martina Philip Melange is a premium residential development situated in Nalasopara West, Palghar with pincode 401304, crafted by Tania Builders. Designed for modern homebuyers seeking comfort and convenience, it spans 11.77 Acres and comprises a total of 158 residential units across 1 high-rise structures. The property offers 1, 2, 3 BHK Flats with 1, 2, 3 BHK, featuring a starting unit area of 475 Sq.Ft. up to 950 Sq.Ft.. Priced starting from ₹ 53.90 Lac up to ₹ 1.08 Cr, this community is equipped with Kids' Play Areas / Sand Pits, Yoga Areas, Power Backup, 24*7 Water Supply, 24 x 7 Security, Party Hall, Indoor Games, Normal Park / Central Green and scheduled for possession by Apr 2031.

₹53.90 Lac - 1.08 Cr
₹11,344 Per Sq. Ft.
Tania Martina Philip Melange, developed by Tania Builders, is strategically located at Nalasopara West Palghar. Built as a prominent Residential, this residential development carries the RERA registration PM1240002601462 and is situated in Vasai Virar with a locality rank of 244. The neighborhood offers an impressive lifestyle index of 4.1 along with a livability index of 4.1, ensuring a high quality of living for families and homebuyers. Positioned conveniently near St Francis De Sales High School, Nalasopara West and Vasant Nagari Rd, Achole Road, it provides seamless connectivity supported by a connectivity index of 4.0. The surroundings include well-established educational institutions such as Holy Angels School, Chubby Cheeks Nursery School, St Francis De Sales High School, Sacred Heart English School, Sopara English Medium School and financial facilities like Hdfc Bank, Bharat Bank, Abhyudaya Co Op Bank Ltd, State Bank Of India, Axis Bank, all contributing to a robust social infrastructure backed by an education & healthcare index of 4.2.
Priced from ₹ 53.90 Lac up to ₹ 1.08 Cr, homes are structured with distinct layouts including 1 BHK: ₹ 53.90 Lac, 2 BHK: ₹ 70.50 Lac, 3 BHK: ₹ 1.08 Cr. Specific configurations are available starting from ₹ 53.90 Lac for foundational layouts, scaling to ₹ 70.50 Lac for mid-tier options, and reaching ₹ 1.08 Cr for expansive layouts. These investments compare favorably against the average asking price of ₹ 8,750 /Sq.Ft. in the area, offering prospective buyers clear financial transparency and predictable investment scaling across all available residential choices.
View the latest price list for Tania Martina Philip Melange.
*Prices are indicative and subject to applicable charges and project terms.
Tania Martina Philip Melange offers 1, 2, 3 BHK Flats featuring 1, 2, 3 BHK designed to accommodate various family sizes.
1 BHK Apartment provides 475 Sq. Ft. of efficient living space, priced at ₹ 53.90 Lac.
2 BHK Apartment encompasses 623 Sq. Ft. with well-planned layouts, available at ₹ 70.50 Lac.
3 BHK Apartment delivers 950 Sq. Ft. of spacious interiors, offered at ₹ 1.08 Cr.
These residential units showcase optimal space utilization, excellent ventilation, and functional room arrangements to ensure comfortable everyday living.
Priced from ₹ 53.90 Lac up to ₹ 1.08 Cr, homes are structured with distinct layouts including 1 BHK: ₹ 53.90 Lac, 2 BHK: ₹ 70.50 Lac, 3 BHK: ₹ 1.08 Cr. Specific configurations are available starting from ₹ 53.90 Lac for foundational layouts, scaling to ₹ 70.50 Lac for mid-tier options, and reaching ₹ 1.08 Cr for expansive layouts. These investments compare favorably against the average asking price of ₹ 8,750 /Sq.Ft. in the area, offering prospective buyers clear financial transparency and predictable investment scaling across all available residential choices.

Price:₹ 53.90 Lac
Price:₹ 70.50 Lac
Price:₹ 1.08 Cr
Explore the master plan, project photos and walkthrough videos of Tania Martina Philip Melange to understand the overall layout, tower placement, amenities, landscaped spaces and key highlights before making your buying decision.

This project offers a highly functional environment for commercial or industrial operations, designed to support business efficiency and logistical needs. Employees and visitors benefit from excellent road connectivity and extensive parking options, streamlining daily commutes and operations. Its strategic layout and dedicated infrastructure make it a practical choice for businesses seeking a well-organized and accessible location.
Download master plan of Tania Martina Philip Melange to explore layout details in Nalasopara West, Palghar.
Residents at Tania Martina Philip Melange can take advantage of Kids' Play Areas / Sand Pits, Yoga Areas, Power Backup, 24*7 Water Supply, 24 x 7 Security, Party Hall, Indoor Games, Normal Park / Central Green designed to elevate daily living and foster a vibrant community atmosphere. This property situated at Nalasopara West Palghar provides an environment where families and young professionals alike can unwind and engage in recreational activities right within the premises. Homeowners benefit from thoughtfully curated lifestyle features that support fitness, relaxation, and social gatherings, making it an ideal choice for homebuyers seeking balanced living.
Positioned at Nalasopara West Palghar, Tania Martina Philip Melange offers effortless accessibility with a connectivity index of 4.0. Residents benefit from seamless travel via Vasant Nagari Rd, Achole Road, linking the neighborhood to St Francis De Sales High School, Nalasopara West. Daily routines are simplified with Holy Angels School, Chubby Cheeks Nursery School, St Francis De Sales High School, Sacred Heart English School, Sopara English Medium School and Hdfc Bank, Bharat Bank, Abhyudaya Co Op Bank Ltd, State Bank Of India, Axis Bank situated close to the property, supporting an education & healthcare index of 4.2. Surrounded by a livability index of 4.1, this address ensures a well-connected lifestyle within Vasai Virar, making daily commuting and essential errands remarkably convenient for all homeowners.

Estimate commute from your office or kid's school to Tania Martina Philip Melange.

Please select the starting point to calculate the travel time.
Average Asking Price in Nalasopara West
Based on active listings and recent trends

Based on demand, livability, and activity
Know More About Nalasopara WestGreat Budget-Friendly Locality with Excellent Connectivity and Amenities! ⭐⭐⭐⭐⭐ Nalasopara West is an excellent residential hub, especially for families and working professionals looking for affordable housing near Mumbai. The locality has drastically improved over the last few years. * Connectivity: Access to the Western Railway line makes commuting to Mumbai straightforward. Auto-rickshaws and VVMT buses are easily available for local transport. * Social Infrastructure: The area is well-equipped with reputed schools, reliable hospitals, supermarkets, and lively local markets. * Vibe & Environment: It has a very welcoming, community-driven atmosphere. Famous spots like Rajodi Beach and Kalamb Beach are just a short drive away, making weekend getaways effortless. Overall, it is a safe, bustling, and highly value-for-money area to live in!
— New Reality, Real estate agent
Trust & Verification
Tania Martina Philip Melange is currently progressing steadily through its development phase, reflecting active construction milestones on site. Homebuyers can look forward to a structured timeline guided by the official launch date of Aug 2026 and an anticipated possession schedule set for Apr 2031. The current possession status of the community is New Launch, assuring prospective residents of transparent progress. Furthermore, full regulatory compliance and transparency are maintained under official registration, bearing RERA number PM1240002601462 to ensure a secure and reliable investment process for all future homeowners.
Martina Philip Melange
Rera Url:

Nalasopara West, Palghar

Virar West, Palghar

Virar West, Palghar
Compare multiple homes side-by-side and find the option that best fits your budget, lifestyle, and needs.

Full Cost Clarity
Compare sale price or rent, applicable charges, and key ownership/rental expenses.
Amenities & Features
Compare amenities, furnishing, configuration, and property features side-by-side.
Best Pick Recommendation
Get an expert-recommended option based on your selected preferences.
Builder / Seller Details
Review key trust signals like builder profile, seller details, and project history.

Tania Martina Philip Melange is a residential development brought to life by Tania Builders. With a strong commitment to quality craftsmanship and architectural excellence, the company focuses on creating thoughtfully designed living spaces that cater to modern lifestyle needs. Their extensive portfolio showcases a history of successful execution, including 4 completed projects that reflect meticulous planning and structural integrity. By prioritizing contemporary design standards, sustainable building practices, and timely delivery, this builder has established a solid reputation for reliability within the real estate sector. Homebuyers looking for quality construction and enduring value continue to find confidence in their established market presence.

Virar West, Palghar
1,2 BHK
₹ 35.45 Lac to 47.13 Lac

Virar West, Palghar
1,2 BHK
₹ 41.99 Lac to 93.71 Lac

Bolinj, Palghar
1,2 BHK
₹ 37.70 Lac to 73.10 Lac

Nalasopara West, Palghar
1,2 BHK
₹ 36.00 Lac to 47.38 Lac

Virar West, Palghar
1,2 BHK
₹ 41.99 Lac to 93.71 Lac

Nalasopara East, Palghar
1,2 BHK
₹ 34.57 Lac to 67.28 Lac

Nalasopara West, Palghar
1,2 BHK
₹ 44.00 Lac to 60.50 Lac
Virar West, Palghar
1,2 BHK
₹ 39.60 Lac to 88.39 Lac

Virar West, Palghar
1,2 BHK
₹ 45.00 Lac to 64.78 Lac

Virar West, Palghar
1,2 BHK
₹ 41.97 Lac to 61.95 Lac

Vasai, Palghar
1, 2 BHK Apartment, Retail Shop
Price On Request

Nalasopara East, Palghar
1, 2 BHK Apartment
Price On Request

Virar West, Palghar
1, 2 BHK Apartment
Price On Request

Vasai, Palghar
1, 2 BHK Apartment
Price On Request

Virar West, Palghar
1 BHK Apartment
₹ 34.99 Lac

Virar East, Palghar
1, 2 BHK Apartment
Price On Request

Nalasopara East, Palghar
1, 2 BHK Apartment
Price On Request

Nalasopara East, Palghar
1, 2 BHK Apartment
Price On Request

Bolinj, Palghar
1, 2 BHK Retail Shop, Apartment
₹ 30.32 Lac to 50.16 Lac

Nalasopara East, Palghar
1, 2 BHK Apartment
Price On Request

Virar West, Palghar
1, 2 BHK Apartment
₹ 51.58 Lac to 71.80 Lac

Virar West, Palghar
1, 2 BHK Apartment
₹ 63.78 Lac to 88.24 Lac

Virar West, Palghar
1, 2 BHK Apartment
₹ 41.40 Lac to 61.12 Lac

Virar East, Palghar
1, 2 BHK Retail Shop, Apartment
Price On Request

Virar West, Palghar
1, 2, 3, 4 BHK Apartment
₹ 48.10 Lac to 1.43 Cr

Vasai West, Palghar
1, 2 BHK Apartment
₹ 53.34 Lac to 87.06 Lac

Vasai West, Palghar
1, 2 BHK Apartment, Retail Shop
₹ 52.27 Lac to 76.90 Lac

Nalasopara East, Palghar
2, 3 BHK Apartment
₹ 67.83 Lac to 99.37 Lac

Virar West, Palghar
2 BHK Apartment
₹ 48.00 Lac

Virar West, Palghar
1, 2 BHK Apartment
₹ 56.86 Lac to 88.24 Lac

Virar East, Palghar
1, 2 BHK Apartment
₹ 42.62 Lac to 56.55 Lac

Virar West, Palghar
1, 2 BHK Apartment
₹ 58.99 Lac to 93.57 Lac

Nalasopara East, Palghar
Studio
Price On Request

Virar East, Palghar
1, 2 BHK Apartment
₹ 37.50 Lac to 62.26 Lac

Vasai East, Palghar
1 BHK Apartment
Price On Request
This website is only for the purpose of providing information regarding real estate projects in different geographies. Any information which is being provided on this website is not an advertisement or a solicitation. The company has not verified the information and the compliances of the projects. Further, the company has not checked the RERA* registration status of the real estate projects listed herein. The company does not make any representation in regards to the compliances done against these projects. Please note that you should make yourself aware about the RERA* registration status of the listed real estate projects.
*Real Estate (Regulation & Development) Act, 2016.