
Virar West, Palghar
₹ 57 L- Ready to Move
- 605 Sq.Ft. (Carpet Area)


 +16 Photos
 Video
Video
₹41.99 Lac - 93.71 Lac
₹14,323 Per Sq. Ft.
Experience the perfect blend of luxury and comfort at Shapoorji Pallonji Joyville Palm Meadows, nestled in the picturesque location of Virar West. Strategically connected to the Mumbai Delhi Highway and Manvel Pada Rd, this project offers seamless connectivity to major hubs. With an RERA registration number P99000019531, you can rest assured of a hassle-free ownership experience.
Step into the world of luxury and indulgence at Shapoorji Pallonji Joyville Palm Meadows, which boasts an impressive array of amenities to cater to your needs. From a fully-equipped gymnasium to reliable power backup, every aspect of this project has been meticulously designed to provide a comfortable and convenient living experience. WithSpecifications like oil-bound distemper finish for master bedrooms, every detail has been carefully thought out to ensure a life of elegance and sophistication.
Browse through our range of available unit options and find the perfect fit for your needs. Choose from our meticulously designed 1 BHK and 2 BHK apartments, ranging in size from 289 Sq. Ft. to 645 Sq. Ft. With competitive pricing starting from 41.99 Lac, you can own your dream home at Shapoorji Pallonji Joyville Palm Meadows, the perfect fusion of luxury and practicality.
Available Unit OptionsThe following table outlines the available unit options at Shapoorji Pallonji Joyville Palm Meadows:
| Unit Type | Area (Sq. Ft.) | Price (Rs.) |
| 1 BHK Apartment | 355 | 51.58 Lac |
| 1 BHK Apartment | 289 | 41.99 Lac |
| 2 BHK Apartment | 524 | 71.80 Lac |
| 2 BHK Apartment | 645 | 93.71 Lac |
The new residential project is designed with convenient proximity to several notable landmarks, enhancing the quality of life for residents and providing easy access to daily amenities and services.
We have total 9 options available in Shapoorji Pallonji Joyville Palm Meadows for resale and rental, In resale we have 8 properties available ranging from 1 BHK - 2 BHK having sizes from 39.90 L - 73.00 L
For rent you can check 1 properties having options for 1 BHK with price ranging from 11,000.
| Listing Type | Total Listings | Unit Type Range | Price Range |
| Resale | 8 | 1 BHK - 2 BHK | 39.90 L - 73.00 L |
| Rental | 1 | 1 BHK | 11,000 |
View the latest price list for Shapoorji Pallonji Joyville Palm Meadows.
*Prices are indicative and subject to applicable charges and project terms.
Shapoorji Pallonji Joyville Palm Meadows's average asking price is stable quarter-on-quarter, compared with Virar West.
Shapoorji Pallonji Joyville Palm Meadows avg. price is ₹ 9.4 k/Sq.Ft. compared to Virar West at ₹ 8.5 k/Sq.Ft.
Monthly Rent in Virar West ranges from ₹ 11.9 K to ₹ 15.2 K with options available for 1,2 BHK units

Price:₹ 51.58 Lac

Price:₹ 41.99 Lac

Price:₹ 71.80 Lac

Price:₹ 93.71 Lac
Explore resale listings currently available in Shapoorji Pallonji Joyville Palm Meadows, Palghar.
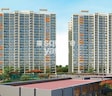
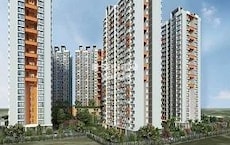
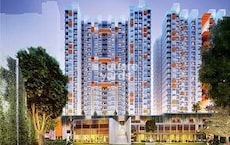
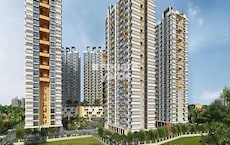
Explore the master plan, project photos and walkthrough videos of Shapoorji Pallonji Joyville Palm Meadows to understand the overall layout, tower placement, amenities, landscaped spaces and key highlights before making your buying decision.

Living here means enjoying a home surrounded by natural elements and thoughtful open spaces. Families will appreciate the dedicated play areas for children and the central this amenity for community gatherings. This project stands out for its emphasis on green coverage and a well-organized layout in a connected Mumbai location.
Download brochure, master plan & walkthrough video of Shapoorji Pallonji Joyville Palm Meadows to explore floor plans, layout, and complete project details in Virar West, Palghar.


Estimate commute from your office or kid's school to Shapoorji Pallonji Joyville Palm Meadows.

Please select the starting point to calculate the travel time.

Virar West, Palghar

Virar West, Palghar

Virar West, Palghar
Compare multiple homes side-by-side and find the option that best fits your budget, lifestyle, and needs.

Full Cost Clarity
Compare sale price or rent, applicable charges, and key ownership/rental expenses.
Amenities & Features
Compare amenities, furnishing, configuration, and property features side-by-side.
Best Pick Recommendation
Get an expert-recommended option based on your selected preferences.
Builder / Seller Details
Review key trust signals like builder profile, seller details, and project history.

Shapoorji Pallonji Group is a Mumbai-based subsidiary of the Indian conglomerate Shapoorji Pallonji & Company Private Limited. Construction, real estate, fabrics, manufactured products, home appliances, shipping, periodicals, electricity, and biotechnology are among the industries. Until 2012, when he declared his retirement and Shapoor Mistry's succession, the firm was run by Pallonji Mistry's grandson, also named Pallonji Mistry. Forbes & Company Ltd. and Gokak Textiles listed firms are parts of the US$2.5 billion Shapoorji Pallonji Group. Shapoorji Pallonji purchased Forbes, which was already listed. Although, there were rumours in 2006 that the group, Afcons Infrastructure, would make an initial public offering. The Taj Intercontinental, Hong Kong Bank, Grindlays Bank, Standard Chartered Bank, Reserve Bank of India building, and buildings for the Bombay Stock Exchange and Reserve Bank of India were all constructed by the business, which is renowned for its work in the Fort neighbourhood of Mumbai. Additionally, the business also constructed a stone palace in 1971 for the Sultan of Oman. The business was involved in reconstructing and repairing the Taj Mahal Palace & Tower after the 2008 Mumbai Attacks, which left the building significantly damaged. The Imperial in Mumbai, Jumeirah Lake Towers in Dubai, and Ebene Cyber City in Mauritius are further noteworthy developments. Shapoor Mistry revealed the Group's ambitions to invest in a deep-water port, an IT park, hydroelectric power, the building of roads and night housing for the underprivileged in West Bengal in 2012. The Shapoorji Pallonji Group introduced Joyville Homes as its first affordability brand in January 2016.

Virar West, Palghar
1, 2 BHK Apartment
₹ 41.99 Lac to 93.71 Lac
Virar West, Palghar
1, 2 BHK Apartment
₹ 51.58 Lac to 71.80 Lac
Virar West, Palghar
1, 2 BHK Apartment
₹ 63.78 Lac to 88.24 Lac
Virar West, Palghar
1, 2 BHK Apartment
₹ 41.40 Lac to 61.12 Lac

Virar West, Palghar
1, 2, 3 BHK Apartment, Retail Shop
₹ 27.45 Lac to 61.27 Lac

Virar West, Palghar
1, 2 BHK Apartment
₹ 41.97 Lac to 61.95 Lac
Virar West, Palghar
1, 2 BHK Apartment
₹ 58.99 Lac to 93.57 Lac
Virar West, Palghar
1, 2 BHK Apartment
₹ 56.86 Lac to 88.24 Lac
Virar West, Palghar
1, 2 BHK Apartment
₹ 39.60 Lac to 88.39 Lac
Virar West, Palghar
1, 2 BHK Apartment
₹ 41.99 Lac to 93.71 Lac
Virar West, Palghar
1, 2 BHK Apartment
₹ 51.58 Lac to 71.80 Lac
Virar West, Palghar
1, 2 BHK Apartment
₹ 63.78 Lac to 88.24 Lac
Virar West, Palghar
1, 2 BHK Apartment
₹ 41.40 Lac to 61.12 Lac
Virar West, Palghar
1, 2, 3 BHK Apartment, Retail Shop
₹ 27.45 Lac to 61.27 Lac
Virar West, Palghar
1, 2 BHK Apartment
₹ 41.97 Lac to 61.95 Lac
Virar West, Palghar
1, 2 BHK Apartment
₹ 58.99 Lac to 93.57 Lac
Virar West, Palghar
1, 2 BHK Apartment
₹ 56.86 Lac to 88.24 Lac
Virar West, Palghar
1, 2 BHK Apartment
₹ 39.60 Lac to 88.39 Lac

Bolinj, Palghar
1,2 BHK
₹ 37.70 Lac to 73.10 Lac
Virar West, Palghar
2,3,4 BHK
₹ 63.87 Lac to 1.41 Cr

Virar West, Palghar
1,2 BHK
₹ 45.00 Lac to 64.78 Lac

Virar West, Palghar
1,2 BHK
₹ 35.00 Lac to 54.14 Lac

Virar East, Palghar
1,2 BHK
₹ 42.62 Lac to 56.55 Lac
Virar West, Palghar
1,2 BHK
₹ 35.00 Lac to 54.14 Lac

Virar West, Palghar
1,2 BHK
₹ 35.00 Lac to 54.14 Lac

Nalasopara West, Palghar
1, 2 BHK Apartment
₹ 44.00 Lac to 60.50 Lac

Virar East, Palghar
1 BHK Studio, Apartment
₹ 18.00 Lac to 23.00 Lac

Virar East, Palghar
1, 2 BHK Apartment
Price On Request

Naringi, Palghar
1 BHK Apartment
Price On Request

Nalasopara West, Palghar
1, 2, 3 BHK Apartment
₹ 53.90 Lac to 1.08 Cr

Virar East, Palghar
1, 2 BHK Apartment, Studio
Price On Request

Virar East, Palghar
1, 2 BHK Apartment
Price On Request

Virar East, Palghar
1, 2 BHK Apartment
₹ 34.00 Lac to 57.93 Lac

Bolinj, Palghar
1, 2 BHK Retail Shop, Apartment
₹ 30.32 Lac to 50.16 Lac

Virar East, Palghar
1 BHK Studio, Apartment
₹ 31.71 Lac to 37.00 Lac

Virar East, Palghar
1, 2 BHK Retail Shop, Apartment
Price On Request

Virar East, Palghar
1, 2 BHK Apartment
₹ 39.47 Lac to 59.61 Lac

Virar East, Palghar
1, 2 BHK Studio, Apartment
₹ 19.54 Lac to 39.65 Lac

Virar East, Palghar
1, 2 BHK Apartment
₹ 33.75 Lac to 41.20 Lac

Virar East, Palghar
1, 2 BHK Studio, Apartment
₹ 15.67 Lac to 41.63 Lac

Virar East, Palghar
1 BHK Apartment, Studio
₹ 29.21 Lac to 45.00 Lac

Virar East, Palghar
1, 2 BHK Apartment
₹ 32.73 Lac to 50.20 Lac

Nalasopara West, Palghar
2, 3, 4 BHK Apartment
₹ 74.34 Lac to 1.36 Cr

Bolinj, Palghar
1 BHK Apartment
₹ 28.00 Lac to 30.72 Lac

Virar East, Palghar
1 BHK Studio, Apartment
₹ 18.09 Lac to 36.00 Lac

Virar East, Palghar
1, 2 BHK Apartment
₹ 37.50 Lac to 62.26 Lac

Nalasopara West, Palghar
1 BHK Apartment
Price On Request

Virar East, Palghar
1, 2 BHK Apartment
₹ 32.00 Lac to 52.50 Lac

Nalasopara West, Palghar
1 BHK Apartment
₹ 16.60 Lac to 18.53 Lac

Nalasopara West, Palghar
1 BHK Apartment
₹ 26.16 Lac to 27.23 Lac

Virar East, Palghar
1 BHK Apartment
₹ 29.51 Lac to 45.26 Lac

Virar East, Palghar
1, 2 BHK Apartment
₹ 50.88 Lac to 67.12 Lac

Nalasopara West, Palghar
1, 2 BHK Apartment
₹ 41.00 Lac to 62.00 Lac

Virar East, Palghar
2 BHK Apartment
Price On Request
The available unit options in this project include 1 BHK and 2 BHK apartments with varying sizes and prices, with prices ranging from 41.99 Lac to 93.71 Lac.
This project features state-of-the-art amenities such as a gymnasium, party hall, and rainwater harvesting, along with security features like 24x7 security and a power backup system.
The project is developed by Shapoorji Pallonji, a renowned real estate developer with a total of 82 projects under its belt.
The project is located near the Mumbai Delhi Highway and Manvel Pada Rd, with nearby infrastructure developments including schools, hospitals, and shopping malls.
The project is currently in the advanced stage of construction.
The project is RERA-registered with a registration number of P99000019531, and the expected possession date is yet to be announced.
This website is only for the purpose of providing information regarding real estate projects in different geographies. Any information which is being provided on this website is not an advertisement or a solicitation. The company has not verified the information and the compliances of the projects. Further, the company has not checked the RERA* registration status of the real estate projects listed herein. The company does not make any representation in regards to the compliances done against these projects. Please note that you should make yourself aware about the RERA* registration status of the listed real estate projects.
*Real Estate (Regulation & Development) Act, 2016.


