
1 BHK Apartment - 415 sq. ft. (Carpet Area)
Asking price
Price:₹ 56.86 Lac


 +38 Photos
 Video
₹56.86 Lac - 88.24 Lac
Experience the epitome of comfort at Shapoorji Pallonji Virar Palm Grove, an exclusive residential project by renowned builders Shapoorji Pallonji. Nestled in the heart of Mumbai, this upscale development redefines contemporary living. The project, situated in Virar West, offers a perfect blend of sophistication and convenience.
Spanning 415-644 Sq.Ft, it boasts of an impressive 274 Units and Residential apartments. These apartments are thoughtfully planned in an area ranging from 1 to 2 BHK Flat From 415 to 644 Sq.Ft, complemented by state-of-the-art facilities.
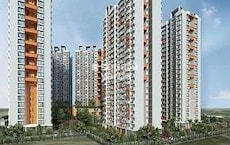
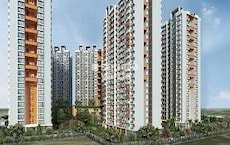
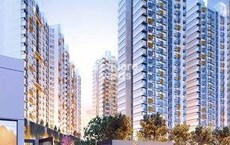
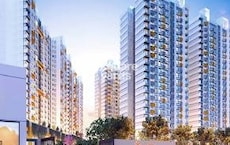
Photos of Shapoorji Pallonji Virar Palm Grove Virar West Mumbai
Browse through the photo gallery of Shapoorji Pallonji Virar Palm Grove, which perfectly highlights the beauty and grandeur of this upcoming project.
Shapoorji Pallonji Virar Palm Grove Virar West Address
Shapoorji Pallonji Virar Palm Grove is situated in Joyville Virar West, Mumbai, Maharashtra, Pincode 401303
Shapoorji Pallonji Virar Palm Grove Virar West Apartments
Shapoorji Pallonji Virar Palm Grove offers spacious apartments in both the configurations of Residential flats. The carpet area of these apartments ranges from 1 to 2 BHK Flat From 415 to 644 Sq.Ft.
Price List of Shapoorji Pallonji Virar Palm Grove Virar West Apartments
The detailed list of Shapoorji Pallonji Virar Palm Grove payment plans, located in Mumbai, can be obtained by contacting the project representatives. For more information, please refer to the available brochure or experience the vision firsthand by exploring the Shapoorji Pallonji Virar Palm Grove.
Shapoorji Pallonji Virar Palm Grove Virar West Builder
Shapoorji Pallonji Virar Palm Grove offers beauty with elegance along with affordability in its Residential development by the esteemed Shapoorji Pallonji.
Shapoorji Pallonji Virar Palm Grove Virar West Construction Status
The project is currently in the Mid Stage. For more information on Shapoorji Pallonji Virar Palm Grove construction update, get in touch with our authorised agents to learn more.
Shapoorji Pallonji Virar Palm Grove Virar West Legal Com/ Issues
Square Yards takes pride in its ability to address all legal intricacies and challenges linked to Shapoorji Pallonji Virar Palm Grove. We commit to providing all investors with a journey that is not just hassle-free but also marked by ease when it comes to property transactions, be it buying or renting.
Shapoorji Pallonji Virar Palm Grove Virar West Project Description
The residential apartments of Shapoorji Pallonji Virar Palm Grove are located in the Virar West, Mumbai. This development offers a harmonious blend of Residential 1 to 2 BHK Flat From 415 to 644 Sq.Ft, with ample amenities to suit the needs of residents.
Spanning across a sprawling 415-644 Sq.Ft, each of the 274 Units is a testament to unparalleled comfort and convenience. Contact our real estate experts to know the revised possession dates. The registration number of Shapoorji Pallonji Virar Palm Grove RERA is P99000018521.


Shapoorji Pallonji Virar Palm Grove's average asking price is stable quarter-on-quarter, compared with Bolinj.
Shapoorji Pallonji Virar Palm Grove avg. price is ₹ 10.7 K/Sq.Ft. compared to Bolinj at ₹ 9.8 k/Sq.Ft.
Get the latest price and market updates for Shapoorji Pallonji Virar Palm Grove.
The Maharashtra government has formed a high-level study group to create a 25-year water management blueprint for the Mumbai Metropolitan Region (MMR) up to 2051. The group, led by retired secretary Dr. Sanjay Belsare, will assess future demand, resources, identify shortfalls, and propose solutions including recycled water and rainwater harvesting.
The Maharashtra government has formed a high-level study group to create a 25-year water management blueprint for the Mumbai Metropolitan Region (MMR) up to 2051. The group, led by retired secretary Dr. Sanjay Belsare, will assess future demand, resources, identify shortfalls, and propose solutions including recycled water and rainwater harvesting.
During Q3'2026, average property prices for Shapoorji Pallonji Virar Palm Grove moved from ₹ 10,600/sqft to ₹ 10,700/sqft, reflecting a 0.94% rise.
During Q2'2026, average property prices for Shapoorji Pallonji Virar Palm Grove moved from ₹ 10,450/sqft to ₹ 10,600/sqft, reflecting a 1.44% rise.
During Q1'2026, average property prices for Shapoorji Pallonji Virar Palm Grove moved from ₹ 10,050/sqft to ₹ 10,450/sqft, reflecting a 3.98% rise.
Explore the master plan, project photos and walkthrough videos of Shapoorji Pallonji Virar Palm Grove to understand the overall layout, tower placement, amenities, landscaped spaces and key highlights before making your buying decision.

Living here means your family can enjoy a quiet lifestyle where daily stress melts away as soon as you enter the gates. Working professionals and families with young children benefit from having schools and transport links close by, which significantly cuts down on daily travel times. This development stands out because it places all its outdoor activities in a safe central zone, keeping cars strictly to the outer edges so your kids can play without danger.
Download brochure, master plan & walkthrough video of Shapoorji Pallonji Virar Palm Grove to explore floor plans, layout, and complete project details in Virar West, Palghar.

Share your genuine review and help other buyers make an informed decision.

Shapoorji Pallonji Group is a Mumbai-based subsidiary of the Indian conglomerate Shapoorji Pallonji & Company Private Limited. Construction, real estate, fabrics, manufactured products, home appliances, shipping, periodicals, electricity, and biotechnology are among the industries. Until 2012, when he declared his retirement and Shapoor Mistry's succession, the firm was run by Pallonji Mistry's grandson, also named Pallonji Mistry. Forbes & Company Ltd. and Gokak Textiles listed firms are parts of the US$2.5 billion Shapoorji Pallonji Group. Shapoorji Pallonji purchased Forbes, which was already listed. Although, there were rumours in 2006 that the group, Afcons Infrastructure, would make an initial public offering. The Taj Intercontinental, Hong Kong Bank, Grindlays Bank, Standard Chartered Bank, Reserve Bank of India building, and buildings for the Bombay Stock Exchange and Reserve Bank of India were all constructed by the business, which is renowned for its work in the Fort neighbourhood of Mumbai. Additionally, the business also constructed a stone palace in 1971 for the Sultan of Oman. The business was involved in reconstructing and repairing the Taj Mahal Palace & Tower after the 2008 Mumbai Attacks, which left the building significantly damaged. The Imperial in Mumbai, Jumeirah Lake Towers in Dubai, and Ebene Cyber City in Mauritius are further noteworthy developments. Shapoor Mistry revealed the Group's ambitions to invest in a deep-water port, an IT park, hydroelectric power, the building of roads and night housing for the underprivileged in West Bengal in 2012. The Shapoorji Pallonji Group introduced Joyville Homes as its first affordability brand in January 2016.

Virar West, Palghar
1, 2 BHK Apartment
₹ 41.99 Lac to 93.71 Lac
Virar West, Palghar
1, 2 BHK Apartment
₹ 51.58 Lac to 71.80 Lac
Virar West, Palghar
1, 2 BHK Apartment
₹ 63.78 Lac to 88.24 Lac
Virar West, Palghar
1, 2 BHK Apartment
₹ 41.40 Lac to 61.12 Lac

Virar West, Palghar
1, 2, 3 BHK Apartment, Retail Shop
₹ 27.45 Lac to 61.27 Lac
Virar West, Palghar
1, 2 BHK Apartment
₹ 41.97 Lac to 61.95 Lac
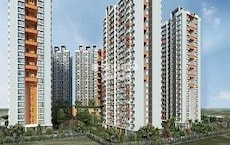
Virar West, Palghar
1, 2 BHK Apartment
₹ 58.99 Lac to 93.57 Lac

Virar West, Palghar
1, 2 BHK Apartment
₹ 41.99 Lac to 93.71 Lac
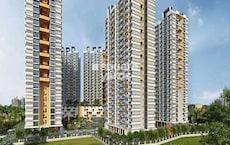
Virar West, Palghar
1, 2 BHK Apartment
₹ 39.60 Lac to 88.39 Lac
Virar West, Palghar
1, 2 BHK Apartment
₹ 41.99 Lac to 93.71 Lac
Virar West, Palghar
1, 2 BHK Apartment
₹ 51.58 Lac to 71.80 Lac
Virar West, Palghar
1, 2 BHK Apartment
₹ 63.78 Lac to 88.24 Lac
Virar West, Palghar
1, 2 BHK Apartment
₹ 41.40 Lac to 61.12 Lac
Virar West, Palghar
1, 2, 3 BHK Apartment, Retail Shop
₹ 27.45 Lac to 61.27 Lac
Virar West, Palghar
1, 2 BHK Apartment
₹ 41.97 Lac to 61.95 Lac
Virar West, Palghar
1, 2 BHK Apartment
₹ 58.99 Lac to 93.57 Lac
Virar West, Palghar
1, 2 BHK Apartment
₹ 41.99 Lac to 93.71 Lac
Virar West, Palghar
1, 2 BHK Apartment
₹ 39.60 Lac to 88.39 Lac
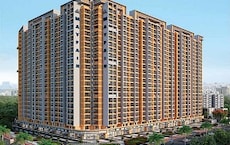
Bolinj, Palghar
1,2 BHK
₹ 37.70 Lac to 73.10 Lac
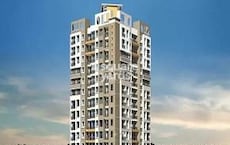
Virar West, Palghar
1,2,3 BHK
₹ 52.55 Lac to 89.97 Lac
Virar West, Palghar
1,2 BHK
₹ 44.55 Lac to 69.12 Lac
Virar West, Palghar
1,2 BHK
₹ 41.24 Lac to 54.14 Lac
Virar West, Palghar
1,2 BHK
₹ 43.81 Lac to 71.38 Lac
Virar West, Palghar
1,2 BHK
₹ 41.24 Lac to 54.14 Lac
Virar West, Palghar
2,3,4 BHK
₹ 63.87 Lac to 1.41 Cr
Virar East, Palghar
1,2 BHK
₹ 63.89 Lac to 88.38 Lac

Virar East, Palghar
1,2 BHK
₹ 50.88 Lac to 67.12 Lac
Virar West, Palghar
1,2,3 BHK
₹ 21.71 Lac to 48.62 Lac

Nalasopara West, Palghar
1, 2 BHK Apartment
₹ 44.00 Lac to 60.50 Lac

Nalasopara West, Palghar
1, 2, 3 BHK Apartment
₹ 53.90 Lac to 1.08 Cr

Nalasopara West, Palghar
2, 3 BHK Apartment
Price On Request

Virar East, Palghar
1 BHK Studio, Apartment
₹ 18.00 Lac to 23.00 Lac

Virar East, Palghar
1, 2 BHK Apartment
Price On Request

Naringi, Palghar
1 BHK Apartment
Price On Request

Virar East, Palghar
1, 2 BHK Apartment, Studio
Price On Request

Virar East, Palghar
1, 2 BHK Apartment
Price On Request

Virar East, Palghar
1, 2 BHK Apartment
₹ 34.00 Lac to 57.93 Lac

Bolinj, Palghar
1, 2 BHK Retail Shop, Apartment
₹ 30.32 Lac to 50.16 Lac

Virar East, Palghar
1, 2 BHK Retail Shop, Apartment
Price On Request

Virar East, Palghar
1, 2 BHK Apartment
₹ 39.47 Lac to 59.61 Lac

Virar East, Palghar
1, 2 BHK Studio, Apartment
₹ 19.54 Lac to 39.65 Lac

Virar East, Palghar
1, 2 BHK Apartment
₹ 33.75 Lac to 41.20 Lac

Virar East, Palghar
1 BHK Apartment
₹ 40.50 Lac to 45.46 Lac

Nalasopara West, Palghar
1 BHK Apartment
₹ 30.13 Lac to 33.85 Lac

Virar East, Palghar
1, 2 BHK Retail Shop, Studio, Apartment
₹ 30.71 Lac to 55.56 Lac

Virar East, Palghar
1, 2 BHK Apartment
₹ 40.79 Lac to 57.81 Lac

Virar East, Palghar
1, 2 BHK Apartment, Retail Shop
₹ 33.60 Lac to 62.93 Lac

Virar East, Palghar
1, 2 BHK Apartment
₹ 36.11 Lac to 57.38 Lac

Virar East, Palghar
1, 2 BHK Apartment
₹ 42.62 Lac to 56.55 Lac

Virar East, Palghar
1, 2 BHK Apartment
₹ 37.50 Lac to 62.26 Lac

Nalasopara West, Palghar
1 BHK Apartment
Price On Request

Virar East, Palghar
1, 2 BHK Apartment
₹ 32.00 Lac to 52.50 Lac

Nalasopara West, Palghar
1 BHK Apartment
₹ 16.60 Lac to 18.53 Lac

Nalasopara West, Palghar
1 BHK Apartment
₹ 26.16 Lac to 27.23 Lac

Virar East, Palghar
1 BHK Apartment
₹ 29.51 Lac to 45.26 Lac

Nalasopara West, Palghar
1, 2 BHK Apartment
₹ 41.00 Lac to 62.00 Lac

Virar East, Palghar
2 BHK Apartment
Price On Request
Shapoorji Pallonji Virar Palm Grove offers 1, 2 BHK Flats catering to different space and budget requirements.
Yes, since Shapoorji Pallonji Virar Palm Grove is a Ready to Move project in Virar West, buyers can arrange site visits and inspect the actual apartment before finalizing the deal.
Shapoorji Pallonji Virar Palm Grove has received its completion and occupancy approvals. With a possession status of Ready to Move, buyers can move in immediately after completing purchase formalities.
Residents of Shapoorji Pallonji Virar Palm Grove can enjoy amenities such as Gymnasium, Swimming Pool, Power Backup, Treated Water Supply, 24 x 7 Security, CCTV / Video Surveillance, Party Hall, Clubhouse, Rain Water Harvesting, Sewage Treatment Plant, designed for comfort and a modern lifestyle.
Yes, Shapoorji Pallonji Virar Palm Grove has received its Occupancy Certificate, confirming that the project is legally approved for residential use.
This website is only for the purpose of providing information regarding real estate projects in different geographies. Any information which is being provided on this website is not an advertisement or a solicitation. The company has not verified the information and the compliances of the projects. Further, the company has not checked the RERA* registration status of the real estate projects listed herein. The company does not make any representation in regards to the compliances done against these projects. Please note that you should make yourself aware about the RERA* registration status of the listed real estate projects.
*Real Estate (Regulation & Development) Act, 2016.





