Squareyards Logo
Blogs
Sell or Rent Property
Login

Rustomjee Avenue I Virar West, Palghar

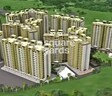
Rustomjee Avenue I is an Apartment project by Rustomjee, offering 1 BHK, 2 BHK Flats units in Virar West, Palghar. The project spreads across 200 Acres and offers unit sizes ranging from 331 Sq.Ft. to 512 Sq.Ft.. Prices start at ₹ 30.12 L , with Ready to Move units available.
  • ₹30.12 L - 46.59 L + Charges
    Price Insights
  • Project Status Ready to Move
  • Unit Config 1, 2 BHK Flats
    Size 331 to 512
    Sq. Ft
    Number of Units 117
    Total area 200 Acres

About Rustomjee Avenue I

Rustomjee Avenue I is a perfect investment choice for those who are looking for a luxurious lifestyle with excellent connectivity and easy access to all the important places in the city. This project offers 256 units spread over 200 acres of land, each with a unique design and size. There are 331 sqft to 512 sqft apartments available, each with excellent amenities and stunning views. Additionally, there is a 200 acre self-sufficient township with a Rustomjee Cambridge International School within the township. There is also a 12 acre Yazoo Park which offers excellent recreational facilities. The project is close to Veer Savarkar Road, 10 minutes away from Virar Station and well connected to all the important places in the city.

Rustomjee Avenue I Price List

Unit Type (Carpet) Price*
1 BHK Apartment 331
Sq. Ft
₹ 30.12 L Check Availability
2 BHK Apartment 512
Sq. Ft
₹ 46.59 L Check Availability

Rustomjee Avenue I Recent Updates

Last Update: Jun 2026
Jun 2026
Rent in Rustomjee Avenue I ranges from ₹ 10 K to ₹ 20 K with options available for 1 BHK, 2 BHK, 3 BHK.
Dec 2025
During Q4'2025, average property prices for Rustomjee Avenue I moved from ₹ 7,500/sqft to ₹ 10,200/sqft, reflecting a 36.00% rise.

Rustomjee Avenue I Floor Plans

  • 1 BHK
  • 2 BHK
  • 331 sq.ft ₹ 30.12 L
  • 512 sq.ft ₹ 46.59 L
Floor plan of 1 BHK 331 Sq. Ft. Apartment in Rustomjee Avenue I, Palghar
1 BHK 331 Sq. Ft. Apartment
₹ 30.12 L + Charges
₹ 20.91 K EMI

Rustomjee Avenue I Master Plan

Overview about Rustomjee Avenue I
  • Rustomjee Avenue I is a residential development located in Mira Road And Beyond, Mumbai. It offers a community-oriented design with extensive green spaces and integrated commercial conveniences.
Land Use and Density
  • Around 50%-60% of the plot is green, featuring Landscaped gardens and Lawns, providing a natural and refreshing environment for residents.
  • The open area covers 53%-67% of the plot, and Seating areas complement the greenery, offering residents places to relax and gather outdoors.
  • Only 20%-25% of the plot has been built on, so homes here get more air and light than in a tightly packed complex, ensuring a spacious living environment.
Connectivity Access
  • Veer Savarkar Rd, Achole Road, and Mumbai Delhi Highway provide connectivity, making daily commutes and errands straightforward for residents.
Amenities Lifestyle
  • A Football field allows residents to engage in outdoor sports activities within the community.
  • A Children's play area and Shops mean families have dedicated outdoor spaces and daily conveniences built into the layout.
Tower Placement Orientation
  • Towers A and B are positioned along the northern edge of the central recreational area.
  • Towers C and D form a long block on the western side, facing the main green expanse.
  • Towers E and F are situated along the southern boundary, overlooking the large central lawn.
  • Towers G, H, I, J, and K are arranged on the eastern side, with some having ground-floor this amenity.
Amenity Access
  • Residents in towers A and B have quick access to the large central green spaces.
  • Towers C and D are conveniently close to the western side's recreational facilities.
  • Homes in towers E and F are a short walk from the southern edge of the main lawn.
  • Towers G, H, I, J, and K are well-placed for reaching the eastern green areas and ground-floor retail.
Noise Privacy Road Facing
  • Towers C and D are set back from the main road, offering quieter living spaces.
  • Towers A and B face inwards towards the central green, reducing street noise.
  • Tower K, with its ground-floor commercial space, might experience more activity.
  • Towers E and F are positioned away from external roads, enhancing residential quietness.
Corridor Analysis
  • The arrangement of towers A and B creates an open passage towards the central green.
  • A wide gap between towers C and D allows for good light and air circulation.
  • The separation between towers E and F ensures residents have clear views of the central lawn.
  • Towers G and H are spaced to provide openness and natural light to surrounding areas.
Internal Circulation Pedestrian
  • Residents can walk freely around the central green areas, connecting different tower blocks.
  • Pathways link towers C and D to the main recreational zones without crossing car areas.
  • Access roads guide cars around the residential blocks, keeping walking paths clear.
  • The layout encourages walking between towers E, F, G, H, I, J, K and the central amenities.
Child Senior Friendly Zones
  • The central green area provides a safe space for children to play and explore.
  • This amenity near the central this amenity offer comfortable spots for older residents to rest.
  • The absence of through-traffic in the central zone makes it safer for all ages.
  • Ground-floor retail near towers C, D, H, and K offers convenience for daily needs.
Green Cover Landscape
  • A large forested section occupies the eastern part of the property, providing a natural buffer.
  • The central area features extensive planted zones, creating a pleasant environment for towers A and B.
  • Green strips line the internal roads, enhancing the visual appeal for residents of towers C and D.
  • Smaller garden areas are interspersed near towers G and H, adding to the local greenery.
Traffic Flow Access Planning
  • Cars enter the property from multiple points, distributing arrival and departure movements.
  • Dedicated parking zones are available near towers A, B, G, H, I, J, and K for resident convenience.
  • Internal roads are designed to guide cars efficiently to parking areas without congestion.
  • The layout separates car movement from the main residential and recreational zones.
Overall Livability Assessment
  • This area I offers a balanced setting, integrating residential comfort with natural surroundings.
  • The project's design prioritizes open views and natural light for all residential towers.
  • Convenience is enhanced by ground-floor retail spaces located near towers C, D, H, and K.
  • The thoughtful arrangement of buildings and green areas creates a pleasant living environment.
Final Summary

Living here offers a spacious and green environment, providing a sense of calm away from the city's bustle. Families will appreciate the dedicated play areas and convenient on-site this amenity, making daily life simpler and more enjoyable. This project stands out for its emphasis on open spaces and community-focused design, offering a balanced lifestyle.

Rustomjee Avenue I Photos & Videos

Rustomjee Avenue I Amenities

  • Power Backup
  • 24 x 7 Security
  • CCTV / Video Surveillance
  • Fire Fighting Systems
  • Lift
  • 24*7 Water Supply
  • Intercom Facility
  • Medical Facility
  • Kids' Play Areas / Sand Pits
  • Kids' Pool
  • Gymnasium

Rustomjee Avenue I Specifications

Master Bedroom-Walls Acrylic Emulsion
Master Bedroom-Flooring Vitrified Tiles
Other Bedrooms-Flooring Vitrified Tiles
Walls Acrylic Emulsion
Living Area-Flooring Vitrified Tiles
Bathroom Premium Bath Fittings
Structure RCC Frame Structure

Downloads Hub for Rustomjee Avenue I

Download master plan & walkthrough video of Rustomjee Avenue I to explore layout and virtual tour in Virar West, Palghar.

Master Plan

Overall project layout & design

Walkthrough Video

Virtual tour of the property

Nearby Landmarks - Rustomjee Avenue I

Prime Connectivity Map
Nearby Places
  • Victory International Innovative School
    School
    0.1 km
  • Yazoo Park
    Park
    0.5 km
  • Paras Hospital
    Hospital
    1.1 km

Is Rustomjee Avenue I Right for You?

Insights based on nearby schools, healthcare, connectivity, workplaces and everyday infrastructure.

For Families

Day-to-day family routines can feel easier here with schools and healthcare facilities close by. Access to nearby essentials and open spaces can also help reduce travel time for everyday activities.

  • Victory International Innovative School within walking distance
  • Paras Hospital nearby for healthcare access
  • Yazoo Park nearby for outdoor time
For Working Professionals

Strong connectivity through key transport routes can improve accessibility and may strengthen long-term demand for the location.

  • New Viva College1
  • Grand Galleria

Check Travel Time

Connecting Roads - Rustomjee Avenue I

  • Veer Savarkar Rd ~ 1.8 Kms
  • Achole Road ~ 8.5 Kms
  • Mumbai Delhi Highway ~ 9.5 Kms

Price Rates & Insights for Rustomjee Avenue I

Property Valuation

Comprehensive assessment of your property's current worth in the current market

Price Trend in Rustomjee Avenue I
Rustomjee Avenue I's average asking price is stable quarter-on-quarter, compared with Virar West.
Quarter Child Rate Parent Rate
Jun 2026 9100 8400
Mar 2026 9100 8250
Dec 2025 10200 8500
Sep 2025 7500 8300
Asking Price in Rustomjee Avenue I
Rustomjee Avenue I has 1 Listings on Marketplaces with Median Price of ₹ 9.1 k/Sq.Ft.
Transaction Value Sale Count
9K - 9.5K 1
Rental Supply in Rustomjee Avenue I
Monthly Rent in Rustomjee Avenue I start from ₹ 17 K with options available for 2 BHK units
Configurations In Rustomjee Avenue I In Virar West
1 BHK - ₹ 11.1 K
2 BHK ₹ 17 K ₹ 15.5 K
3 BHK - ₹ 22 K
Comparable Project Pricing for Rustomjee Avenue I
Rustomjee Avenue I avg. price is ₹ 9.1 k/Sq.Ft. compared to Virar West at ₹ 8.4 k/Sq.Ft.
₹ 10,650
Mayfair Virar Gardens
₹ 10,550
Rustomjee Avenue D1
₹ 9,100
Rustomjee Avenue I
₹ 8,400
Virar West
₹ 8,200
Rustomjee Global City Avenue
Square Yards' Data Intelligence powers real estate with the most comprehensive & accurate authenticated data. See how it can work for your business
Locality Insights: Virar West
Price Insights Price Insights
Average Asking Price in Virar West
₹ 8,250/Sq.ft
For Apartment Based on active listings and recent trends
Property Rates in Virar West
Locality Snapshot Locality Snapshot
#247 In Palghar
Great Great +5 More

Virar-Vasai Link & Skywalk

Concerning Concerning +2 More

Transport facilities

Know More About Virar West
Reviews Reviews (12)
Good looking society and good location
— Pintu, Owner

Properties in Rustomjee Avenue I & Top Sellers

  • Buy
  • Top Sellers
  • All
  • 1 BHK
  • 2 BHK
https://img.squareyards.com/secondaryPortal/optImages/IN_639215527329971147-0508260652125212.jpg Cover Image
1 BHK Apartment For Sale in Rustomjee Avenue I Virar West, Palghar
Virar West, Palghar
₹ 40 L
  • Ready to Move
  • 406 Sq.Ft. (Carpet Area)
https://img.squareyards.com/secondaryPortal/optImages/IN_639080838789098427-0203260931183118.jpg Cover Image
2 BHK Apartment For Sale in Rustomjee Avenue I Virar West, Palghar
Virar West, Palghar
₹ 53 L
  • Ready to Move
  • 584 Sq.Ft. (Carpet Area)
Sandeep Bhivaji Chavan profile picture
5
Sandeep Bhivaji Chavan Swaraj Realtors
  • Resale Listings: 58
  • Rental Listings: 28
R
Rahul Rock Anmol Properties
  • Resale Listings: 2
  • Rental Listings: 3
Pritee Singh profile picture
Pritee Singh Realty Solutions
  • Resale Listings: 271
  • Rental Listings: 56
About Rustomjee
Rustomjee Logo
  • Experience 23 Years
  • Total Projects 105
  • Delivered Projects30

Mumbai’s renowned developers, Rustomjee Company, is a brand that has ruled the city with exquisite architectural designs. It has delivered approximately every construction style, including housing services, retail outlets, corporate spaces and even independent houses. Found in 1996, Rustomjee builder has covered almost 30 million square feet of land in the city of dreams.  The developers have maintained an identity in niche infrastructure in their portfolio that counts 12 million square feet of land with completed projects and 15 million square feet of land with under-construction projects. Besides this, the other 30 million square feet is the projects which are yet in the pipeline.  Currently, this giant developer only owns the biggest township in Mumbai. Apart from this, there are localities where they build hospitals and educational institutes in the most potential localities in the town. Namely, Rustomjee Developers have a good command of projects in Upper Juhu, BKC Annex,  Kandivali, Khar, Borivali, Virar and Thane.  Besides this, Rustomjee real estate has a notion of bringing a child-friendly environment to the buyers with the perfect blend of peace, style and comfort. All their projects grant personalised living experiences with effective spacing. Moreover, they also ensure quality construction qualities with family-welcoming zones.

Projects by Rustomjee in Palghar
  • All
  • Under Construction
  • Ready to Move

How does Rustomjee Avenue I compare with other top projects?

Compare Rustomjee Avenue I with similar projects. Evaluate pricing, configurations, possession timelines, and project scale to find the best fit for your needs.
The Honest Take
current Project
Rustomjee Avenue I
Rustomjee Avenue I
Virar West, Palghar
Price ₹30.12 L - 46.59 L
Configuration 1, 2 BHK Flats
Unit Size 331 to 512 Sq. Ft
Possession Dec 01, 2015
Status
Ready to Move
Land Area 200 Acres
Total Units 117
Towers 26
Density 1 Units/Acre
Rustomjee Avenue M
Rustomjee Avenue M
Virar West, Palghar
Price ₹64.32 L - 1.42 Cr
Configuration 2, 3, 4 BHK Flats
Unit Size 604 to 1335 Sq. Ft
Possession N/A
Status
Ready to Move
Land Area 200 Acres
Total Units 525
Towers N/A
Density 3 Units/Acre
Rustomjee Avenue J
Rustomjee Avenue J
Virar West, Palghar
Price ₹24.49 L - 37.88 L
Configuration 1, 2 BHK Flats
Unit Size 331 to 512 Sq. Ft
Possession N/A
Status
Ready to Move
Land Area 200 Acres
Total Units 117
Towers N/A
Density 1 Units/Acre
Similar Alternate Projects you can consider in Palghar
Post Property Ad for Free, Sell or Rent Property Online
Projects in Virar West, Palghar
  • New Launch
  • Under Construction
  • Ready to Move
Projects Near Virar West, Palghar
  • New Launch
  • Under Construction
  • Ready to Move

Frequently Asked Questions About Rustomjee Avenue I

Q: What is the possession or handover date of Rustomjee Avenue I?

Since the project has a possession status of Ready to Move, buyers can take possession soon after completing the purchase and registration formalities.

Q: What are the popular amenities available at Rustomjee Avenue I?

Residents of Rustomjee Avenue I can enjoy amenities such as Gymnasium, Swimming Pool, Power Backup, Medical Facility, 24 x 7 Security, CCTV / Video Surveillance, Party Hall, Clubhouse, Rain Water Harvesting, Normal Park / Central Green, designed for comfort and a modern lifestyle.

Q: Who is the developer of Rustomjee Avenue I?

Rustomjee Avenue I is developed by Rustomjee, a reputed developer with 23 years of experience and 106 completed projects.

Q: What configurations are available at Rustomjee Avenue I?

Rustomjee Avenue I offers 1, 2 BHK Flats catering to different space and budget requirements.

Q: What is the price range of flats in Rustomjee Avenue I?

Apartment prices at Rustomjee Avenue I start from ₹ 30.12 L and go up to ₹ 46.59 L, with an average price of ₹ 0 Per Sq. Ft. per sq ft.

i *Disclaimer

This website is only for the purpose of providing information regarding real estate projects in different geographies. Any information which is being provided on this website is not an advertisement or a solicitation. The company has not verified the information and the compliances of the projects. Further, the company has not checked the RERA* registration status of the real estate projects listed herein. The company does not make any representation in regards to the compliances done against these projects. Please note that you should make yourself aware about the RERA* registration status of the listed real estate projects.

*Real Estate (regulation & development) act 2016.
Around Rustomjee Avenue I
Country/City