Sports

- Gymnasium
- Badminton Court(s)
- Kids' Play Areas / Sand Pits
- Yoga Areas
- Jogging / Cycle Track


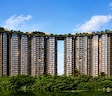
Abhinav The Curve ,Iconic 33-Storey Landmark Tower is a well-planned residential project in Bolinj,Palghar designed for buyers looking for modern 2 BHK and 3 BHK flats in Virar West with strong connectivity and long-term value in the Mumbai MMR region. Thoughtfully designed to bring comfort, balance, and ease into everyday living. Here, Every turn leads closer to a better-envisioned life.

 +6 Photos
 Video
Video
Price on Request
Abhinav The Curve , a well-planned residential project in Bolinj offering a premium low-density lifestyle with modern comforts, excellent connectivity, and intelligently designed homes. The project combines contemporary living, everyday convenience, and strong long-term value in one of the fastest-growing destinations within the Mumbai Metropolitan Region (MMR).Spread across 1acres, Abhinav The Curve comprises 4 thoughtfully planned residential towers with 344 premium apartments.Each tower features 86 well-designed residences, offering spacious 2 BHK starting from 625 Sq.Ft. and 3 BHK starting from 800 Sq.Ft. homes created for modern comfort, functionality, and effortless everyday living.From efficient spaces and abundant natural light to refreshing ventilation and vastu-aligned layouts, each residence is crafted to feel open, secure, and effortlessly comfortable. Here, modern living flows with both practicality and peace of mind. Designed with a designed with a focus on modern architecture, quality specifications, and thoughtful detailing and its low-density development ensures greater privacy, open surroundings, and a peaceful living environment here every element is planned to enhance convenience, elevate daily living, and provide long-term value for residents.Developed by Abhinav Group, a trusted real estate developer with over three decades of experience, the project reflects the brand's commitment to engineering excellence, quality construction, timely delivery, and transparent customer relationships.It is registered under MahaRERA No.PR1240002600667 Launched on Jun 2026, Abhinav The Curve is progressing towards its Jun 2031 completion timeline, providing buyers with transparency and confidence in their homebuying journey.
View the latest price list for Abhinav The Curve.
*Prices are indicative and subject to applicable charges and project terms.
Abhinav The Curve's average asking price is cooling quarter-on-quarter, compared with Bolinj.
Abhinav The Curve avg. price is ₹ 6.2 k/Sq.Ft. compared to Bolinj at ₹ 9.8 k/Sq.Ft.
Abhinav The Curve offers a meticulously designed unit mix, catering to diverse residential needs. The development features configurations such as offering of efficient living space, .
For those seeking more expansive living, presents of well-appointed homes, available from .
Further enhancing the options, provides designed for modern living, with pricing starting at . Each residence is crafted with thoughtful layouts and ample natural light, ensuring comfortable and functional spaces.

Price:Price on Request

Price:Price on Request
Explore the master plan, project photos and walkthrough videos of Abhinav The Curve to understand the overall layout, tower placement, amenities, landscaped spaces and key highlights before making your buying decision.
Download brochure & master plan of Abhinav The Curve to explore floor plans and layout details in Bolinj, Palghar.
Refresh and rejuvenate at the Aqua Hub, a dedicated space designed for relaxing water based experiences. Enjoy leisure and entertainment at the Recreation Spaces, designed for engaging activities and quality family time. Stay productive with the Work Studio, offering a comfortable environment for focused work and creative pursuits.Unwind at the Chill Deck, an ideal retreat for peaceful evenings and casual conversations. Create memorable moments with loved ones at the Outdoor Dining Area designed for Open Air experiences.
Abhinav The Curve offers unparalleled connectivity, situated at Bolinj Palghar. This prime location benefits from its proximity to Manvel Pada Rd, facilitating swift commutes across the city and easy access to key business hubs. The area boasts a high 4.0, ensuring residents are well-connected to daily necessities. Explore the convenience of living near Matrix Academy School, Virar West, Yazoo Park, Virar West and access to essential services, making this an ideal residential choice.

Estimate commute from your office or kid's school to Abhinav The Curve.

Please select the starting point to calculate the travel time.
Average Asking Price in Bolinj
Based on active listings and recent trends

Based on demand, livability, and activity
Know More About Bolinj
No Reviews exist for Bolinj
Be the first to review this localityTrust & Verification
Construction Status & RERA
Abhinav The Curve is currently New Launch, with a projected Jun 2031 for seamless move-ins. This development is meticulously registered under PR1240002600667, ensuring full compliance and transparency throughout its construction journey, which commenced with its Jun 2026. The project showcases 1, each being built to exacting standards, reflecting the developer's commitment to quality and timely delivery, with a focus on Oil Bound Distemper, Vitrified Tiles, RCC Frame Structure and advanced construction techniques.
The Curve
Rera Url:

Bolinj, Palghar

Virar West, Palghar

Virar West, Palghar
Compare multiple homes side-by-side and find the option that best fits your budget, lifestyle, and needs.

Full Cost Clarity
Compare sale price or rent, applicable charges, and key ownership/rental expenses.
Amenities & Features
Compare amenities, furnishing, configuration, and property features side-by-side.
Best Pick Recommendation
Get an expert-recommended option based on your selected preferences.
Builder / Seller Details
Review key trust signals like builder profile, seller details, and project history.

With a legacy of over three decades, Abhinav Group stands among Pune's most trusted and accomplished real estate developers. The brand is defined by trust, engineering excellence, and transparent customer relationships, creating homes that truly match modern family aspirations. Its landmark projects, Pebbles I, Pebbles II, Pebbles Urbania, Pebbles Athashri, Aeromall, Pebbles Greenfield’s, Park Grandeur, Park Xpress, Samsara, and many more reflect a strong commitment to thoughtful design, quality, and timely delivery. Beyond buildings, the Group has built thriving communities and life enhancing living experiences. With its customer-first vision and innovative approach, Abhinav Group continues to set benchmarks and remain a developer trusted across generations.

Nalasopara West, Palghar
1,2 BHK
Price On Request

Virar West, Palghar
2,3,4 BHK
₹ 73.00 Lac to 1.61 Cr

Virar West, Palghar
1,2 BHK
₹ 39.00 Lac to 56.47 Lac

Nalasopara West, Palghar
1,2 BHK
₹ 44.00 Lac to 60.50 Lac

Vasai, Palghar
1,2 BHK
Price On Request

Nalasopara West, Palghar
1,2 BHK
Price On Request

Virar East, Palghar
1,2 BHK
Price On Request

Nalasopara West, Palghar
1,2,3 BHK
₹ 53.90 Lac to 1.08 Cr

Nalasopara East, Palghar
1,2 BHK
Price On Request

Virar West, Palghar
1,2,3 BHK
₹ 36.52 Lac to 1.10 Cr

Vasai, Palghar
1, 2 BHK Apartment, Retail Shop
Price On Request

Virar East, Palghar
1 BHK Studio, Apartment
₹ 18.00 Lac to 23.00 Lac

Virar West, Palghar
1, 2 BHK Apartment
Price On Request

Nalasopara West, Palghar
1 BHK Apartment
Price On Request

Virar West, Palghar
1, 2 BHK Apartment
₹ 51.58 Lac to 71.80 Lac

Virar West, Palghar
1, 2 BHK Apartment
₹ 41.99 Lac to 93.71 Lac

Virar West, Palghar
1, 2 BHK Apartment
₹ 63.78 Lac to 88.24 Lac

Virar West, Palghar
1, 2 BHK Apartment
₹ 41.40 Lac to 61.12 Lac

Virar East, Palghar
1, 2 BHK Retail Shop, Apartment
Price On Request

Virar East, Palghar
1, 2 BHK Apartment
₹ 39.47 Lac to 59.61 Lac

Virar West, Palghar
1, 2, 3, 4 BHK Apartment
₹ 48.10 Lac to 1.43 Cr

Virar East, Palghar
1, 2 BHK Studio, Apartment
₹ 19.54 Lac to 39.65 Lac

Virar West, Palghar
1, 2, 3 BHK Apartment, Retail Shop
₹ 52.36 Lac to 1.06 Cr

Virar West, Palghar
1, 2, 3 BHK Apartment
₹ 33.90 Lac to 71.31 Lac

Virar West, Palghar
1, 2 BHK Apartment
₹ 34.12 Lac to 55.02 Lac

Virar West, Palghar
1, 2 BHK Apartment
₹ 40.20 Lac to 55.04 Lac

Virar West, Palghar
1, 2 BHK Apartment
₹ 40.20 Lac to 55.04 Lac

Virar West, Palghar
1, 2 BHK Apartment
₹ 41.00 Lac to 53.83 Lac

Virar West, Palghar
1, 2 BHK Apartment
₹ 34.25 Lac to 52.99 Lac

Virar East, Palghar
1, 2 BHK Apartment
₹ 42.62 Lac to 56.55 Lac

Virar West, Palghar
1, 2 BHK Apartment
₹ 38.99 Lac to 52.99 Lac

Virar West, Palghar
1, 2 BHK Apartment
₹ 51.58 Lac to 71.80 Lac

Virar West, Palghar
1, 2 BHK Apartment
₹ 58.99 Lac to 93.57 Lac

Virar West, Palghar
1, 2 BHK Apartment
₹ 38.99 Lac to 52.99 Lac
This website is only for the purpose of providing information regarding real estate projects in different geographies. Any information which is being provided on this website is not an advertisement or a solicitation. The company has not verified the information and the compliances of the projects. Further, the company has not checked the RERA* registration status of the real estate projects listed herein. The company does not make any representation in regards to the compliances done against these projects. Please note that you should make yourself aware about the RERA* registration status of the listed real estate projects.
*Real Estate (Regulation & Development) Act, 2016.


