Sports

- Gymnasium
- Swimming Pool
- Kids' Pool
- Badminton Court(s)
- Tennis Court(s)
- Cricket
- Kids' Play Areas / Sand Pits
- Basketball
- Yoga Areas
- Jogging / Cycle Track
- Table Tennis
- Snooker/Pool/Billiards
- Gazebo


₹33.90 Lac - 71.31 Lac
₹10,058 Per Sq. Ft.
Ekta Parksville Phase 4, a premium residential property in Virar West, offers an unparalleled living experience. Strategically located, the project is just 2.3 km away from Veer Savarkar Rd and 10 km from Mumbai Delhi Highway, making it easily accessible from various parts of the city. With a RERA registration number P99000015239, the project assures a secure and transparent transaction.
The project features a range of modern amenities, including a gymnasium for fitness enthusiasts and power backup for uninterrupted living. Additionally, the developer has ensured that the specifications of the property meet the highest standards, with features like oil-bound distemper on master bedroom walls.
Whether youre looking for a 1, 2, or 3 BHK apartment, Ekta Parksville Phase 4 has it all. With a range of unit options available, you can choose the perfect home that suits your needs and budget. From 363 Sq. Ft. to 709 Sq. Ft., the units offer ample space and comfort for a happy and relaxing living experience.
Available Unit OptionsThe following table outlines the available unit options at Ekta Parksville Phase 4:
| Unit Type | Area (Sq. Ft.) |
| 1 BHK Apartment | 363 Sq. Ft. |
| 1 BHK Apartment | 357 Sq. Ft. |
| 1 BHK Apartment | 337 Sq. Ft. |
| 2 BHK Apartment | 449 Sq. Ft. |
| 2 BHK Apartment | 521 Sq. Ft. |
| 3 BHK Apartment | 709 Sq. Ft. |
This residential property is situated near numerous significant landmarks, providing residents with unparalleled convenience and accessibility. The proximity to these amenities adds to the overall quality of life and makes the property an attractive choice for those seeking a comfortable and convenient living experience.
In resale we have 5 properties available ranging from (1 BHK - 2 BHK) having price from 28.50 L - 48.00 L
| Listing Type | Total Listings | Unit Type Range | Price Range |
| Resale | 5 | 1 BHK - 2 BHK | 28.50 L - 48.00 L |
View the latest price list for Ekta Parksville Phase 4.
*Prices are indicative and subject to applicable charges and project terms.
Ekta Parksville Phase 4's average asking price is stable quarter-on-quarter, compared with Virar West.
Ekta Parksville Phase 4 avg. price is ₹ 9.2 k/Sq.Ft. compared to Virar West at ₹ 8.3 k/Sq.Ft.
Monthly Rent in Virar West ranges from ₹ 11.7 K to ₹ 13.7 K with options available for 1,2 BHK units
Get the latest price and market updates for Ekta Parksville Phase 4.
During Q1'2026, average property prices for Ekta Parksville Phase 4 moved from ₹ 8,350/sqft to ₹ 9,200/sqft, reflecting a 10.18% rise.

Price:₹ 36.51 Lac

Price:₹ 35.90 Lac

Price:₹ 33.90 Lac

Price:₹ 45.16 Lac

Price:₹ 52.40 Lac

Price:₹ 71.31 Lac
Explore the master plan, project photos and walkthrough videos of Ekta Parksville Phase 4 to understand the overall layout, tower placement, amenities, landscaped spaces and key highlights before making your buying decision.

Living here offers a spacious and recreational home life, surrounded by extensive green areas and well-planned community facilities. Families will find dedicated play areas within the parks, while all residents benefit from convenient social spaces and easy access to major roads for their daily needs. This project stands out for its focus on green living and community engagement, providing a balanced environment for residents.
Download master plan of Ekta Parksville Phase 4 to explore layout details in Virar West, Palghar.

Estimate commute from your office or kid's school to Ekta Parksville Phase 4.


Please select the starting point to calculate the travel time.

Virar West, Palghar

Virar West, Palghar

Virar West, Palghar
Compare multiple homes side-by-side and find the option that best fits your budget, lifestyle, and needs.

Full Cost Clarity
Compare sale price or rent, applicable charges, and key ownership/rental expenses.
Amenities & Features
Compare amenities, furnishing, configuration, and property features side-by-side.
Best Pick Recommendation
Get an expert-recommended option based on your selected preferences.
Builder / Seller Details
Review key trust signals like builder profile, seller details, and project history.

Ekta World is one of the best real estate companies in Mumbai. The real estate company was established in 1987. They have a reputation for building innovative and luxurious buildings in India. They are devoted to transforming local landscapes with global lifestyles. They aim to make living experiences refreshing and authentic while positively impacting the society we live in. The company aims to bring smiles globally by enhancing lifestyles through passion and innovation. The team of Ekta World is constantly working towards creating brilliant architecture and real estate projects, including 2 BHK, 3 BHK, and 4 BHK flats, especially in Mumbai and other cities of Maharashtra. They create a world that appeals to their customers' senses, lifestyles, and imagination. Along with creating luxurious apartments for their clients, they also prioritize the initiatives to create a better environment for the less privileged society. Some of Ekta World's architectural partners include ChandraShekhar Design Inc., Site Concepts Private Limited, JW Consultants LLP, ARK Reza Kabul architects, ZZ Architects, Vikas, and Nilima Bhosekar Landscape Architects, etc. Some of Ekta World's financial partners include ICICI Bank, HDFC Portfolio Management, Aditya Birla Financial Services, Shubham Group, HDFC Home Loans, IndusInd Bank, LIC Housing Finance Limited, etc.
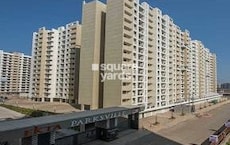
Virar West, Palghar
1, 2, 3 BHK Apartment
₹ 34.00 Lac to 76.85 Lac
Virar West, Palghar
1, 2 BHK Apartment
₹ 35.00 Lac to 51.30 Lac

Boisar, Palghar
3 BHK Apartment
Price On Request
Virar West, Palghar
1, 2, 3 BHK Apartment
₹ 37.10 Lac to 82.48 Lac
Virar West, Palghar
1, 2 BHK Apartment
₹ 35.00 Lac to 54.92 Lac

Virar West, Palghar
1, 2, 3 BHK Apartment
₹ 36.00 Lac to 85.21 Lac
Virar West, Palghar
1, 2 BHK Apartment
₹ 35.00 Lac to 51.30 Lac
Boisar, Palghar
3 BHK Apartment
Price On Request
Virar West, Palghar
1, 2, 3 BHK Apartment
₹ 37.10 Lac to 82.48 Lac
Virar West, Palghar
1, 2 BHK Apartment
₹ 35.00 Lac to 54.92 Lac
Virar West, Palghar
1, 2, 3 BHK Apartment
₹ 36.00 Lac to 85.21 Lac

Bolinj, Palghar
1,2 BHK
₹ 37.50 Lac to 62.26 Lac

Virar West, Palghar
1,2,3,4 BHK
₹ 48.10 Lac to 1.43 Cr

Virar West, Palghar
1,2 BHK
₹ 41.99 Lac to 93.71 Lac

Virar East, Palghar
1,2 BHK
₹ 19.54 Lac to 39.65 Lac

Virar West, Palghar
1,2,3 BHK
₹ 27.45 Lac to 61.27 Lac

Virar West, Palghar
2 BHK
₹ 48.00 Lac
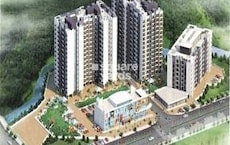
Virar East, Palghar
1,2 BHK
₹ 33.75 Lac to 41.20 Lac
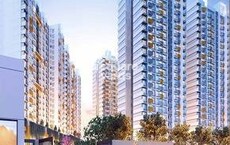
Virar West, Palghar
1,2 BHK
₹ 41.40 Lac to 61.12 Lac
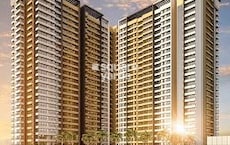
Virar East, Palghar
1,2 BHK
₹ 39.47 Lac to 59.61 Lac

Nalasopara West, Palghar
1, 2 BHK Apartment
₹ 44.00 Lac to 60.50 Lac

Virar East, Palghar
1 BHK Studio, Apartment
₹ 18.00 Lac to 23.00 Lac

Virar East, Palghar
1, 2 BHK Apartment
Price On Request

Naringi, Palghar
1 BHK Apartment
Price On Request

Nalasopara West, Palghar
1, 2, 3 BHK Apartment
₹ 53.90 Lac to 1.08 Cr

Virar East, Palghar
1, 2 BHK Apartment, Studio
Price On Request

Virar East, Palghar
1, 2 BHK Apartment
Price On Request

Virar East, Palghar
1, 2 BHK Apartment
₹ 34.00 Lac to 57.93 Lac

Bolinj, Palghar
1, 2 BHK Retail Shop, Apartment
₹ 30.32 Lac to 50.16 Lac

Virar East, Palghar
1 BHK Studio, Apartment
₹ 31.71 Lac to 37.00 Lac

Virar East, Palghar
1, 2 BHK Retail Shop, Apartment
Price On Request

Nalasopara West, Palghar
1, 2, 3 BHK Apartment, Retail Shop
₹ 48.17 Lac to 92.11 Lac

Vasai, Palghar
1, 2 BHK Apartment
₹ 45.00 Lac to 60.00 Lac

Agashi, Palghar
1, 2 BHK Apartment
₹ 47.89 Lac to 70.40 Lac

Nalasopara West, Palghar
1, 2 BHK Apartment
Price On Request

Nalasopara West, Palghar
1, 2 BHK Apartment
₹ 37.62 Lac to 53.45 Lac

Virar East, Palghar
1, 2 BHK Apartment, Retail Shop
₹ 22.27 Lac to 44.19 Lac

Virar East, Palghar
1, 2 BHK Apartment
₹ 42.62 Lac to 56.55 Lac

Bolinj, Palghar
1, 2 BHK Apartment
₹ 56.86 Lac to 88.24 Lac

Virar East, Palghar
1, 2 BHK Apartment
₹ 37.50 Lac to 62.26 Lac

Virar East, Palghar
1, 2 BHK Apartment
Price On Request

Nalasopara West, Palghar
1 BHK Apartment
Price On Request

Virar East, Palghar
1, 2 BHK Apartment
₹ 32.00 Lac to 52.50 Lac

Nalasopara West, Palghar
1 BHK Apartment
₹ 16.60 Lac to 18.53 Lac

Nalasopara West, Palghar
1 BHK Apartment
₹ 26.16 Lac to 27.23 Lac

Virar East, Palghar
1 BHK Apartment
₹ 29.51 Lac to 45.26 Lac

Virar East, Palghar
1, 2 BHK Apartment
₹ 50.88 Lac to 67.12 Lac
Explore resale and rental listings currently available in Ekta Parksville Phase 4, Palghar.

Virar West, Palghar
₹ 29.5 L

Virar West, Palghar
₹ 31 L 
Virar West, Palghar
₹ 47.99 L Ekta Parksville Phase 4 includes a variety of amenities such as a gymnasium, power backup, 24 x 7 security, a reading room/library, and rainwater harvesting systems.
Ekta Parksville Phase 4 is developed by Ekta World, which has completed a total of 98 projects to date.
Yes, Ekta Parksville Phase 4 is RERA-registered under the project number P99000015239.
In Ekta Parksville Phase 4, you can find 1 BHK, 2 BHK, and 3 BHK apartments with varying sizes to suit different needs.
The construction status of Ekta Parksville Phase 4 is currently at the mid-stage of development.
Ekta Parksville Phase 4 is conveniently located within a short distance from key landmarks such as Samarth International School (0.28 km), Sahyadri Multispeciality Hospital (0.51 km), and Aggrawal Circle Bus Stop (0.41 km).
This website is only for the purpose of providing information regarding real estate projects in different geographies. Any information which is being provided on this website is not an advertisement or a solicitation. The company has not verified the information and the compliances of the projects. Further, the company has not checked the RERA* registration status of the real estate projects listed herein. The company does not make any representation in regards to the compliances done against these projects. Please note that you should make yourself aware about the RERA* registration status of the listed real estate projects.
*Real Estate (Regulation & Development) Act, 2016.


