

Sports

- Gymnasium
- Swimming Pool
- Kids' Pool
- Badminton Court(s)
- Tennis Court(s)
- Football
- Kids' Play Areas / Sand Pits
- Basketball
- Yoga Areas
- Jogging / Cycle Track
- Table Tennis
- Snooker/Pool/Billiards
- Skating Rink
- Gazebo


₹27.45 Lac - 61.27 Lac
₹9,500 Per Sq. Ft.
Shapoorji Pallonji Joyville is a development in Virar West, Mumbai, that combines retail spaces and residences in one location. It is connected to Manvel Pada Road, allowing for easy travel to nearby locations. A special AC bus service for residents improves daily convenience and makes travel easy and reliable.
Residents can enjoy views of green surroundings that bring a sense of calm to everyday life. The project includes a spacious clubhouse designed for comfort and leisure, creating a place for creating memorable moments with family.
Shapoorji Pallonji Joyville, Virar West, Palghar, covers an area of 7 acres. The development includes well-designed 1, 2 and 3 BHK flats ranging from 169 to 645 sq. ft., with a total of 1753 units. Each home is planned to provide efficient layouts and comfortable living for urban buyers.
The overall project features a well-laid-out plan for residential living with a strong emphasis on community amenities. The project features RCC frame construction with well-finished oil distempered walls, ensuring durability and long-term reliability. The design focuses on practical spaces that support everyday comfort for families and businesses alike.
Shapoorji Pallonji Joyville, Virar West, Palghar, is developed by Shapoorji Pallonji and Company Pvt. Ltd. They are a global, diversified organisation with a strong presence across multiple sectors. With professionals in 40+ countries, the group is known for delivering iconic developments and sustainable solutions.
According to the RERA registrations, the expected possession is scheduled for June 2027.
Shapoorji Pallonji Joyville, Virar West, Palghar, Location Advantages
This project is located in the well-connected area of Virar West, which ensures easy access to daily needs.
Key Commutes:
IT Hubs, Business Centres, and Industries:
Nearby Social Infrastructures:
Upcoming Infrastructure near Shapoorji Pallonji Joyville, Virar West, Palghar
Upcoming transit infrastructure and planned road upgrades will directly enhance property values in this micro-market.
Top Reasons to Invest in Shapoorji Pallonji Joyville, Virar West, Palghar
Palghar has immensely emerged as a prime location for those seeking an urban lifestyle combined with modern conveniences.
*The Square Yards data intelligence team derives this data. This can change according to the market trends*
Shapoorji Pallonji Joyville, Virar West, Palghar, offers smart homes and retail spaces, strong connectivity, upcoming infrastructure growth, and promising rental appreciation potential for future-focused investors.
View the latest price list for Shapoorji Pallonji Joyville.
*Prices are indicative and subject to applicable charges and project terms.
Shapoorji Pallonji Joyville's average asking price is stable quarter-on-quarter, compared with Virar West.
Shapoorji Pallonji Joyville avg. price is ₹ 9.5 k/Sq.Ft. compared to Virar West at ₹ 8.3 k/Sq.Ft.
Monthly Rent in Virar West ranges from ₹ 11.7 K to ₹ 13.7 K with options available for 1,2 BHK units
Get the latest price and market updates for Shapoorji Pallonji Joyville.
A total of 31 residential transactions has been registered so far for Shapoorji Pallonji Joyville, amounting to ₹ 13 Cr till October 2026.
Rent in Shapoorji Pallonji Joyville ranges from ₹ 14 K to ₹ 25 K with options available for 1 BHK, 2 BHK, 3 BHK.
During Q1'2026, average property prices for Shapoorji Pallonji Joyville moved from ₹ 9,500/sqft to ₹ 9,650/sqft, reflecting a 1.58% rise.
31 Sales Transactions Registered in Shapoorji Pallonji Joyville From Nov 25 to Oct 26 .
Transaction Period Nov 25 to Oct 26
31 Sales Transactions Registered in Shapoorji Pallonji Joyville From Nov 25 to Oct 26 .

Price:₹ 27.45 Lac

Price:₹ 41.52 Lac

Price:₹ 47.41 Lac

Price:₹ 61.27 Lac

Price:₹ 58.00 Lac
Explore the master plan, project photos and walkthrough videos of Shapoorji Pallonji Joyville to understand the overall layout, tower placement, amenities, landscaped spaces and key highlights before making your buying decision.

Living at this area means enjoying a home where green spaces and a wide range of activities are part of your daily life. Families and individuals seeking a balanced lifestyle will find dedicated areas for children, social interaction, and personal well-being within a secure environment. This project stands out for its extensive amenities and thoughtful integration of nature, offering a truly comprehensive community experience.
Download brochure, master plan & walkthrough video of Shapoorji Pallonji Joyville to explore floor plans, layout, and complete project details in Virar West, Palghar.

Estimate commute from your office or kid's school to Shapoorji Pallonji Joyville.

Please select the starting point to calculate the travel time.
Trust & Verification
Joyville Virar Phase 3
Rera Url:
Joyville Virar Phase 2
Rera Url:
Joyville Virar Phase 6
Rera Url:
Joyville Virar Phase 1
Rera Url:
Joyville Virar Phase 4
Rera Url:
Joyville Virar Phase 5
Rera Url:
Joyville Virar Retail
Rera Url:

Virar West, Palghar

Virar East, Palghar

Virar West, Palghar
Compare multiple homes side-by-side and find the option that best fits your budget, lifestyle, and needs.

Full Cost Clarity
Compare sale price or rent, applicable charges, and key ownership/rental expenses.
Amenities & Features
Compare amenities, furnishing, configuration, and property features side-by-side.
Best Pick Recommendation
Get an expert-recommended option based on your selected preferences.
Builder / Seller Details
Review key trust signals like builder profile, seller details, and project history.
Read the reviews about Shapoorji Pallonji Joyville located at Virar West Palghar and see what residents and real estate experts have to say about the project.
Very peaceful project. All my clients who have purchased here are happy. Here all residents gets 24 hours water supply. Here you get options of open view & sea view
My rental apartment in Shapoorji Pallonji Joyville comes with everything that you need. The rooms are spacious with excellent dining and kitchen. The bathrooms are supported by modern fittings, and the balconies come with excellent views. There are several amenities inside the building itself in the areas of sports, convenience, safety, leisure and environment. It is a heaven for anyone looking for a luxurious apartment at an affordable rate. A very good project indeed.
I was very happy to call Shapoorji Pallonji Joyville my home. Plus, the strategic location of the building grabbed my attention. The Western Express Highway connects Virar West to other areas of the city. The most popular mode of transportation is the Western Line of the Suburban Railway Network, which stops at Virar Station, which is 4.8 km from the community. The distance to the international airport, Chhatrapati Shivaji, is 62.1 kilometres.
Shapoorji Pallonji Joyville is an excellent project, and I am happy to own a 2-BHK apartment here. Reputable educational institutions in the area include Virar Homoeopathic Medical College, Viva College of Arts, Commerce, and Science, and St. Xavier High School, Matrix Academy School, and National English High School. M G retail Center, Shreepal Shopping Center, Magnet Mall, and Bhaskar Commercial Complex are a few of the retail centres within ten kilometres of the area.
Superbly built by Shapoorji pallonji Excellent experience Luxury living
One of Mumbai most well-known developers, Shapoorji Pallonji, created the exquisite Shapoorji Pallonji Joyville project. Situated at Virar West, Mira Road and beyond, it is well-connected via important roads such as Mumbai Delhi Highway and Manvel Pada Road. The area of Shapoorji Pallonji Joyville is seven acres. There are 1742 units in the project. The project is in a ready-to-move state. There are many formats units for sale, including 1 BHK and 2 BHK Flats.
I love it here in Shapoorji Pallonji Joyville, and it is overwhelming to see so many amenities. A gymnasium, swimming pool, children pool, tennis, squash, badminton, power backup, kids play areas with sand pits, basketball, yoga areas, jogging, cycle track, table tennis, snooker, billiards, skating rink, power backup, treated water supply, CCTV / video surveillance, fire fighting systems, party hall, rainwater harvesting, sewage treatment plant, normal park / central green, Vastu compliant, basement parking, medical facility, indoor
Shapoorji Pallonji Joyville grabbed my attention due to its excellent location advantage. It is a township for upscale living, a township for business, and a township for entertainment are all part of the project. Manvel Pada Road, The 223: 3.6Ideally situated in the centre of Badlapur, Manvel Pada Rd. - 3.6 offers quick access to both the Mumbai-Pune and Mumbai-Bangalore expressways. Additionally, the Thane-Kalyan-Mumbai Industrial Corridor is close to the project.
There is no reason for not choosing such a grand project like Shapoorji Pallonji Joyville, and it has been developed by one of the most trusted developers Shapoorji Pallonji. The construction quality of this building is very good, and my 1-BHK apartment is just spacious enough to fit a family of 3 to 4. It is located strategically near ATMs, banks, hospitals, clinics, groceries and markets. Overall, I am very happy to own this apartment.
I am impressed with Shapoorji Pallonji Joyville and it is located in a very good locality. The suburban railway network provides good access to different areas of Mumbai from the locality. The western line, which takes two hours to reach, links Virar West with job centres including Bandra Kurla Complex, Andheri, Goregaon, and Malad. Vijay Vallabh Hospital, Global Hospital and Sanjivani Hospital are nearby hospitals in the locality. Overall, I am very happy living here.
For a sports enthusiast like me, there is not a better choice than Shapoorji Pallonji Joyville, and no matter which game you want to play, you will find it in the building itself. There is a gymnasium, swimming pool, badminton court, football, tennis court, yoga areas, cycle/ jogging track, table tennis, billiards, skating rink, gazebo, and so on. I make sure to invite my friends over and play with them together during the weekends.
In a locality like Virar West, Shapoorji Pallonji Joyville isn?t a bad choice. It is a very strategic location with several important amenities. The area is serene and lovely. There is no noise pollution because it is outside the town. The area and its residents are likewise kind. Five minutes get you to the station. A calm and quiet area. Beside the former mayor house. There is a market and public park in the area.

Shapoorji Pallonji Group is a Mumbai-based subsidiary of the Indian conglomerate Shapoorji Pallonji & Company Private Limited. Construction, real estate, fabrics, manufactured products, home appliances, shipping, periodicals, electricity, and biotechnology are among the industries. Until 2012, when he declared his retirement and Shapoor Mistry's succession, the firm was run by Pallonji Mistry's grandson, also named Pallonji Mistry. Forbes & Company Ltd. and Gokak Textiles listed firms are parts of the US$2.5 billion Shapoorji Pallonji Group. Shapoorji Pallonji purchased Forbes, which was already listed. Although, there were rumours in 2006 that the group, Afcons Infrastructure, would make an initial public offering. The Taj Intercontinental, Hong Kong Bank, Grindlays Bank, Standard Chartered Bank, Reserve Bank of India building, and buildings for the Bombay Stock Exchange and Reserve Bank of India were all constructed by the business, which is renowned for its work in the Fort neighbourhood of Mumbai. Additionally, the business also constructed a stone palace in 1971 for the Sultan of Oman. The business was involved in reconstructing and repairing the Taj Mahal Palace & Tower after the 2008 Mumbai Attacks, which left the building significantly damaged. The Imperial in Mumbai, Jumeirah Lake Towers in Dubai, and Ebene Cyber City in Mauritius are further noteworthy developments. Shapoor Mistry revealed the Group's ambitions to invest in a deep-water port, an IT park, hydroelectric power, the building of roads and night housing for the underprivileged in West Bengal in 2012. The Shapoorji Pallonji Group introduced Joyville Homes as its first affordability brand in January 2016.

Virar West, Palghar
1, 2 BHK Apartment
₹ 41.99 Lac to 93.71 Lac
Virar West, Palghar
1, 2 BHK Apartment
₹ 51.58 Lac to 71.80 Lac
Virar West, Palghar
1, 2 BHK Apartment
₹ 63.78 Lac to 88.24 Lac
Virar West, Palghar
1, 2 BHK Apartment
₹ 41.40 Lac to 61.12 Lac

Virar West, Palghar
1, 2 BHK Apartment
₹ 51.58 Lac to 71.80 Lac
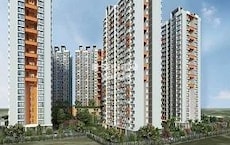
Virar West, Palghar
1, 2 BHK Apartment
₹ 58.99 Lac to 93.57 Lac
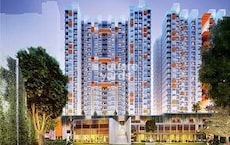
Bolinj, Palghar
1, 2 BHK Apartment
₹ 56.86 Lac to 88.24 Lac

Virar West, Palghar
1, 2 BHK Apartment
₹ 41.99 Lac to 93.71 Lac
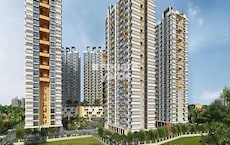
Virar West, Palghar
1, 2 BHK Apartment
₹ 39.60 Lac to 88.39 Lac
Virar West, Palghar
1, 2 BHK Apartment
₹ 41.99 Lac to 93.71 Lac
Virar West, Palghar
1, 2 BHK Apartment
₹ 51.58 Lac to 71.80 Lac
Virar West, Palghar
1, 2 BHK Apartment
₹ 63.78 Lac to 88.24 Lac
Virar West, Palghar
1, 2 BHK Apartment
₹ 41.40 Lac to 61.12 Lac
Virar West, Palghar
1, 2 BHK Apartment
₹ 51.58 Lac to 71.80 Lac
Virar West, Palghar
1, 2 BHK Apartment
₹ 58.99 Lac to 93.57 Lac
Bolinj, Palghar
1, 2 BHK Apartment
₹ 56.86 Lac to 88.24 Lac
Virar West, Palghar
1, 2 BHK Apartment
₹ 41.99 Lac to 93.71 Lac
Virar West, Palghar
1, 2 BHK Apartment
₹ 39.60 Lac to 88.39 Lac

Bolinj, Palghar
1,2 BHK
₹ 37.70 Lac to 73.10 Lac

Virar West, Palghar
1,2 BHK
₹ 41.24 Lac to 54.14 Lac
Virar West, Palghar
1,2 BHK
₹ 41.24 Lac to 54.14 Lac

Virar West, Palghar
1,2 BHK
₹ 35.00 Lac to 54.14 Lac

Virar West, Palghar
1,2 BHK
₹ 41.24 Lac to 54.14 Lac
Virar West, Palghar
1,2 BHK
₹ 41.24 Lac to 54.14 Lac

Virar East, Palghar
1,2 BHK
₹ 42.62 Lac to 56.55 Lac
Virar West, Palghar
1,2 BHK
₹ 35.00 Lac to 54.14 Lac
Virar East, Palghar
1,2 BHK
₹ 37.50 Lac to 62.26 Lac

Virar West, Palghar
1,2 BHK
₹ 35.00 Lac to 54.14 Lac

Nalasopara West, Palghar
1, 2 BHK Apartment
₹ 44.00 Lac to 60.50 Lac

Virar East, Palghar
1 BHK Studio, Apartment
₹ 18.00 Lac to 23.00 Lac

Virar East, Palghar
1, 2 BHK Apartment
Price On Request

Naringi, Palghar
1 BHK Apartment
Price On Request

Nalasopara West, Palghar
1, 2, 3 BHK Apartment
₹ 53.90 Lac to 1.08 Cr

Virar East, Palghar
1, 2 BHK Apartment, Studio
Price On Request

Virar East, Palghar
1, 2 BHK Apartment
Price On Request

Virar East, Palghar
1, 2 BHK Apartment
₹ 34.00 Lac to 57.93 Lac

Bolinj, Palghar
1, 2 BHK Retail Shop, Apartment
₹ 30.32 Lac to 50.16 Lac

Virar East, Palghar
1 BHK Studio, Apartment
₹ 31.71 Lac to 37.00 Lac

Virar East, Palghar
1, 2 BHK Retail Shop, Apartment
Price On Request

Virar East, Palghar
1, 2 BHK Apartment
₹ 39.47 Lac to 59.61 Lac

Virar East, Palghar
1, 2 BHK Studio, Apartment
₹ 19.54 Lac to 39.65 Lac

Virar East, Palghar
1, 2 BHK Apartment
₹ 33.75 Lac to 41.20 Lac

Nalasopara West, Palghar
1, 2, 3 BHK Apartment, Retail Shop
₹ 48.17 Lac to 92.11 Lac

Vasai, Palghar
1, 2 BHK Apartment
₹ 45.00 Lac to 60.00 Lac

Agashi, Palghar
1, 2 BHK Apartment
₹ 47.89 Lac to 70.40 Lac

Nalasopara West, Palghar
1, 2 BHK Apartment
Price On Request

Nalasopara West, Palghar
1, 2 BHK Apartment
₹ 37.62 Lac to 53.45 Lac

Virar East, Palghar
1, 2 BHK Apartment, Retail Shop
₹ 22.27 Lac to 44.19 Lac

Virar East, Palghar
1, 2 BHK Apartment
Price On Request

Nalasopara West, Palghar
1 BHK Apartment
Price On Request

Virar East, Palghar
1, 2 BHK Apartment
₹ 32.00 Lac to 52.50 Lac

Nalasopara West, Palghar
1 BHK Apartment
₹ 16.60 Lac to 18.53 Lac

Nalasopara West, Palghar
1 BHK Apartment
₹ 26.16 Lac to 27.23 Lac

Virar East, Palghar
1 BHK Apartment
₹ 29.51 Lac to 45.26 Lac

Virar East, Palghar
1, 2 BHK Apartment
₹ 50.88 Lac to 67.12 Lac
Explore resale and rental listings currently available in Shapoorji Pallonji Joyville, Palghar.

Virar West, Palghar
₹ 36.9 L

Virar West, Palghar
₹ 54 L
Virar West, Palghar
₹ 43.99 L 
Virar West, Palghar
₹ 62 L
Virar West, Palghar
₹ 60 L
Bolinj, Palghar
₹ 54.99 L 
Virar West, Palghar
₹ 56 L 
Bolinj, Palghar
₹ 54.99 L 
Bolinj, Palghar
₹ 53.99 L 
Virar West, Palghar
₹ 12,000

Virar West, Palghar
₹ 13,000 
Virar West, Palghar
₹ 12,000 
Virar West, Palghar
₹ 13,500 
Virar West, Palghar
₹ 13,500 
Virar West, Palghar
₹ 16,008 
Virar West, Palghar
₹ 20,000 
Virar West, Palghar
₹ 19,000 This website is only for the purpose of providing information regarding real estate projects in different geographies. Any information which is being provided on this website is not an advertisement or a solicitation. The company has not verified the information and the compliances of the projects. Further, the company has not checked the RERA* registration status of the real estate projects listed herein. The company does not make any representation in regards to the compliances done against these projects. Please note that you should make yourself aware about the RERA* registration status of the listed real estate projects.
*Real Estate (Regulation & Development) Act, 2016.


