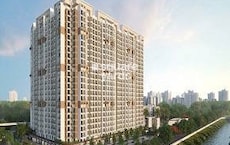
1 BHK 363 CARPET WITH MASTER BEDROOM 2 AC,MODULAR KITCHEN, CLUBHOUSE, PARK ..
37,99,000. PKG


Mayfair Virar Gardens is a Partially Ready To Move township project by Mayfair Housing in Bolinj, Palghar, with possession expected by Mar 2027. Mayfair Virar Gardens offers 1, 2 BHK plus a Retail Shop component, spread across 22 Acres with 3,727 units, priced from ₹ 37.70 Lac to ₹ 73.10 Lac. The project spans multiple RERA-registered clusters, so buyers should confirm which registration applies to their specific building before booking. Mayfair Virar Gardens's core pitch is its scale, a genuine 22 Acres township with 32 residential buildings arranged around a Miyawaki Forest and central green belt, close to Veer Savarkar Rd, Manvel Pada Rd and within reach of Matrix Academy School, Virar West, Yazoo Park, Virar West. Mayfair Housing brings a decades-long Mumbai and suburban development legacy to the table, and Bolinj's average asking price of ₹ 9,800 /Sq.Ft. gives buyers a clear benchmark against the project's own rate. The project suits budget-conscious buyers and investors wanting a compact home in Virar West's growing rail corridor.

₹37.70 Lac - 73.10 Lac
₹12,771 Per Sq. Ft.
Mayfair Virar Gardens is a large in-city township in Virar West, organized into distinct residential clusters, Cluster A through E, plus a Future Phase area, around a Miyawaki Forest and shared recreational core.
Here's the full spec sheet as published on the live listing, so every figure below can be checked independently.
Parameter | Details |
Project Name | Mayfair Virar Gardens |
Developer | Mayfair Housing |
Location | Bolinj, Palghar |
Status | Partially Ready To Move |
Possession | Mar 2027 |
Total Area | 22 Acres |
Total Units | 3,727 |
Configurations | 1, 2 BHK |
Size Range | 162 Sq.Ft. to 523 Sq.Ft. |
Price Range | ₹ 37.70 Lac to ₹ 73.10 Lac |
Connecting Roads | Veer Savarkar Rd, Manvel Pada Rd |
A genuine 22 Acres township footprint, with only 25 to 35% of the plot built on, leaves most homes looking out over green space rather than other buildings.
A Miyawaki Forest and Leisure Zone anchor 35 to 45% green cover across the site, alongside a hypermarket and both multi-brand and high street retail woven into the layout.
Mayfair Virar Gardens prices are above several nearby Virar West alternatives like Rustomjee Avenue D1 and Shapoorji Pallonji Joyville on a per-sq.-ft basis, a premium worth weighing against its larger amenity list and township scale. Confirm current rates for all three directly, since asking prices shift quarter to quarter.
The township spans multiple RERA-registered clusters rather than a single filing, so confirm the exact registration number for your specific building, covered in full in the RERA Details section below.
View the latest price list for Mayfair Virar Gardens.
*Prices are indicative and subject to applicable charges and project terms.
Mayfair Virar Gardens's average asking price is cooling quarter-on-quarter, compared with Bolinj.
Mayfair Virar Gardens avg. price is ₹ 10.7 K/Sq.Ft. compared to Bolinj at ₹ 9.8 k/Sq.Ft.
Get the latest price and market updates for Mayfair Virar Gardens.
A total of 82 residential transactions has been registered so far for Mayfair Virar Gardens, amounting to ₹ 29 Cr till October 2026.
Rent in Mayfair Virar Gardens ranges from ₹ 11 K to ₹ 18 K with options available for 1 BHK, 2 BHK.
During Q1'2026, average property prices for Mayfair Virar Gardens moved from ₹ 10,550/sqft to ₹ 11,150/sqft, reflecting a 5.69% rise.
82 Sales Transactions Registered in Mayfair Virar Gardens From Nov 25 to Oct 26 at Avg. Price ₹ 7.8 k/Sq.Ft.
Transaction Period Nov 25 to Oct 26
82 Sales Transactions Registered in Mayfair Virar Gardens From Nov 25 to Oct 26 at Avg. Price ₹ 7.8 k/Sq.Ft.
Mayfair Virar Gardens floor plans span five residential saleable sizes across 1, 2 BHK Flats, from 162 Sq.Ft. at the entry level up to 523 Sq.Ft., alongside a separate Retail Shop component. Every unit shares vitrified tile flooring, oil-bonded distemper walls, and an RCC frame structure, with detailed 2D, 3D, and video tours available for most configurations.
Configuration | Carpet Area | Price |
Retail Shop | 162 Sq. Ft. | Price on Request |
1 BHK Apartment | 315 Sq. Ft. | ₹ 37.70 Lac |
1 BHK Apartment | 363 Sq. Ft. | ₹ 43.44 Lac |
1 BHK Apartment | 389 Sq. Ft. | ₹ 46.55 Lac |
2 BHK Apartment | 475 Sq. Ft. | ₹ 66.40 Lac |
2 BHK Apartment | 523 Sq. Ft. | ₹ 73.10 Lac |
The smallest residential unit, a 315 Sq. Ft. 1 BHK Apartment, is priced at ₹ 37.70 Lac and serves as the entry point into the project. Multiple reviewers specifically chose the project for its rental income potential for working couples and singles, and with monthly rent already running from ₹11K to ₹18K, the entry unit offers a workable yield case for a first-time investor.
The two 2 BHK sizes, 475 Sq. Ft. & 523 Sq. Ft., top out the residential lineup. One owner reviewer specifically cites the clubhouse and open space as the deciding factors for choosing this configuration for long-term family living rather than a smaller 1 BHK.
At 162 Sq. Ft. and currently listed at Price on Request, the project's Retail Shop component sits inside a 3,727 units residential base, a genuine built-in customer pool for a small retail or service outlet. Floor plan visuals for this unit are marked "coming soon," so request current details directly from the sales team.
Confirm the exact RERA registration number for your specific building or cluster, since this project spans at least four separate filings and possibly more per the comparison widget.
Compare Mayfair Virar Gardens's current asking rate against nearby alternatives like Rustomjee Avenue D1 and Shapoorji Pallonji Joyville before finalizing a budget.
Clarify which cluster your unit sits in, Cluster A through E, or the Future Phase area, since amenity access and construction status vary across the township.
Ask for the current status of internal roads and common infrastructure for your specific cluster directly with the sales team.
Confirm the RERA-filed carpet area for your specific unit against the correct cluster's registration number on the Maharashtra RERA portal.

Price:₹ 37.70 Lac

Price:₹ 43.44 Lac

Price:₹ 46.55 Lac

Price:₹ 73.10 Lac

Price:₹ 66.40 Lac

Price:₹ 49.00 Lac
Explore the master plan, project photos and walkthrough videos of Mayfair Virar Gardens to understand the overall layout, tower placement, amenities, landscaped spaces and key highlights before making your buying decision.

Living at this area means enjoying a spacious environment with significant natural surroundings. Families and those seeking a quieter home will appreciate the abundant green spaces and dedicated leisure areas. This project stands out for its thoughtful layout and commitment to open, breathable living in this area.
Download brochure, master plan & walkthrough video of Mayfair Virar Gardens to explore floor plans, layout, and complete project details in Bolinj, Palghar.

![Mayfair Virar Gardens Virar West | 1 BHK Sample Flat Tour [2025] | Mayfair Housing Virar](https://i.ytimg.com/vi/eMkjlV_QFN8/hqdefault.jpg)

Mayfair Virar Gardens' amenity list runs to nearly 40 named facilities, one of the broadest reviewed to date, spanning sports, daily convenience, safety, leisure, and retail.
Amenity | Category |
Gymnasium | Fitness |
Swimming Pool | Aquatics |
Badminton Court(s) | Racquet Sports |
Squash Court | Racquet Sports |
Basketball | Court Sports |
Table Tennis | Indoor Sport |
Snooker / Pool / Billiards | Indoor Leisure |
Jogging / Cycle Track | Wellness |
Yoga Areas | Wellness |
Kids' Play Areas / Sand Pits | Family |
Beyond sport, the rest of the amenity list covers daily utilities, building security, and a genuinely unusual mix of leisure and retail spaces woven into the township itself.
Power Backup
Treated Water Supply
24/7 Water Supply
High-Speed Elevators
Pet Area
Senior Citizen Area
24 x 7 Security
CCTV / Video Surveillance
Firefighting Systems
Intercom Facility
Clubhouse
Luxurious Clubhouse
Party Hall
Dance Room
Mini Theatre
Reading Room / Library
Conference Room
Multi-Brand Retail
High Street Retail
Hypermarket
Rainwater Harvesting
Sewage Treatment Plant
Large Green Area
Key Takeaway:Reviewer Antara specifically calls the swimming pool and landscaped gardens the project's major community-building feature, and Mayank names the clubhouse as the single best feature. A couple of reviews go further, describing a "tallest private clubhouse in the area" and a "22-storey structure with ocean views," claims worth confirming directly with the sales team since neither is independently verified elsewhere on the listing.
Mayfair Virar Gardens sits in Bolinj, Virar West, within Palghar's Vasai Virar belt. Bolinj's average asking price runs at ₹ 9,800 /Sq.Ft., a useful reference against Mayfair Virar Gardens's own current rate.
Veer Savarkar Rd, Manvel Pada Rd anchors the project's access to the rest of the Vasai Virar corridor, with Virar Railway Station just 1.4 km away, a genuine convenience for daily commuters.
Landmark | Distance |
Agashi Road | 1 km |
Manvel Pada Road | 2.9 km |
Veer Savarkar Road | 3 km |
Vasai Road Railway Station | 12 km |
These are the landmarks the project page lists with an exact distance figure.
Landmark | Distance |
Matrix Academy School | 0.5 km |
Sahayog Hospital and Research Centre | 0.6 km |
Vvmc Kamanwala Baloudhyan (Park) | 1.0 km |
Beyond these measured distances, Matrix Academy School, Virar West, Yazoo Park, Virar West add further context, including Muljibhai Mehta International School and Gurukul Excellence International School for families, alongside Sanjivani, Vijay Vallabh, and Prakriti Hospitals for healthcare. For daily shopping, D Mart Virar and Viva Swastik Mall sit within the wider catchment, and reviewers specifically cite D Mart as an easy, short trip.
For a rail-commuting buyer, largely yes, with a school just 0.5 km away and a hospital at 0.6 km, both genuinely walkable. Reviews consistently praise connectivity via Virar Railway Station and shared autos as a genuine strength, a theme that also comes through when comparing Mayfair Virar Gardens against similar Virar West projects like Rustomjee Global City and Shapoorji Pallonji Joyville Palm Meadows, both of which share the same rail-corridor advantage.

Estimate commute from your office or kid's school to Mayfair Virar Gardens.

Please select the starting point to calculate the travel time.
Average Asking Price in Bolinj
Based on active listings and recent trends

Based on demand, livability, and activity
Know More About Bolinj
No Reviews exist for Bolinj
Be the first to review this localityTrust & Verification
Unlike most single-phase projects, Mayfair Virar Gardens spans multiple RERA registrations tied to different building clusters. The dedicated RERA Details section on the source listing shows four numbers, though the comparison widget elsewhere on the same page references additional registrations beyond these four.
Match your specific building to the correct registration before relying on any single number.
Cluster / Buildings | RERA Number |
Building Nos. 17, 18, 19, 23A, 26, 27 | P99000034708 |
Building Nos. 23, 24, and 25 | P99000028348 |
Cluster VI | P99000046231 |
Cluster IV | PR1240002501054 |
Since this project spans multiple RERA filings, always confirm the registration number matching your unit's exact building or cluster before booking.
The comparison widget on the source listing indicates additional registrations beyond the four shown above, so ask the developer directly for a complete list covering all clusters, including any Future Phase area.
Escrow-linked construction funding under RERA norms means collected payments are meant to go toward the specific cluster you're buying into.
The carpet area for any unit booked must match what's filed with the regulator for that specific cluster, checkable directly on the Maharashtra RERA portal.
These are the standard state-mandated charges to budget for on top of Mayfair Virar Gardens's quoted price, taken directly from the source listing's own Government Charges block and cross-checked against current Maharashtra stamp duty rates for the Palghar district.
Charge | Rate |
Stamp Duty (Male Ownership) | 6% |
Stamp Duty (Female Ownership) | 5% |
Stamp Duty (Joint Ownership) | 5.5% |
Registration Charges | 1% of transaction value |
Verify the live RERA status of your specific Mayfair Virar Gardens cluster on the Maharashtra RERA portal using the matching registration number from the table above before making any payment.
Mayfair Virar Gardens Building No 17, 18, 19, 23A, 26, 27
Rera Url:
Mayfair Virar Gardens Building No 23, 24 And 25
Rera Url:
Mayfair Virar Gardens Cluster-Vi
Rera Url:
Mayfair Virar Gardens Cluster Iv
Rera Url:

Bolinj, Palghar

Virar West, Palghar

Virar West, Palghar
Compare multiple homes side-by-side and find the option that best fits your budget, lifestyle, and needs.

Full Cost Clarity
Compare sale price or rent, applicable charges, and key ownership/rental expenses.
Amenities & Features
Compare amenities, furnishing, configuration, and property features side-by-side.
Best Pick Recommendation
Get an expert-recommended option based on your selected preferences.
Builder / Seller Details
Review key trust signals like builder profile, seller details, and project history.

Mayfair Housing Company is one of the most accelerating real estate developers and builders in the property development business. Headquartered in Mumbai, Mayfair Housing was founded in 1964 by the Late Shri Arvindbhai Shah and his wife, and since then, the company is engraving a legacy with 55+ years in the real estate industry. Mayfair Housing Developer has evolved over the years and uses contemporary development concepts and the latest technology to offer top-notch services to its customers. They are the leading real estate developers in Mumbai city with years of experience in offering a variety of residential and commercial projects in Mumbai, Maharashtra. With a team of professionals, Mayfair Housing Real Estate Company is well-known for constructing and offering budget-friendly apartments in Mumbai. All properties by this developer are equipped with premium amenities and built as per international standards. Mayfair Housing Company focuses on meeting the thriving needs of better houses and commercial spaces. This housing construction company also focuses on building infrastructure for State and Central Governments. Mayfair Housing Company was one of the early pioneers in identifying the potential of TDRs. All projects developed by this company are built with a keen eye for architectural design and quality. With a diverse portfolio of real estate projects, the Mayfair Housing Developer aims at more consistency in terms of technical expertise, quality and service.

Virar West, Palghar
1,2 BHK
₹ 41.24 Lac to 54.14 Lac
Virar West, Palghar
1,2 BHK
₹ 41.24 Lac to 54.14 Lac

Virar West, Palghar
1,2 BHK
₹ 41.99 Lac to 93.71 Lac

Virar West, Palghar
1,2 BHK
₹ 35.00 Lac to 54.14 Lac

Virar West, Palghar
1,2 BHK
₹ 41.97 Lac to 61.95 Lac
Virar West, Palghar
1,2 BHK
₹ 39.60 Lac to 88.39 Lac
Virar West, Palghar
1,2 BHK
₹ 41.24 Lac to 54.14 Lac

Virar West, Palghar
1,2 BHK
₹ 41.24 Lac to 54.14 Lac

Virar West, Palghar
1,2 BHK
₹ 36.08 Lac to 47.36 Lac
Virar West, Palghar
1,2 BHK
₹ 35.00 Lac to 54.14 Lac

Nalasopara West, Palghar
1, 2 BHK Apartment
₹ 44.00 Lac to 60.50 Lac

Virar West, Palghar
2, 3, 4 BHK Apartment, Retail Shop
₹ 73.00 Lac to 1.61 Cr

Virar West, Palghar
1, 2, 3 BHK Apartment, Retail Shop
₹ 36.52 Lac to 1.10 Cr

Nalasopara West, Palghar
1, 2 BHK Apartment
Price On Request

Vasai, Palghar
1, 2 BHK Apartment, Retail Shop
Price On Request

Nalasopara West, Palghar
1, 2 BHK Apartment
Price On Request

Virar East, Palghar
1 BHK Studio, Apartment
₹ 18.00 Lac to 23.00 Lac

Nalasopara East, Palghar
1, 2 BHK Apartment
Price On Request

Virar West, Palghar
1, 2 BHK Apartment
Price On Request

Nalasopara West, Palghar
1 BHK Apartment
Price On Request

Virar West, Palghar
1, 2 BHK Apartment
₹ 51.58 Lac to 71.80 Lac

Virar West, Palghar
1, 2 BHK Apartment
₹ 41.99 Lac to 93.71 Lac

Virar West, Palghar
1, 2 BHK Apartment
₹ 63.78 Lac to 88.24 Lac

Virar West, Palghar
1, 2 BHK Apartment
₹ 41.40 Lac to 61.12 Lac

Virar East, Palghar
1, 2 BHK Retail Shop, Apartment
Price On Request

Virar East, Palghar
1, 2 BHK Apartment
₹ 39.47 Lac to 59.61 Lac

Virar West, Palghar
1, 2, 3, 4 BHK Apartment
₹ 48.10 Lac to 1.43 Cr

Virar East, Palghar
1, 2 BHK Studio, Apartment
₹ 19.54 Lac to 39.65 Lac

Virar West, Palghar
1, 2, 3 BHK Apartment, Retail Shop
₹ 52.36 Lac to 1.06 Cr

Virar West, Palghar
1, 2, 3 BHK Apartment
₹ 33.90 Lac to 71.31 Lac
Explore resale and rental listings currently available in Mayfair Virar Gardens, Palghar.

Bolinj, Palghar
₹ 38.99 L

Bolinj, Palghar
₹ 38 L

Bolinj, Palghar
₹ 34 L

Bolinj, Palghar
₹ 49 L
Bolinj, Palghar
₹ 41.9 L
Bolinj, Palghar
₹ 11,000

Bolinj, Palghar
₹ 11,000 
Bolinj, Palghar
₹ 12,000
Bolinj, Palghar
₹ 14,000Thane
Navi Mumbai
Thane
Mumbai
Mumbai
Mayfair Virar Gardens is in Bolinj, Palghar, within the Vasai Virar belt. The location gives residents access to Veer Savarkar Rd, Manvel Pada Rd, keeping commutes to business districts and daily errands predictable without lengthy detours. Matrix Academy School, Virar West, Yazoo Park, Virar West are within reach, and the area carries a connectivity index of 4.0, a measurable indicator of how the location actually performs on a regular working day.
Mayfair Virar Gardens is priced from ₹ 37.70 Lac, with the upper range reaching ₹ 73.10 Lac depending on the configuration and floor selected. The entry point covers the smallest available unit, while larger 1, 2 BHK Flats are priced at higher levels. Unit sizes run from 162 Sq.Ft. to 523 Sq.Ft..
Mayfair Virar Gardens is developed by Mayfair Housing, a real estate company with 62 years in the industry and 98 projects completed across multiple cities. For buyers committing funds ahead of possession, a developer's execution track record carries more practical weight than marketing material.
Mayfair Virar Gardens offers 1, 2 BHK Flats with unit sizes ranging from 162 Sq.Ft. to 523 Sq.Ft.. This range covers compact layouts suited to individuals and couples as well as larger floor plans designed for families of four or more.
Yes. Mayfair Virar Gardens is registered under the Real Estate (Regulation and Development) Act with RERA number P99000034708, P99000028348, P99000046231, PR1240002501054. This registration places the project's construction timeline, fund utilisation and possession date on public record with the state RERA authority. Buyers can verify the status and track construction progress directly on the state RERA portal using this number.
Mayfair Virar Gardens is currently Partially Ready To Move, with Mar 2027 registered as the possession date. This is a legally documented timeline filed with the state RERA authority under registration number P99000034708, P99000028348, P99000046231, PR1240002501054, not an advisory estimate. Buyers paying in advance of completion can verify construction progress against the registered milestones on the RERA portal.
Mayfair Virar Gardens includes Gymnasium, Swimming Pool, Power Backup, Treated Water Supply, 24 x 7 Security, CCTV / Video Surveillance, Cafe / Coffee Bar, Dance Room, Rain Water Harvesting, Sewage Treatment Plant for regular resident use. The facilities are distributed across the development rather than concentrated in a single building, which keeps them accessible and practical during peak hours. Spaces cover multiple age groups and daily needs, from fitness and sports infrastructure to leisure zones and quieter areas for senior residents.
Mayfair Virar Gardens at Bolinj Palghar sits close to Veer Savarkar Rd, Manvel Pada Rd, which handles most commute routes to employment hubs and commercial areas in Palghar. Matrix Academy School, Virar West, Yazoo Park, Virar West are within a reasonable distance, and the area holds a connectivity index of 4.0.
Matrix Academy School, M G M Academy School, Muljibhai Mehta International School, National English School, Royal Academy English School are close to Mayfair Virar Gardens, which makes the project practical for families managing school runs alongside work commutes. Axis Bank, Dhanlaxmi Bank, Icici Bank Ltd, Catholic Syrian Bank, Syndicate Bank are also nearby for routine financial needs, removing two of the more common location compromises families make when shortlisting areas. The locality's education and health index of 3.8 gives buyers a measurable read on the available social infrastructure before making a commitment.
Mayfair Virar Gardens sits in Bolinj, Palghar, an area with a livability index of 4.0. The project is backed by Mayfair Housing's 62 years of delivery experience across 98 completed projects, which supports confidence in on-time possession.
Mayfair Virar Gardens has 3,727 homes at Bolinj Palghar. Unit sizes run from 162 Sq.Ft. to 523 Sq.Ft. across 1, 2 BHK Flats.
This website is only for the purpose of providing information regarding real estate projects in different geographies. Any information which is being provided on this website is not an advertisement or a solicitation. The company has not verified the information and the compliances of the projects. Further, the company has not checked the RERA* registration status of the real estate projects listed herein. The company does not make any representation in regards to the compliances done against these projects. Please note that you should make yourself aware about the RERA* registration status of the listed real estate projects.
*Real Estate (Regulation & Development) Act, 2016.