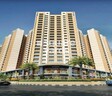

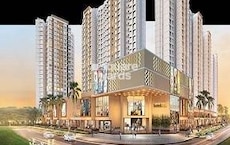
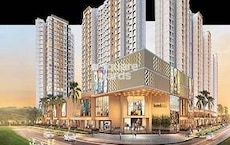
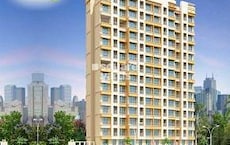
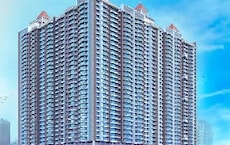
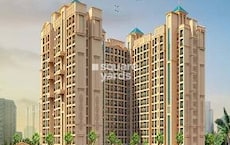
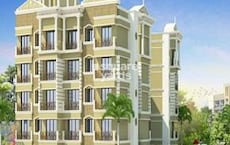
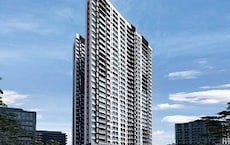
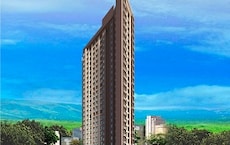
Sunteck West World Phase 2 Tivri
Naigaon East, Palghar
The project houses 1 BHK, 2 BHK Flats units, ranging from 285 Sq.Ft. to 450 Sq.Ft., spread across 10 Acres. Entry price is ₹ 41.00 Lac.
+11 Photos
Video
₹41.00 Lac - 64.25 Lac
₹14,332 Per Sq. Ft.
Project Status
Under Construction
Unit Config
1, 2 BHK Flats
Size
285 to 450Sq. Ft.
Number of Units
712
Total Area
10 Acres
On this page
Overview
About Sunteck West World Phase 2 Tivri, Naigaon East by Sunteck
Sunteck West World Phase 2 Tivri is one of the most awaited projects in Mira Road And Beyond. The township offers a wide range of residential options, from 1 & 2 BHK flats to luxurious 3BHK apartments. The project offers a perfect blend of luxury and convenience, with good connectivity to restaurants, schools, entertainment zone and hospitals via an excellent network of railways and roadways. The township is situated in Naigaon East, which is one of the most affluent areas of Mumbai. The project offers a perfect blend of luxury and convenience, with good connectivity to restaurants, schools, entertainment zone and hospitals via an excellent network of railways and roadways.
Price
Sunteck West World Phase 2 Tivri Price List, Price Trends and Market Insights
Price List
View the latest price list for Sunteck West World Phase 2 Tivri.
Unit Type (Carpet)
Price*
Action
1 BHK Apartment285Sq. Ft.
₹ 41.00 Lac
2 BHK Apartment450Sq. Ft.
₹ 64.25 Lac
*Prices are indicative and subject to applicable charges and project terms.
Price Trends
Sunteck West World Phase 2 Tivri's average asking price is cooling quarter-on-quarter, compared with Naigaon East.
Current asking price
₹ 9,800/sq.ft.
Quarter over quarter price change
-1.5% QoQ
Quarter
Sunteck West World Phase 2 Tivri
Naigaon East
Sep 2026
9800
8350
Jun 2026
9950
8800
Mar 2026
10850
8650
Dec 2025
10900
8750
Comparable Projects
Sunteck West World Phase 2 Tivri avg. price is ₹ 9.8 k/Sq.Ft. compared to Naigaon East at ₹ 8.3 k/Sq.Ft.
Monthly Rent in Naigaon East ranges from ₹ 9.1 k to ₹ 13.8 K with options available for 1,2 BHK units
Configuration
In Sunteck West World Phase 2 Tivri
In Naigaon East
1 BHK
-
₹ 9.1 k
2 BHK
-
₹ 13.8 K
Plans
Sunteck West World Phase 2 Tivri Floor Plans
1 BHK 285 Sq. Ft. Apartment
Price:₹ 41.00 Lac
₹ 28.46 K EMI
2 BHK 450 Sq. Ft. Apartment
Price:₹ 64.25 Lac
₹ 44.60 K EMI
Gallery
Master Plan, Photos, Videos & Brochure of Sunteck West World Phase 2 Tivri
Explore the master plan, project photos and walkthrough videos of Sunteck West World Phase 2 Tivri to understand the overall layout, tower placement, amenities, landscaped spaces and key highlights before making your buying decision.
Master Plan 1
Overview about Sunteck West World Phase 2 Tivri
Sunteck West World Phase 2 Tivri is a large-scale residential development in Mumbai. It features numerous multi-story buildings set within an extensive green landscape. The project promotes a community-oriented environment with abundant open and green spaces.
Land Use and Density
Around 40%-55% of the plot is green, anchored by Landscaped Gardens and a Perimeter green buffer, so homes look out over natural settings.
The open area covers 50%-60% of the plot and Extensive pedestrian pathways, Internal road network, and Seating Areas fill the non-green stretches, giving residents places to gather and move around easily.
Only 25%-30% of the plot has been built on, so homes here get more air and light than in a tightly packed complex, with views of open space rather than other buildings.
Connectivity Access
The Mumbai Delhi Highway and Western Express Highway are close by, making commutes and daily errands convenient. Surface Parking and an Internal road network ensure smooth movement within the complex.
Amenities Lifestyle
The Swimming Pool, Kids Pool, and Linear Water Feature give residents places to cool off and relax within the community.
The Clubhouse/Community Building provides a central place for residents to socialize and host gatherings.
A Tennis/Badminton Court lets residents engage in sports without leaving the community.
A Kids Play Area and this amenity mean children and families have dedicated outdoor spaces built into the layout.
Tower Placement Orientation
Towers are clustered in organic shapes, creating distinct residential pockets.
The buildings are arranged around central green areas and recreational facilities.
Some buildings form a long, linear block along the eastern boundary of the property.
Other towers follow the gentle curve of the western boundary, integrating with the landscape.
Amenity Access
Homes near the central area have quick access to the main pool and children's play structures.
Residents in the eastern section can easily walk to the sports court.
The building near the long water feature has immediate access to that specific recreational element.
Many homes are positioned to overlook various recreational spots, reducing walking distances.
Noise Privacy Road Facing
A thick green buffer along the main road helps shield homes from outside noise.
Buildings are spaced apart, offering residents more personal quietness.
Homes facing inward benefit from views of green spaces rather than busy roads.
The layout minimizes direct views into neighboring apartments, enhancing privacy.
Corridor Analysis
Generous gaps between buildings allow for ample natural light into homes.
The staggered placement of towers prevents long, monotonous building facades.
Open views are maintained across the property due to the varied tower arrangements.
The design avoids creating narrow, enclosed passages between residential blocks.
Internal Circulation Pedestrian
Residents can walk on dedicated paths that weave through green spaces.
Pedestrian areas are separated from car movement in many places.
The pathways connect residential clusters to central amenity zones.
Walking routes are designed to offer pleasant views of the planted areas.
Child Senior Friendly Zones
Designated play areas provide safe spaces for younger residents.
Flat walking surfaces throughout the property make it easy for older residents to move around.
The central recreational areas are easily reachable for all age groups.
Many seating spots offer places for rest and observation for families.
Green Cover Landscape
Extensive planting forms a continuous green belt along the property's outer edge.
Central courtyards within residential clusters are filled with planted areas.
Greenery is integrated between buildings, creating a natural setting.
The landscape design includes numerous trees and shrubs throughout the development.
Traffic Flow Access Planning
Multiple entry and exit points are provided for cars to access the property.
The roads within the property guide cars efficiently to different residential blocks.
Designated areas for vehicles are located close to homes.
The layout separates car movement from pedestrian areas where possible.
Overall Livability Assessment
This project offers a balanced environment with ample room for outdoor activities.
The thoughtful arrangement of buildings ensures residents enjoy light and views.
The integration of green spaces and amenities supports a healthy lifestyle.
Residents will appreciate the ease of access to various facilities within the complex.
Final Summary
Living here offers a peaceful home life surrounded by greenery and open spaces. Families will benefit from dedicated play areas and a community building for social activities, ensuring a balanced environment for all ages. This project stands out for its generous green coverage and well-planned internal movement, providing a comfortable and connected residential experience.
Download Hub for Sunteck West World Phase 2 Tivri
Download brochure, master plan & walkthrough video of Sunteck West World Phase 2 Tivri to explore floor plans, layout, and complete project details in Naigaon East, Palghar.
Project Brochure
Complete details about the Project
Master Plan
Overall project layout & design
Walkthrough Video
Virtual tour of the property
Location
Location and Connectivity Around Sunteck Naigaon East
Vasai VirarCheck Travel Time
Estimate commute from your office or kid's school to Sunteck West World Phase 2 Tivri.
Sunteck West World Phase 2 TivriVasai Virar
Please select the starting point to calculate the travel time.
How does Sunteck West World Phase 2 Tivri compare with similar projects?
Compare Sunteck West World Phase 2 Tivri with similar projects. Evaluate pricing, configurations, possession timelines, and project scale to find the best fit for your needs.
Send one enquiry to all selected projects and compare up to 4 options side-by-side.
New
Introducing Comparative Market Analysis!
Compare multiple homes side-by-side and find the option that best fits your budget, lifestyle, and needs.
Full Cost Clarity
Compare sale price or rent, applicable charges, and key ownership/rental expenses.
Amenities & Features
Compare amenities, furnishing, configuration, and property features side-by-side.
Best Pick Recommendation
Get an expert-recommended option based on your selected preferences.
Builder / Seller Details
Review key trust signals like builder profile, seller details, and project history.
Developer
Sunteck Track Record
19 Years Experience
35 Total Projects
25 Delivered Projects
Founded in 1982, Sunteck Realty is an Indian company owned by the Sunteck Group. The company, which was formerly Sunteck Realty & Infrastructure Ltd, specialises in residential and commercial construction.
Sunteck Group entered the real estate market in 1998-1999 to provide world-class commercial properties. With the expansion of its plan, the group plans to offer a broad range of real estate products, such as hotels, entertainment parks, commercial real estate, and so on.
The Bandra Kurla Complex Corporate Business Centre in Mumbai is one of the group's most recognised assets. Mumbai (Bombay), Nagpur and Goa are among the major metropolises and mini-metropolises that Sunteck develops.
In the Bandra Kurla Complex, Mumbai's largest commercial business district (CBD), Sunteck has set up two international-standard Corporate Business Centers that are Sunteck Certainty and Suntek Centrako.
Its services are used by various companies, including Cisco Systems, Agilent Technologies, Citibank, Redware, AT&T, Borland, Intel Technologies, Stern Stewart, Symantec, etc.
The company has formed a joint venture with Piramal Enterprises Ltd under the leadership of Ajay Piramal. Specifically, Piramal & Sunteck Realty Pvt Ltd. plans to develop high-end properties in certain Tier II cities worldwide.
Developing high-end properties in Muscat is Piramal Sunteck Realty's goal with the WJ Towell Group. A diversified group with interests in property, trade, industry and services, WJ Towell, was founded in 1866 and is one of the leading private sector companies in Oman.
This website is only for the purpose of providing information regarding real estate projects in different geographies. Any information which is being provided on this website is not an advertisement or a solicitation. The company has not verified the information and the compliances of the projects. Further, the company has not checked the RERA* registration status of the real estate projects listed herein. The company does not make any representation in regards to the compliances done against these projects. Please note that you should make yourself aware about the RERA* registration status of the listed real estate projects.