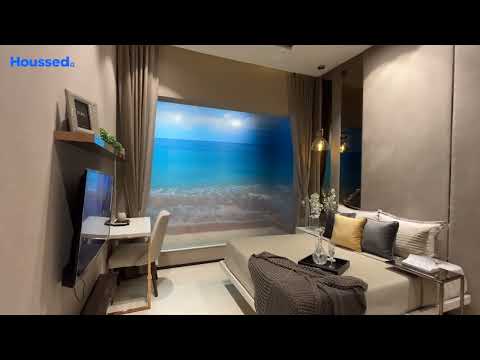
Sunteck Beach Residences Vasai Palghar | Top Project In Vasai By Sunteck | Houssed


 +20 Photos
 Video
Video
₹1.22 Cr - 2.22 Cr
₹19,258 Per Sq. Ft.
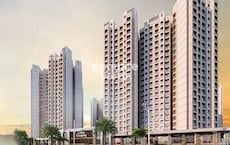
Introducing Sunteck Beach Residences, a luxurious residential project located in the heart of Vasai West, one of the most desirable localities in Mumbai. This project is strategically located, just a short distance from major connecting roads such as Vasai Road, Bassein Road, and Mumbai-Delhi Highway, making it easily accessible from various parts of the city. With a RERA registration number P99000045490, P99000045499, and P99000045599, you can rest assured that you are investing in a reliable and reputable project.
Sunteck Beach Residences offers exquisite amenities to its residents, including a well-equipped gymnasium, power backup, and much more. The 2 and 3 BHK apartments, ranging from 604 to 908 sq. ft., are designed to provide a perfect blend of luxury and comfort. With high-quality specifications such as oil-bound distemper walls in master bedrooms, you can be sure of a stylish and durable living experience.
Whether you re a young professional, a growing family, or a retiree, Sunteck Beach Residences is the perfect place to call home. With its prime location, modern amenities, and excellent connectivity, this project promises a high-quality lifestyle that you ve always aspired for. Don t miss this opportunity to own a piece of paradise in one of Mumbai s most sought-after localities. Book your dream home today!
Available Unit OptionsThe following table outlines the available unit options at Sunteck Beach Residences:
| Unit Type | Area (Sq. Ft.) | Price (Rs.) |
| 2 BHK Apartment | 604 | 90.00 Lac |
| 2 BHK Apartment | 634 | 94.47 Lac |
| 3 BHK Apartment | 785 | 1.17 Cr |
| 3 BHK Apartment | 908 | 1.35 Cr |
The Grand City residence is situated near several prominent landmarks, ensuring a harmonious blend of convenience and comfort for residents. These landmarks not only enhance the quality of life but also provide easy access to essential amenities and services.
In resale we have 10 properties available ranging from 2 BHK - 3 BHK having price from 90.00 L to 1.60 CR
| Listing Type | Total Listings | Unit Type Range | Price Range |
| Resale | 10 | 2 BHK - 3 BHK | 90.00 L - 1.60 CR |
The real estate market has witnessed significant changes in the past few months, as per recent government-registered transactions. Over the 1-year period, the current rate remains steady at 13,950, with a notable price movement of + 262 recorded. This growth can be attributed to the increased sales activity, with a total of 16 transactions amounting to a gross sales value of 21 Cr. In contrast, the 3-month and 6-month aggregations show a decline in price movement, with 86 and 242 respectively. Interestingly, the number of sales transactions has seen a steady rise, with 2, 3, and 16 transactions recorded during the 3-month, 6-month, and 1-year periods respectively. The combined gross sales value for these periods stands at 2 Cr, 3 Cr, and 21 Cr, providing valuable insights into the market trends and activity.
View the latest price list for Sunteck Beach Residences.
*Prices are indicative and subject to applicable charges and project terms.
Sunteck Beach Residences's average asking price is rising quarter-on-quarter, compared with Vasai West.
Sunteck Beach Residences avg. price is ₹ 19.2 K/Sq.Ft. compared to Vasai West at ₹ 11 K/Sq.Ft.
Get the latest price and market updates for Sunteck Beach Residences.
A total of 8 residential transactions has been registered so far for Sunteck Beach Residences, amounting to ₹ 10 Cr till October 2026.
During Q2'2026, average property prices for Sunteck Beach Residences moved from ₹ 8,150/sqft to ₹ 19,250/sqft, reflecting a 136.20% rise.
8 Sales Transactions Registered in Sunteck Beach Residences From Nov 25 to Oct 26 at Avg. Price ₹ 14.4 K/Sq.Ft.
Transaction Period Nov 25 to Oct 26
8 Sales Transactions Registered in Sunteck Beach Residences From Nov 25 to Oct 26 at Avg. Price ₹ 14.4 K/Sq.Ft.

Price:₹ 1.22 Cr

Price:₹ 1.51 Cr

Price:₹ 1.75 Cr

Price:₹ 2.22 Cr
Explore the master plan, project photos and walkthrough videos of Sunteck Beach Residences to understand the overall layout, tower placement, amenities, landscaped spaces and key highlights before making your buying decision.


Living here offers a peaceful home life with the unique advantage of direct this amenity and abundant natural surroundings. Families and individuals seeking relaxation will appreciate the extensive green areas and recreational options right at their doorstep. This project stands out for its blend of seaside tranquility and well planned community amenities in this area area.
This project delivers a home life deeply connected to nature, offering expansive green and open spaces for residents to enjoy. Families and individuals seeking a tranquil environment will benefit from the extensive coastal zones and this amenity, providing a refreshing escape from urban density. Its focus on natural integration makes it a distinctive choice for those prioritizing peace and spacious living.
Download brochure, master plan & walkthrough video of Sunteck Beach Residences to explore floor plans, layout, and complete project details in Vasai West, Palghar.



Estimate commute from your office or kid's school to Sunteck Beach Residences.


Please select the starting point to calculate the travel time.
Average Asking Price in Vasai West
Based on active listings and recent trends

Based on demand, livability, and activity
Know More About Vasai WestNice Locality A Place Where You Can Live Like A king / Queen, The Best Thing About It Is School Near By, Hospital Near By, Shopping Center Near By Etc...
— MANBODH SINGH, Real estate agent
Trust & Verification
Sunteck Beach Residences 1
Rera Url:
Sunteck Beach Residences 2
Rera Url:
Sunteck Beach Residences 4
Rera Url:
Sunteck Beach Residences - Tower A4
Rera Url:
Sunteck Beach Residences - Tower A8
Rera Url:

Vasai West, Palghar

Vasai West, Palghar

Vasai West, Palghar
Compare multiple homes side-by-side and find the option that best fits your budget, lifestyle, and needs.

Full Cost Clarity
Compare sale price or rent, applicable charges, and key ownership/rental expenses.
Amenities & Features
Compare amenities, furnishing, configuration, and property features side-by-side.
Best Pick Recommendation
Get an expert-recommended option based on your selected preferences.
Builder / Seller Details
Review key trust signals like builder profile, seller details, and project history.

Founded in 1982, Sunteck Realty is an Indian company owned by the Sunteck Group. The company, which was formerly Sunteck Realty & Infrastructure Ltd, specialises in residential and commercial construction. Sunteck Group entered the real estate market in 1998-1999 to provide world-class commercial properties. With the expansion of its plan, the group plans to offer a broad range of real estate products, such as hotels, entertainment parks, commercial real estate, and so on. The Bandra Kurla Complex Corporate Business Centre in Mumbai is one of the group's most recognised assets. Mumbai (Bombay), Nagpur and Goa are among the major metropolises and mini-metropolises that Sunteck develops. In the Bandra Kurla Complex, Mumbai's largest commercial business district (CBD), Sunteck has set up two international-standard Corporate Business Centers that are Sunteck Certainty and Suntek Centrako. Its services are used by various companies, including Cisco Systems, Agilent Technologies, Citibank, Redware, AT&T, Borland, Intel Technologies, Stern Stewart, Symantec, etc. The company has formed a joint venture with Piramal Enterprises Ltd under the leadership of Ajay Piramal. Specifically, Piramal & Sunteck Realty Pvt Ltd. plans to develop high-end properties in certain Tier II cities worldwide. Developing high-end properties in Muscat is Piramal Sunteck Realty's goal with the WJ Towell Group. A diversified group with interests in property, trade, industry and services, WJ Towell, was founded in 1866 and is one of the leading private sector companies in Oman.

Tivri, Palghar
1, 2 BHK Apartment
₹ 43.00 Lac to 60.22 Lac

Naigaon East, Palghar
1, 2 BHK Apartment
₹ 37.00 Lac to 49.00 Lac
Naigaon East, Palghar
3 BHK Apartment
₹ 84.82 Lac
Naigaon East, Palghar
3 BHK Apartment
₹ 84.82 Lac
Naigaon East, Palghar
1, 2 BHK Apartment
₹ 41.00 Lac to 64.25 Lac
Naigaon East, Palghar
1, 2 BHK Apartment
₹ 31.58 Lac to 52.22 Lac
Naigaon East, Palghar
3 BHK Apartment
₹ 65.73 Lac
Naigaon East, Palghar
1, 2 BHK Apartment
₹ 40.45 Lac to 52.22 Lac

Naigaon East, Palghar
1, 2, 3 BHK Apartment
₹ 42.00 Lac to 77.50 Lac
Naigaon East, Palghar
1, 2 BHK Apartment
₹ 41.00 Lac to 64.25 Lac
Tivri, Palghar
1, 2 BHK Apartment
₹ 43.00 Lac to 60.22 Lac
Naigaon East, Palghar
1, 2 BHK Apartment
₹ 37.00 Lac to 49.00 Lac
Naigaon East, Palghar
3 BHK Apartment
₹ 84.82 Lac
Naigaon East, Palghar
3 BHK Apartment
₹ 84.82 Lac
Naigaon East, Palghar
1, 2 BHK Apartment
₹ 41.00 Lac to 64.25 Lac
Naigaon East, Palghar
1, 2 BHK Apartment
₹ 31.58 Lac to 52.22 Lac
Naigaon East, Palghar
3 BHK Apartment
₹ 65.73 Lac
Naigaon East, Palghar
1, 2 BHK Apartment
₹ 40.45 Lac to 52.22 Lac
Naigaon East, Palghar
1, 2, 3 BHK Apartment
₹ 42.00 Lac to 77.50 Lac
Naigaon East, Palghar
1, 2 BHK Apartment
₹ 41.00 Lac to 64.25 Lac

Vasai West, Palghar
1,2,3,4 BHK
₹ 63.64 Lac to 1.58 Cr

Vasai West, Palghar
2,3 BHK
₹ 83.16 Lac to 1.21 Cr

Vasai West, Palghar
1,2,3 BHK
₹ 56.45 Lac to 95.27 Lac

Vasai West, Palghar
2,3,4 BHK
₹ 93.00 Lac to 1.27 Cr

Sandor, Palghar
1,2 BHK
₹ 70.38 Lac to 1.20 Cr

Vasai, Palghar
1,2,3 BHK
₹ 48.00 Lac to 1.10 Cr

Vasai West, Palghar
2,3 BHK
₹ 98.00 Lac to 1.42 Cr

Vasai West, Palghar
1,2 BHK
₹ 59.03 Lac to 87.65 Lac

Vasai West, Palghar
1,2 BHK
₹ 60.61 Lac to 1.04 Cr

Vasai West, Palghar
1,2,3 BHK
₹ 40.13 Lac to 1.09 Cr

Vasai Road, Palghar
1, 2 BHK Apartment
₹ 36.00 Lac to 50.00 Lac

Vasai, Palghar
2 BHK Apartment
Price On Request

Nalasopara West, Palghar
1 BHK Apartment
Price On Request

Diwanman, Palghar
1, 2 BHK Apartment, Office Space
Price On Request

Nalasopara East, Palghar
1, 2 BHK Apartment
Price On Request

Virar East, Palghar
1, 2 BHK Retail Shop, Apartment
₹ 56.68 Lac to 90.82 Lac

Vasai East, Palghar
1 BHK Apartment, Retail Shop
Price On Request

Vasai East, Palghar
1, 2 BHK Apartment
₹ 39.20 Lac to 57.07 Lac

Vasai East, Palghar
1, 2 BHK Studio, Apartment
₹ 27.53 Lac to 52.40 Lac

Vasai East, Palghar
1, 2 BHK Apartment
₹ 38.41 Lac to 59.50 Lac

Naigaon East, Palghar
1, 2 BHK Apartment
₹ 37.50 Lac to 72.10 Lac

Vasai East, Palghar
1, 2, 3 BHK Apartment, Retail Shop
₹ 28.46 Lac to 53.07 Lac

Navghar, Palghar
3 BHK Apartment
Price On Request

Navghar, Palghar
1, 2, 3 BHK Apartment
Price On Request

Vasai East, Palghar
1, 2 BHK Apartment
₹ 33.26 Lac to 65.61 Lac

Vasai East, Palghar
1 BHK Apartment
Price On Request

Naigaon East, Palghar
1 BHK Apartment
Price On Request
Explore resale listings currently available in Sunteck Beach Residences, Palghar.
Doha
Doha
Riyadh
Thane
S. S Property
This project offers 2 BHK and 3 BHK apartments, with a total of four available unit options, ranging from 604 sq ft to 908 sq ft, with prices starting from 90.00 Lac.
This project boasts key features such as power backup, 24x7 security, and rainwater harvesting, along with amenities like a gymnasium, reading room/library, and premium bath fittings.
Yes, this project is RERA-registered with registration numbers P99000045490, P99000045499, and P99000045599.
The project is currently in the mid-stage of its construction.
The project is connected to notable roads such as Vasai Road (4 km), Bassein Road (0.5 km), and Mumbai Delhi Highway (9 km), providing ease of access and promising future growth potential.
The apartments come with specifications such as oil-bound distemper walls, vitrified tile flooring, premium bath fittings, and RCC frame structure.
The project is currently under construction, with an expected possession date in December 2027.
The project boasts over 30 amenities, including a clubhouse, infinity pool, gymnasium, landscaped gardens, children's play area, jogging track, and more.
Yes, the project is close to M G P School and other reputed educational institutions.
The project offers 24/7 security, CCTV surveillance, and a gated community for enhanced safety.
This website is only for the purpose of providing information regarding real estate projects in different geographies. Any information which is being provided on this website is not an advertisement or a solicitation. The company has not verified the information and the compliances of the projects. Further, the company has not checked the RERA* registration status of the real estate projects listed herein. The company does not make any representation in regards to the compliances done against these projects. Please note that you should make yourself aware about the RERA* registration status of the listed real estate projects.
*Real Estate (Regulation & Development) Act, 2016.


