Sports

- Gymnasium
- Swimming Pool
- Badminton Court(s)
- Tennis Court(s)
- Football
- Cricket
- Kids' Play Areas / Sand Pits
- Basketball
- Yoga Areas
- Jogging / Cycle Track
- Table Tennis
- Skating Rink
- Rappelling/Rock Climbing


 +8 Photos
 +2
Videos
+2
Videos
₹65.73 Lac
View the latest price list for Sunteck Maxxworld 3.
*Prices are indicative and subject to applicable charges and project terms.
Get the latest price and market updates for Sunteck Maxxworld 3.
Rent in Sunteck Maxxworld 3 ranges from ₹ 11 K to ₹ 18 K with options available for 1 BHK, 2 BHK, 3 BHK.
During Q1'2026, average property prices for Sunteck Maxxworld 3 moved from ₹ 9,800/sqft to ₹ 10,050/sqft, reflecting a 2.55% rise.
A total of 123 out of 130 launched units have been booked as of February 2026, including 95% of 3 BHK(123 out of 130 units).
Internal finishing stands at 71%, MEP Services including lift and staircases, are now 100% done.
External Works has reached 100%, Internal finishing stands at 61%.
External Works has reached 99%, Internal finishing stands at 47%.
External Works has reached 80%, Internal finishing stands at 45%.
External Works has reached 72%, Internal finishing stands at 40%.
External Works has reached 68%, Internal finishing stands at 39%.
Internal finishing stands at 30%.

Price:₹ 65.73 Lac
Explore the master plan, project photos and walkthrough videos of Sunteck Maxxworld 3 to understand the overall layout, tower placement, amenities, landscaped spaces and key highlights before making your buying decision.

Living here offers a lifestyle deeply connected to nature, with extensive green spaces and lakeside views providing a calm environment for your home. Families and wellness-seekers will particularly benefit from the wide array of recreational and community amenities, ensuring daily activities and relaxation are always within reach. This project stands out for its commitment to an active, outdoor-oriented lifestyle within a well-connected location.
Download brochure, master plan & walkthrough video of Sunteck Maxxworld 3 to explore floor plans, layout, and complete project details in Naigaon East, Palghar.

Estimate commute from your office or kid's school to Sunteck Maxxworld 3.

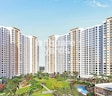
Please select the starting point to calculate the travel time.
Average Asking Price in Naigaon East
Based on active listings and recent trends

Based on demand, livability, and activity
Know More About Naigaon East
No Reviews exist for Naigaon East
Be the first to review this localityTrust & Verification
Sunteck Maxxworld 3, Tivri, Naigaon East
Rera Url:

Naigaon East, Palghar

Naigaon East, Palghar

Vasai East, Palghar
Compare multiple homes side-by-side and find the option that best fits your budget, lifestyle, and needs.

Full Cost Clarity
Compare sale price or rent, applicable charges, and key ownership/rental expenses.
Amenities & Features
Compare amenities, furnishing, configuration, and property features side-by-side.
Best Pick Recommendation
Get an expert-recommended option based on your selected preferences.
Builder / Seller Details
Review key trust signals like builder profile, seller details, and project history.

Founded in 1982, Sunteck Realty is an Indian company owned by the Sunteck Group. The company, which was formerly Sunteck Realty & Infrastructure Ltd, specialises in residential and commercial construction. Sunteck Group entered the real estate market in 1998-1999 to provide world-class commercial properties. With the expansion of its plan, the group plans to offer a broad range of real estate products, such as hotels, entertainment parks, commercial real estate, and so on. The Bandra Kurla Complex Corporate Business Centre in Mumbai is one of the group's most recognised assets. Mumbai (Bombay), Nagpur and Goa are among the major metropolises and mini-metropolises that Sunteck develops. In the Bandra Kurla Complex, Mumbai's largest commercial business district (CBD), Sunteck has set up two international-standard Corporate Business Centers that are Sunteck Certainty and Suntek Centrako. Its services are used by various companies, including Cisco Systems, Agilent Technologies, Citibank, Redware, AT&T, Borland, Intel Technologies, Stern Stewart, Symantec, etc. The company has formed a joint venture with Piramal Enterprises Ltd under the leadership of Ajay Piramal. Specifically, Piramal & Sunteck Realty Pvt Ltd. plans to develop high-end properties in certain Tier II cities worldwide. Developing high-end properties in Muscat is Piramal Sunteck Realty's goal with the WJ Towell Group. A diversified group with interests in property, trade, industry and services, WJ Towell, was founded in 1866 and is one of the leading private sector companies in Oman.

Tivri, Palghar
1, 2 BHK Apartment
₹ 43.00 Lac to 60.22 Lac

Vasai West, Palghar
2, 3 BHK Apartment
₹ 1.22 Cr to 2.22 Cr

Naigaon East, Palghar
1, 2 BHK Apartment
₹ 37.00 Lac to 49.00 Lac

Naigaon East, Palghar
3 BHK Apartment
₹ 84.82 Lac
Naigaon East, Palghar
3 BHK Apartment
₹ 84.82 Lac
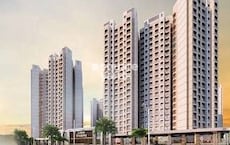
Naigaon East, Palghar
1, 2 BHK Apartment
₹ 41.00 Lac to 64.25 Lac
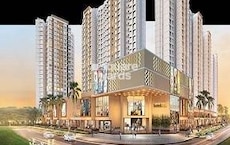
Naigaon East, Palghar
1, 2 BHK Apartment
₹ 28.57 Lac to 47.24 Lac
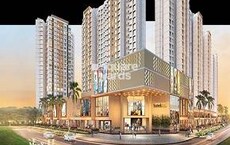
Naigaon East, Palghar
1, 2 BHK Apartment
₹ 41.50 Lac to 53.56 Lac

Naigaon East, Palghar
1, 2, 3 BHK Apartment
₹ 35.52 Lac to 75.00 Lac
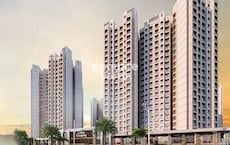
Naigaon East, Palghar
1, 2 BHK Apartment
₹ 41.00 Lac to 64.25 Lac
Tivri, Palghar
1, 2 BHK Apartment
₹ 43.00 Lac to 60.22 Lac
Vasai West, Palghar
2, 3 BHK Apartment
₹ 1.22 Cr to 2.22 Cr
Naigaon East, Palghar
1, 2 BHK Apartment
₹ 37.00 Lac to 49.00 Lac
Naigaon East, Palghar
3 BHK Apartment
₹ 84.82 Lac
Naigaon East, Palghar
3 BHK Apartment
₹ 84.82 Lac
Naigaon East, Palghar
1, 2 BHK Apartment
₹ 41.00 Lac to 64.25 Lac
Naigaon East, Palghar
1, 2 BHK Apartment
₹ 28.57 Lac to 47.24 Lac
Naigaon East, Palghar
1, 2 BHK Apartment
₹ 41.50 Lac to 53.56 Lac
Naigaon East, Palghar
1, 2, 3 BHK Apartment
₹ 35.52 Lac to 75.00 Lac
Naigaon East, Palghar
1, 2 BHK Apartment
₹ 41.00 Lac to 64.25 Lac
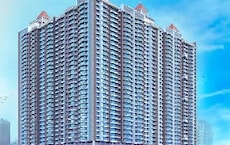
Vasai East, Palghar
1,2,3 BHK
₹ 28.46 Lac to 53.07 Lac
Vasai East, Palghar
1,2,3 BHK
₹ 35.45 Lac to 69.51 Lac

Vasai East, Palghar
1,2,3 BHK
₹ 39.29 Lac to 75.00 Lac

Naigaon East, Palghar
1,2,3,4 BHK
₹ 29.42 Lac to 1.13 Cr

Tivri, Palghar
1,2,3 BHK
₹ 28.67 Lac to 65.08 Lac

Vasai East, Palghar
1,2,3 BHK
₹ 30.42 Lac to 51.00 Lac

Vasai West, Palghar
2,3 BHK
₹ 61.30 Lac to 87.00 Lac

Naigaon East, Palghar
1,2,3 BHK
₹ 33.00 Lac to 82.76 Lac

Naigaon West, Palghar
1, 2 BHK Apartment
₹ 48.00 Lac to 67.83 Lac

Kaman, Palghar
1, 2 BHK Apartment
₹ 29.50 Lac to 50.56 Lac

Juchandra, Palghar
1, 2 BHK Apartment, Retail Shop
Price On Request

Bapane, Palghar
1, 2 BHK Apartment
₹ 25.59 Lac to 66.00 Lac

Naigaon West, Palghar
4 BHK Villa
Price On Request

Tivri, Palghar
1, 2, 3 BHK Apartment
₹ 44.83 Lac to 90.63 Lac

Naigaon West, Palghar
1, 2 BHK Studio, Apartment
₹ 32.70 Lac to 57.07 Lac

Bapane, Palghar
Studio
₹ 20.53 Lac

Naigaon West, Palghar
1, 2 BHK Villa
Price On Request

Juchandra, Palghar
Price On Request

Naigaon West, Palghar
Price On Request

Naigaon West, Palghar
Studio
Price On Request

Naigaon West, Palghar
Price On Request

Naigaon West, Palghar
2 BHK Apartment
Price On Request

Naigaon West, Palghar
1 BHK Apartment
Price On Request

Naigaon West, Palghar
1 BHK Apartment
Price On Request

Naigaon West, Palghar
1 BHK Apartment
Price On Request

Naigaon West, Palghar
1 BHK Apartment
Price On Request
Buyers need identity proof, address proof, agreement to sell, sale deed, and registration documents for purchasing in Sunteck Maxxworld 3.
Ready to Move projects like Sunteck Maxxworld 3 may be priced slightly higher, but they eliminate construction delays, GST, and rental overlap costs.
Sunteck Maxxworld 3 offers 3 BHK Flats catering to different space and budget requirements.
The average asking price in Naigaon East is ₹ 8,800 /Sq.Ft., while the micromarket average asking price is ₹ 8,650 /Sq.Ft..
Yes, since Sunteck Maxxworld 3 is ready and legally compliant, owners can rent out their flats soon after registration. Rental demand is supported by the locality’s ranking of 194 and connectivity indices.
This website is only for the purpose of providing information regarding real estate projects in different geographies. Any information which is being provided on this website is not an advertisement or a solicitation. The company has not verified the information and the compliances of the projects. Further, the company has not checked the RERA* registration status of the real estate projects listed herein. The company does not make any representation in regards to the compliances done against these projects. Please note that you should make yourself aware about the RERA* registration status of the listed real estate projects.
*Real Estate (Regulation & Development) Act, 2016.


