Squareyards Logo
Blogs
Sell or Rent Property
Login

Sunteck One World Tivri, Palghar

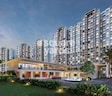

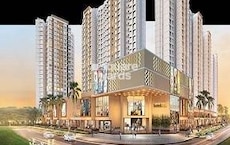
Sunteck One World is an Apartment project by Sunteck, offering 1 BHK, 2 BHK Flats units in Tivri, Palghar. The project spreads across 150 Acres and offers unit sizes ranging from 407 Sq.Ft. to 550 Sq.Ft.. Prices start at ₹ 36.50 Lac , with Under Construction units available.
  • ₹36.50 Lac - 48.50 Lac + Charges
    Price Insights
  • Project Status Under Construction
    Possession Starting From Dec 2026
    RERA Updates
  • Unit Config 1, 2 BHK Flats
    Size 407 to 550
    Sq. Ft
    Number of Units 1750
    Total area 150 Acres

Why you should consider Sunteck One World?

  • Proximity to upcoming infrastructure projects like the Bhayandar-Naigaon Sea Link and proposed Metro lines
  • ocated just 5 minutes from Naigaon Railway Station and Juchandra Station
  • Boasts over 55 amenities, including a clubhouse, swimming pool, gymnasium, and children's play area
  • Includes a retail plaza and Sunteck Mall, ensuring daily conveniences within the township
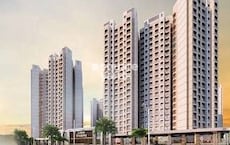
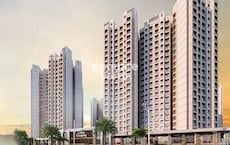
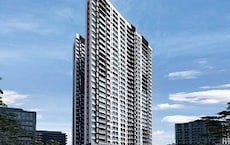
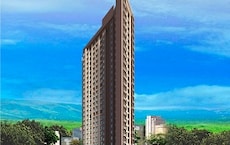
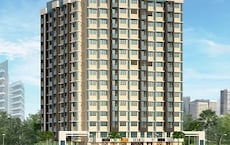
  • Features 23-storey towers, providing panoramic views of the surrounding landscape

About Sunteck One World

Sunteck One World is a prestigious residential project located in Mira Road And Beyond,Mumbai. The project offers a wide range of luxurious apartments that come in different sizes and shapes. From the smallest studios to the largest two-bedroom apartments, there is a perfect apartment for everyone. The project also offers a wide range of amenities, including a well-designed clubhouse, a swimming pool, a gym, a children’s play area, a garden, and a supermarket. The tall towers of the project offer excellent views of the Naigaon landscape and the Mumbai skyline. The project is well connected to all the important areas of Mumbai, and is also easy to access from the Naigaon Railway Station. The proposed Metro 2A, 7 & 10 will provide excellent connectivity to all parts of the city.

Sunteck One World Price List

Unit Type (Carpet) Price*
1 BHK Apartment 407
Sq. Ft
₹ 36.50 Lac Check Availability
2 BHK Apartment 550
Sq. Ft
₹ 48.50 Lac Check Availability

Sunteck One World Recent Updates

Last Update: Jul 2026
Jul 2026
A total of 36 residential transactions has been registered so far for Sunteck One World, amounting to ₹ 14 Cr till July 2026.
Jun 2026
During Q2'2026, average property prices for Sunteck One World moved from ₹ 9,050/sqft to ₹ 11,700/sqft, reflecting a 29.28% rise.
Mar 2026
During Q1'2026, average property prices for Sunteck One World moved from ₹ 8,950/sqft to ₹ 9,050/sqft, reflecting a 1.12% rise.
Mar 2026
Structural Works reach 25% completion
Feb 2026
External Works has reached 52%, Internal finishing stands at 47%, MEP Services including lift and staircases, are now 42% done.
Feb 2026
Structural Works reach 75% completion, External Works has reached 11%, Internal finishing stands at 23%, MEP Services including lift and staircases, are now 8% done.
Feb 2026
External Works has reached 53%, Internal finishing stands at 49%, MEP Services including lift and staircases, are now 52% done.
Feb 2026
External Works has reached 23%, Internal finishing stands at 33%, MEP Services including lift and staircases, are now 14% done.
May 2025
Structural Works reach 80% completion, External Works has reached 17%, Internal finishing stands at 6%.
May 2025
Structural Works reach 63% completion.

Sunteck One World Floor Plans

  • 1 BHK
  • 2 BHK
  • 407 sq.ft ₹ 36.50 Lac
  • 550 sq.ft ₹ 48.50 Lac
Floor plan of 1 BHK 407 Sq. Ft. Apartment in Sunteck One World, Palghar
1 BHK 407 Sq. Ft. Apartment
₹ 36.50 Lac + Charges
₹ 25.34 K EMI

Sunteck One World Master Plan

Overview about Sunteck One World
  • Sunteck One World is a magnificent residential project located in Mira Road And Beyond, Mumbai. This development offers a spacious living environment with extensive green areas and a wide array of recreational facilities, all set alongside a natural water body.
Land Use and Density
  • Around 45%-55% of the plot is green, anchored by the Tree grove, Senior citizen garden, and Open lawn, providing residents with a natural and calming environment.
  • The open area covers 60%-75% of the plot, and the Seating court, Retail plazas, and Amphitheatre/ Skating rink fill the non-green stretches, giving residents places to gather, shop, and relax outside their homes.
  • Only 20%-30% of the plot has been built on, so most of what you see from your window is open space rather than other buildings, and homes here get more air and light than in a tightly packed complex.
Connectivity Access
  • The project is located close to the Mumbai Delhi Highway, which means getting to other parts of the city is straightforward. Multiple entry and exit points with security cabins, along with a 6 meter wide driveway, ensure smooth movement within the community.
Amenities Lifestyle
  • The Swimming pool, this amenity, and Entry water feature give residents a place to cool off, relax by the water, or enjoy aesthetic elements within the community.
  • The Club house includes a Banquet hall and multiple Retail plazas, covering social gatherings, events, and daily shopping needs all within the community.
  • A Half basketball court, Half tennis court, and Jogging track let residents handle sports, fitness, and outdoor exercise without stepping outside the community.
  • A Kids play area, Sand pit with climbing wall, and this amenity mean children and older residents have dedicated outdoor spaces built into the layout.
Tower Placement Orientation
  • The residential blocks are primarily arranged in linear formations along the western edge of the property.
  • A distinct cluster of towers sits along the eastern boundary, directly adjacent to this amenity.
  • Most towers face inward, offering views of the central green expanse and the Practice cricket pitch.
  • The blocks are spaced to allow for light and air, with clear pathways between them.
Amenity Access
  • Residents in the western towers have convenient access to the central sports facilities like this amenity.
  • The eastern towers are positioned close to recreational spots such as the Viewing deck and Water-edge sitout.
  • Community gathering areas like the Party lawn are centrally located, making them reachable from all residential blocks.
  • Daily needs are met with several Retail plaza locations distributed throughout the development.
Noise Privacy Road Facing
  • Towers along the western perimeter are buffered from the external road by a strip of green landscaping.
  • Homes facing the central green areas benefit from reduced noise, looking onto this amenity.
  • The residential blocks adjacent to this amenity offer quieter living with views of the natural feature.
  • The layout ensures privacy between neighboring towers through careful spacing and orientation.
Corridor Analysis
  • Generous gaps between the western residential blocks allow for ample natural light into homes.
  • The central green expanse creates wide open views for many of the surrounding towers.
  • Towers positioned along this amenity enjoy unobstructed views across the natural feature.
  • The layout provides clear sightlines from residential units towards the central amenities and landscaped areas.
Internal Circulation Pedestrian
  • A network of internal roads connects all residential blocks to the main entry points.
  • Dedicated walking paths allow residents to move freely between different parts of the property.
  • The layout includes specific routes for exercise, such as the track around the central green.
  • Cars can access parking areas conveniently located near each residential cluster.
Child Senior Friendly Zones
  • Specific areas like the Kids lawn with mound offer safe and engaging spaces for younger residents.
  • Older residents have dedicated spots like the Senior citizen's seating for relaxation.
  • The presence of Mounds and Stepped seating provides varied, accessible outdoor experiences.
  • The central green area offers a secure environment for children to play freely.
Green Cover Landscape
  • A substantial central green area forms the heart of the development, surrounding this amenity.
  • Landscaped strips line the internal roads, adding greenery throughout the property.
  • This amenity's edge features planted areas, enhancing the natural aesthetic.
  • Smaller green pockets, such as the Pocket park, are distributed among the residential blocks.
Traffic Flow Access Planning
  • Access to the property is managed through several controlled entry and exit points.
  • Internal roads are designed to guide cars smoothly to various parking zones.
  • A central roundabout helps distribute traffic efficiently within the development.
  • Parking spaces are available near the residential blocks for resident convenience.
Overall Livability Assessment
  • The integration of a natural this amenity provides a unique and calming backdrop for homes.
  • The layout prioritizes community interaction with diverse social and recreational areas.
  • Residents benefit from a well-planned environment that supports various daily activities.
  • The thoughtful distribution of amenities ensures convenience and engagement for all age groups.
Final Summary

Living here means enjoying a home life where nature and modern conveniences blend seamlessly. Families and wellness-seekers will particularly benefit from the abundant outdoor spaces and diverse recreational options, ensuring a balanced and engaging daily routine. This project stands out for its commitment to extensive open areas and a comprehensive suite of amenities, offering a truly integrated community experience.

Sunteck One World Photos & Videos

Sunteck One World Amenities

  • Power Backup
  • 24 x 7 Security
  • CCTV / Video Surveillance
  • Lift
  • 24*7 Water Supply
  • Day Care Center
  • Kids' Play Areas / Sand Pits
  • Kids' Pool
  • Hypermarket
  • Gymnasium
  • Swimming Pool

Sunteck One World Specifications

Master Bedroom-Walls Oil Bound Distemper
Master Bedroom-Flooring Vitrified Tiles
Other Bedrooms-Flooring Vitrified Tiles
Walls Oil Bound Distemper
Living Area-Flooring Vitrified Tiles
Structure RCC Frame Structure

Downloads Hub for Sunteck One World

Download brochure, master plan & walkthrough video of Sunteck One World to explore floor plans, layout, and complete project details in Tivri, Palghar.

Master Plan

Overall project layout & design

Walkthrough Video

Virtual tour of the property

Videos & Expert Reviews of Sunteck One World

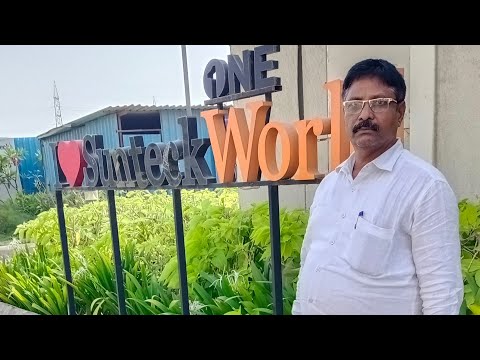
1bhk 2bhk flat for sale in sunteck one world naigaon East Mumbai palghar
L
Leo9 Property News @Leo9 property news
1bhk 2bhk flat for sale in sunteck one world naigaon East Mumbai palghar
Sunteck World Tour | 1, 2 & 3 BHK | West, Maxx & One World | Naigaon | Sample Flat | #sunteck #flat
S
Saarthi Groups @Saarthi Groups
Sunteck World Tour | 1, 2 & 3 BHK | West, Maxx & One World | Naigaon | Sample Flat | #sunteck #flat
Sunteck One World, Sunteck Naigaon - Price List, Reviews
S
Suraksha Smart City - Vasai East, Mumbai @Suraksha Smart City - Vasai East, Mumbai
Sunteck One World, Sunteck Naigaon - Price List, Reviews

Nearby Landmarks - Sunteck One World

Prime Connectivity Map
Nearby Places
  • Don Bosco High School And Junior Colloge
    School
    1.2 km
  • Saraswati Complex Dahisar
    Bus Stop
    11.5 km
  • Swasth Diagnostic Center
    Hospital
    1.2 km

Is Sunteck One World Right for You?

Insights based on nearby schools, healthcare, connectivity, workplaces and everyday infrastructure.

For Families

Day-to-day family routines can feel easier here with schools and healthcare facilities close by. Access to nearby essentials and open spaces can also help reduce travel time for everyday activities.

  • Don Bosco High School And Junior Colloge within walking distance
  • Swasth Diagnostic Center nearby for healthcare access
  • Jari Mari Garden

Check Travel Time

Connecting Roads - Sunteck One World

  • Mumbai Delhi Highway ~ 5.8 Kms

Sunteck One World RERA Details

P99000033218 Sunteck Oneworld 4, Tivri, Naigaon East Rera Url : https://maharerait.maharashtra.gov.in/project/view/36140
P99000032855 Sunteck Oneworld 1, Tivri, Naigaon East Rera Url : https://maharerait.maharashtra.gov.in/project/view/35945
P99000033157 Sunteck Oneworld 5, Tivri, Naigaon East Rera Url : https://maharerait.maharashtra.gov.in/project/view/36146
P99000032834 Sunteck Oneworld 2, Tivri, Naigaon East Rera Url : https://maharerait.maharashtra.gov.in/project/view/35956
P99000033099 Sunteck Oneworld 3, Tivri, Naigaon East Rera Url : https://maharerait.maharashtra.gov.in/project/view/36119
P99000080341 Suntech OneWorld - Tower 1 Rera Url : https://maharerait.maharashtra.gov.in/project/view/56245

Price Rates & Insights for Sunteck One World

Price Trend in Sunteck One World
Sunteck One World's average asking price is rising quarter-on-quarter, compared with Tivri.
Quarter Child Rate Parent Rate
Jun 2026 11700 9500
Mar 2026 0 8600
Dec 2025 8950 8600
Sep 2025 9250 8500
Asking Price in Sunteck One World
Sunteck One World has 2 Listings on Marketplaces with Median Price of ₹ 6.9 k/Sq.Ft.
Transaction Value Sale Count
9.5K - 10K 1
13K - 14K 1
Govt. Registrations in Sunteck One World
36 Sales Transactions Registered in Sunteck One World From Aug 25 to Jul 26 at Avg. Price ₹ 8.4 k/Sq.Ft.
Sales
Transactions
36
Gross
Sales Value
₹ 14 Cr
Registered
Rate
₹ 8,400 / Sq. Ft.
Transaction Period Aug 25 to Jul 26
Rental Supply in Sunteck One World
Monthly Rent in Tivri ranges from ₹ 10.3 K to ₹ 19 K with options available for 1,2,3 BHK units
Configurations In Sunteck One World In Tivri
1 BHK - ₹ 10.3 K
2 BHK - ₹ 14.1 K
3 BHK - ₹ 19 K
Comparable Project Pricing for Sunteck One World
Sunteck One World avg. price is ₹ 11.7 K/Sq.Ft. compared to Tivri at ₹ 9.5 k/Sq.Ft.
₹ 11,700
Sunteck One World
₹ 9,850
Sunteck Hillview
₹ 9,800
Sunteck West World Phase 2 Tivri
₹ 9,700
Ruparel Sereno
₹ 9,500
Tivri
Square Yards' Data Intelligence powers real estate with the most comprehensive & accurate authenticated data. See how it can work for your business

Recent Registered Transactions in Sunteck One World

Date Floor/Unit Tower/Wing Area Value Rate/Sq.Ft.  
2026-06-11 Floor 16, Unit 1604 9 406 Sq.Ft.
2026-06-04 Floor 2, Unit 204 4 406 Sq.Ft.
2026-06-03 Floor 19, Unit 1901 4 550 Sq.Ft.
2026-05-27 Floor 4, Unit 406 N/A 550 Sq.Ft.
2026-05-27 Floor 20, Unit 2007 3 406 Sq.Ft.
2026-05-20 Floor 19, Unit 1908 7 406 Sq.Ft.
2026-03-29 Floor 21, Unit 2108 2 407 Sq.Ft.
2026-03-29 Floor 20, Unit 2008 2 407 Sq.Ft.
2026-03-28 Floor 14, Unit 1406 10 550 Sq.Ft.
2026-03-28 Floor 22, Unit 2206 5 407 Sq.Ft.
Locality Insights: Tivri
Price Insights Price Insights
Average Asking Price in Tivri
₹ 8,600/Sq.ft
For Apartment Based on active listings and recent trends
Property Rates in Tivri
Locality Rank
Locality Rank #573 in Palghar
Based on demand, livability, and activity
Know More About Tivri
Write A Reviews
Write A Review
No Reviews exist for Tivri
Be the first one to review this locality

Top Experts in Palghar

S
Sampda Pandey Senior Portfolio Manager
  • Total Transactions: 28
  • Proficient in: English, Hindi
Tushar Maruti Yadav profile picture
Tushar Maruti Yadav Associate Portfolio Manager
  • Total Transactions: 9
  • Proficient in: Hindi
About Sunteck
Sunteck Logo
  • Experience 19 Years
  • Total Projects 35
  • Delivered Projects17

Founded in 1982, Sunteck Realty is an Indian company owned by the Sunteck Group. The company, which was formerly Sunteck Realty & Infrastructure Ltd, specialises in residential and commercial construction. Sunteck Group entered the real estate market in 1998-1999 to provide world-class commercial properties. With the expansion of its plan, the group plans to offer a broad range of real estate products, such as hotels, entertainment parks, commercial real estate, and so on. The Bandra Kurla Complex Corporate Business Centre in Mumbai is one of the group's most recognised assets. Mumbai (Bombay), Nagpur and Goa are among the major metropolises and mini-metropolises that Sunteck develops. In the Bandra Kurla Complex, Mumbai's largest commercial business district (CBD), Sunteck has set up two international-standard Corporate Business Centers that are Sunteck Certainty and Suntek Centrako. Its services are used by various companies, including Cisco Systems, Agilent Technologies, Citibank, Redware, AT&T, Borland, Intel Technologies, Stern Stewart, Symantec, etc. The company has formed a joint venture with Piramal Enterprises Ltd under the leadership of Ajay Piramal. Specifically, Piramal & Sunteck Realty Pvt Ltd. plans to develop high-end properties in certain Tier II cities worldwide. Developing high-end properties in Muscat is Piramal Sunteck Realty's goal with the WJ Towell Group. A diversified group with interests in property, trade, industry and services, WJ Towell, was founded in 1866 and is one of the leading private sector companies in Oman.

Projects by Sunteck in Palghar
  • All
  • Under Construction
  • Ready to Move

Sunteck One World Reviews & Rating

Read the reviews about Sunteck One World located at Tivri Palghar and see what residents and real estate experts have to say about the project.

3.8
5 Ratings
  • 5 Star
  • 4 Star
  • 3 Star
  • 2 Star
  • 1 Star
Top Reviews
Kiaan
Real estate agent

I like this project because it's a large township idea, well-located near Naigaon Station, and the amount of amenities provided.

Read more
Pranav
Owner

The future infrastructure developments in the vicinity are good for connectivity in the future.

Read more
Akshay
Owner

The range of amenities, particularly the clubhouse and open spaces, makes it so desirable.

Read more
Jaya
Owner

Though the project is well equipped with amenities, possible delays in possession schedules are a worry.

Read more
Sweta
Owner

The sizes of the apartments appear small relative to other projects in the area.

Read more

How does Sunteck One World compare with other top projects?

Compare Sunteck One World with similar projects. Evaluate pricing, configurations, possession timelines, and project scale to find the best fit for your needs.
The Honest Take
current Project
Sunteck One World
Sunteck One World
Tivri, Palghar 3.8
Price ₹36.50 Lac - 48.50 Lac
Configuration 1, 2 BHK Flats
Unit Size 407 to 550 Sq. Ft
Possession Dec 2026
Status
Under Construction
RERA No.
P99000033218 P99000032855P99000033157P99000032834P99000033099P99000080341
Land Area 150 Acres
Total Units 1750
Density 12 Units/Acre
Sunteck West World Phase 2 Tivri
Naigaon East, Palghar
Price ₹39.00 Lac - 51.00 Lac
Configuration 1, 2 BHK Flats
Unit Size 285 to 450 Sq. Ft
Possession N/A
Status
Under Construction
RERA No. N/A
Land Area 10 Acres
Total Units 712
Density 71 Units/Acre
Sterling Heights Vasai East
Vasai East, Palghar
Price ₹33.33 L - 65.75 L
Configuration 1, 2 BHK Flats
Unit Size 330 to 651 Sq. Ft
Possession Jun 2026
Status
Ready to Move
RERA No.
P99000027011 P99000018952P99000018790
Land Area 2 Acres
Total Units 335
Density 168 Units/Acre
Similar Alternate Projects you can consider in Palghar
Post Property Ad for Free, Sell or Rent Property Online
Projects in Tivri, Palghar
Projects Near Tivri, Palghar
  • New Launch
  • Under Construction
  • Ready to Move

Frequently Asked Questions About Sunteck One World

Q: What types of apartments are available at Sunteck One World?

The project offers 1 BHK apartments of 407 sq. ft. and 2 BHK apartments of 550 sq. ft., designed to maximize space and comfort.

Q: What amenities are provided within the township?

Residents can enjoy over 55 amenities, including a central clubhouse, swimming pool, gymnasium, children's play area, jogging track, badminton and squash courts, skating rink, and more.

Q: How is the connectivity from Sunteck One World?

The township is strategically located 5 minutes from Naigaon Railway Station and Juchandra Station. It also benefits from upcoming infrastructure projects like the Bhayandar-Naigaon Sea Link.

Q: Are there educational and healthcare facilities nearby?

Yes, the township is in proximity to educational institutions like Kalindi International School and Seven Square Academy, as well as healthcare facilities like Platinum Hospital.

i *Disclaimer

This website is only for the purpose of providing information regarding real estate projects in different geographies. Any information which is being provided on this website is not an advertisement or a solicitation. The company has not verified the information and the compliances of the projects. Further, the company has not checked the RERA* registration status of the real estate projects listed herein. The company does not make any representation in regards to the compliances done against these projects. Please note that you should make yourself aware about the RERA* registration status of the listed real estate projects.

*Real Estate (regulation & development) act 2016.
Around Sunteck One World
Country/City